
43
$499,900 Sale
Listed 23 hours ago
21 LANCASTER Avenue
· 1+2
· 1.5
· 6
· 1578
Key Facts
Key facts for 21 LANCASTER Avenue
Property Type
House, Bungalow
Parking
Garage: Yes, 6 parking
MLS #
40878966
Size
1578 sqft
Basement
Finished, Full (Finished)
Listed on
-
Lot size
-
Tax
-
Days on Market
-
Year Built
1942
Maintenance Fee
-

Description
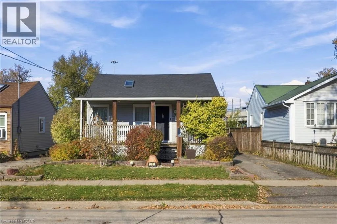
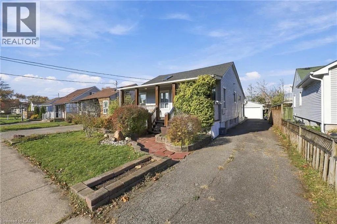
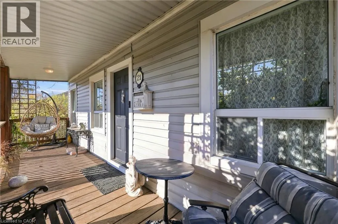
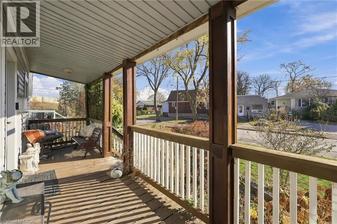
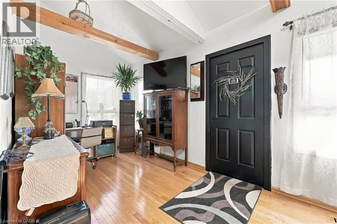
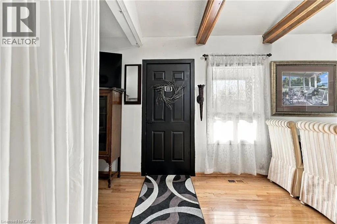
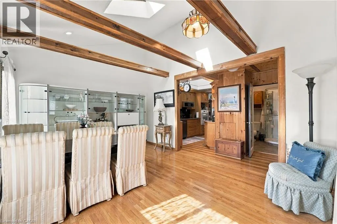
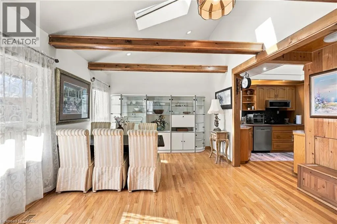
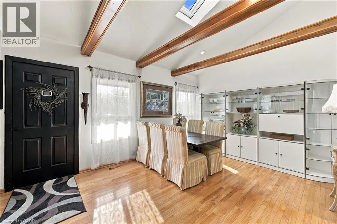
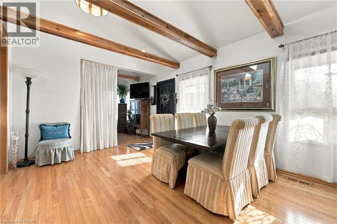
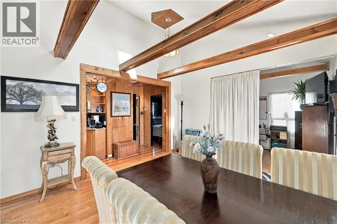
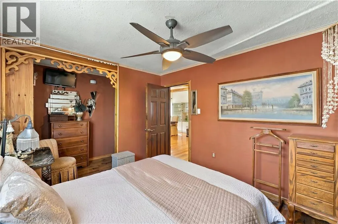
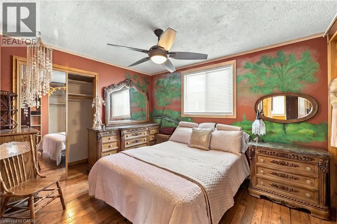
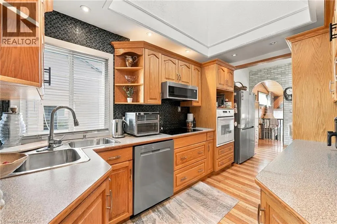
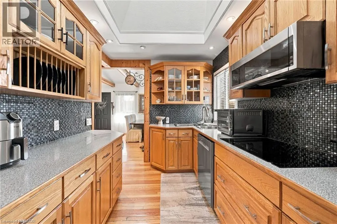
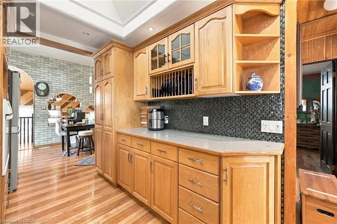
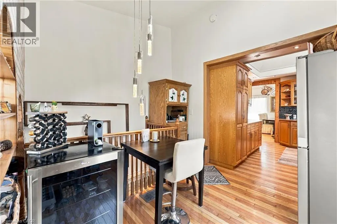
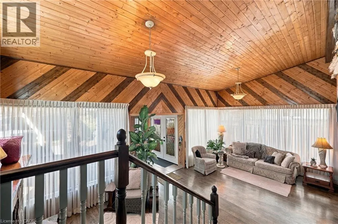
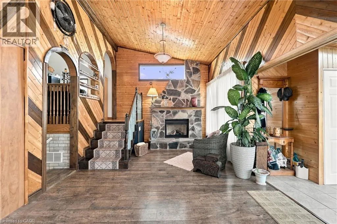
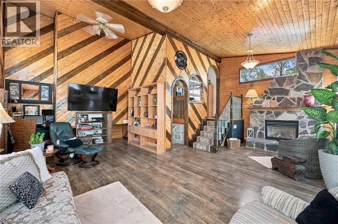
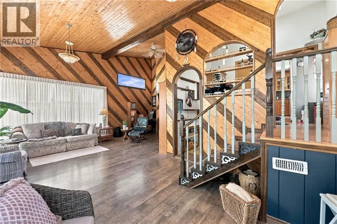
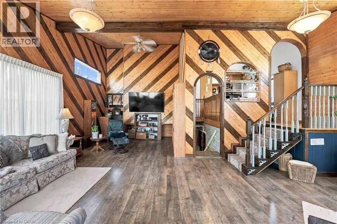
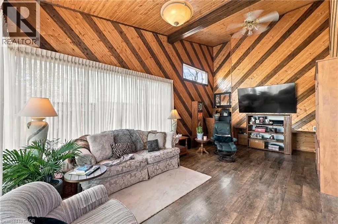
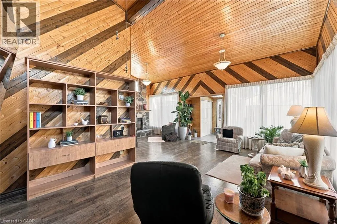
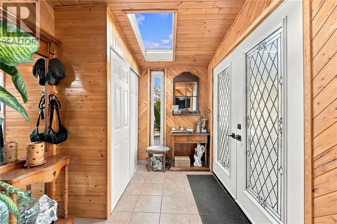
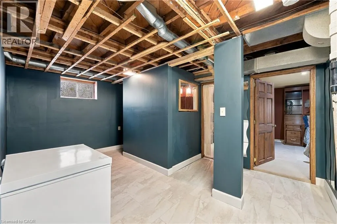
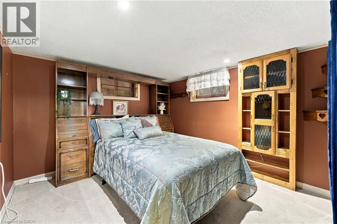
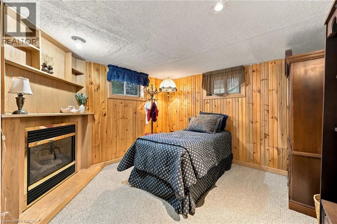
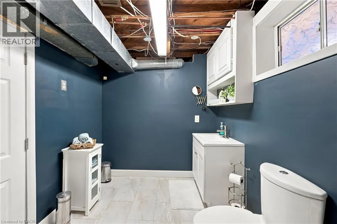
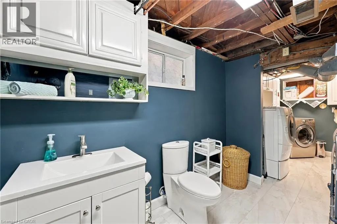
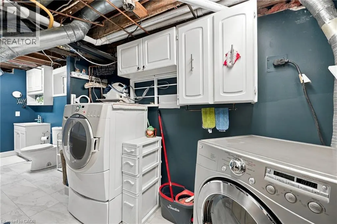
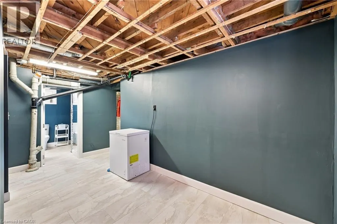
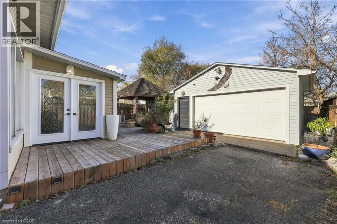
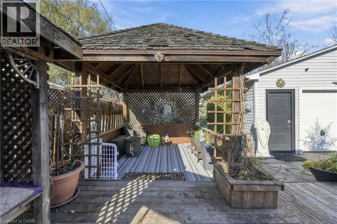
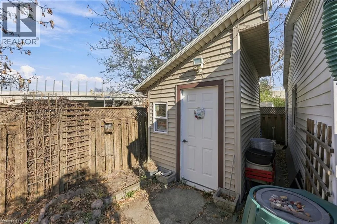
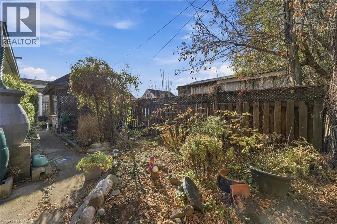
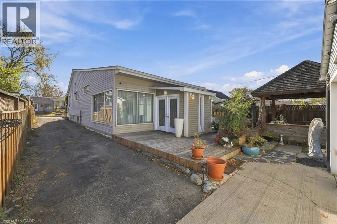
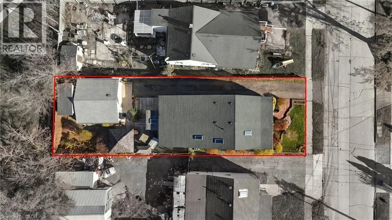
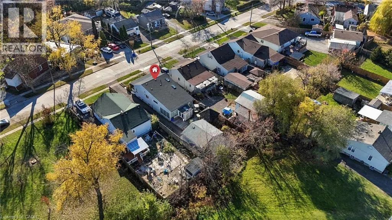
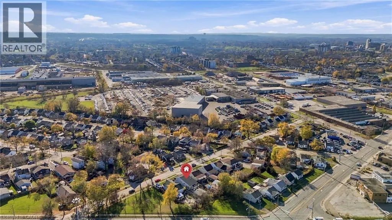
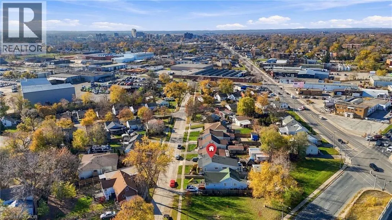
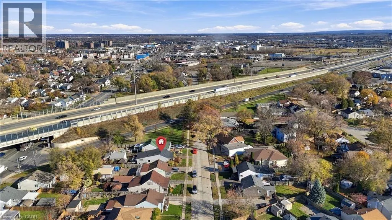
Welcome to 21 Lancaster Avenue, this home is full of charm and much larger than it looks! Lovingly cared for and well-maintained over the years, this unique bungalow offers 1,260 sqft above grade, plus additional finished basement space, a detached double garage, and an inviting backyard retreat. Th...e large front porch welcomes you into a home full of warmth, character, and spacious living areas. The main level features an eat-in kitchen with plenty of cabinetry, a dedicated dining area, a bedroom, bathroom, and a versatile home office that was previously a second bedroom. Remote-operated skylights above the kitchen and dining area fill the space with natural light. A few steps down, the impressive rear addition is the heart of the home. Featuring soaring vaulted wood ceilings, exposed beams, a cozy gas fireplace, and direct access to the backyard, this expansive living space is perfect for gathering with family and friends. The basement offers two additional bedrooms, a 2-piece bathroom, and laundry. Outside, the charming backyard offers a wonderful setting to relax or entertain, complete with a patio, covered deck, and gardens. The detached double garage with electricity provides ample space for storage and/or a workshop. Notable updates include the roof (2023), two automated skylights (2023), A/C (2025), and a tankless water heater (2025). Conveniently located close to schools, parks, shopping, transit, and highway access, with Plymouth Avenue Park just a short walk away. A truly special home offering plenty of space, character, and years of loving care! (id:10452)
Room Types
2pc Bathroom
-
Measurements not available
0 sqft
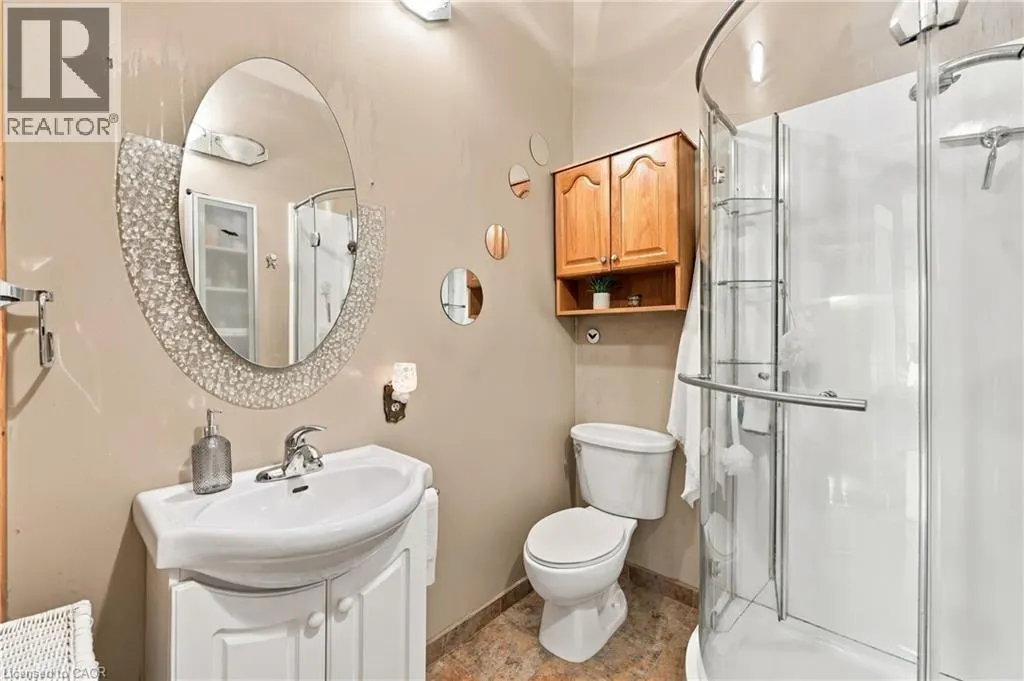
3pc Bathroom
-
Dimensions 5'6'' x 6'7''
36.21 sqft
Bedroom
-
Dimensions 10'10'' x 11'0''
119.17 sqft
Similar Properties (No results)
Listing courtesy of: Real Broker Ontario Ltd.
This REALTOR.ca listing content is owned and licensed by REALTOR® members of The Canadian Real Estate Association.