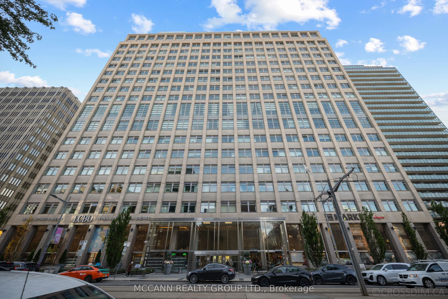
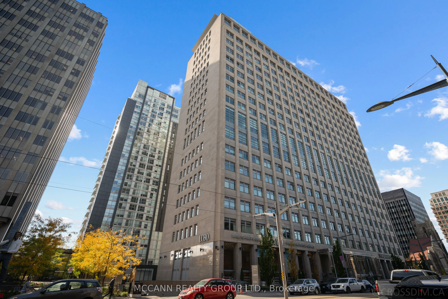
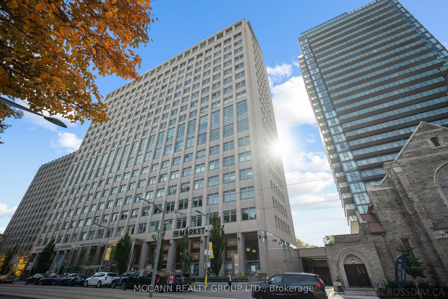
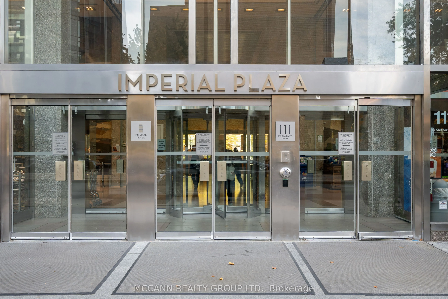
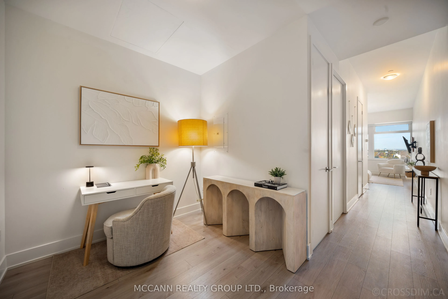
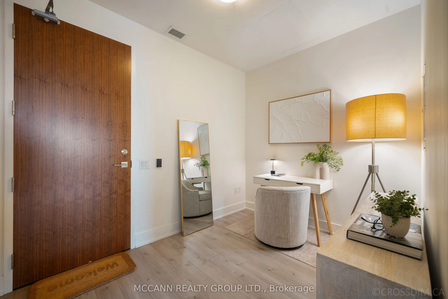
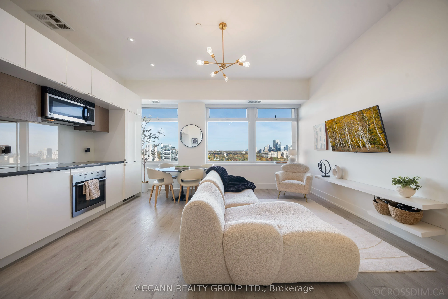
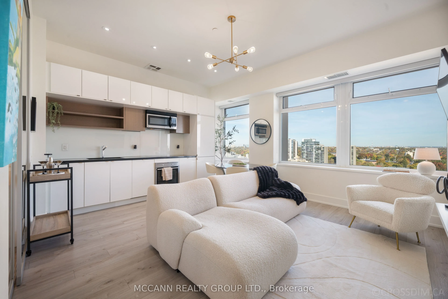
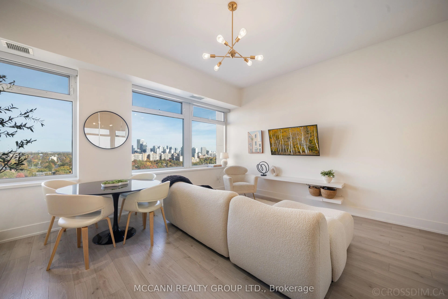
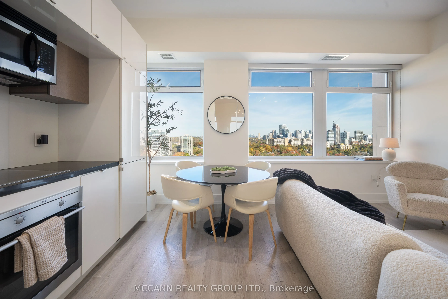
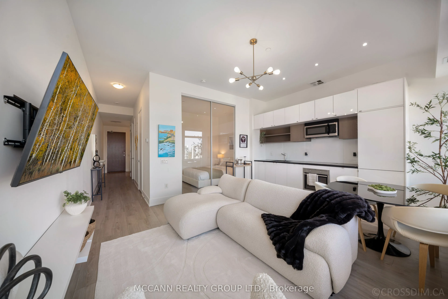
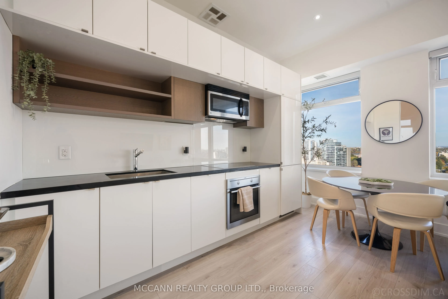
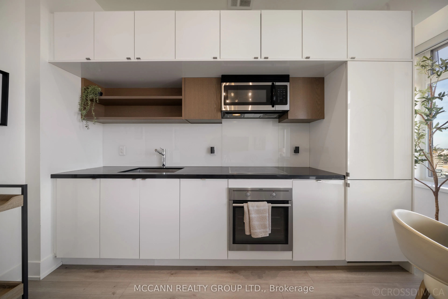
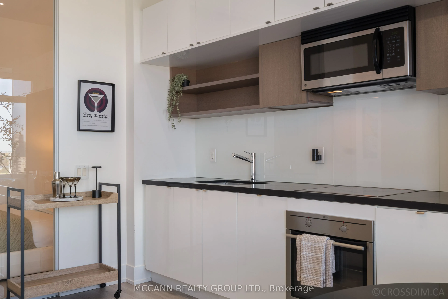
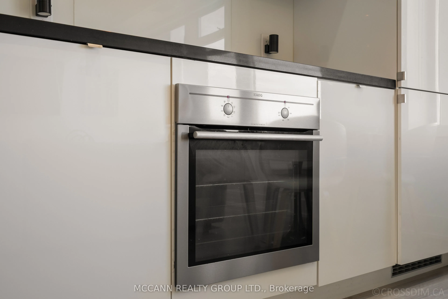
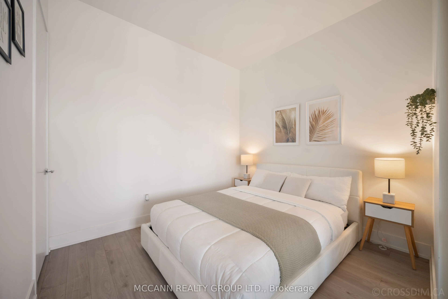
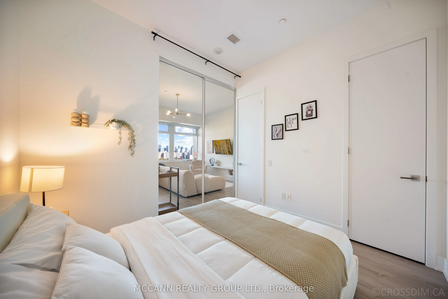
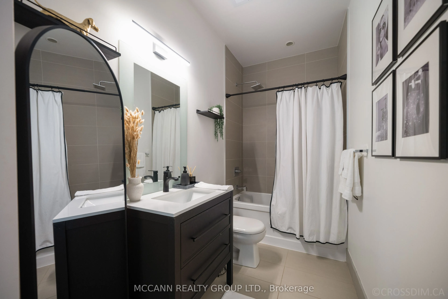
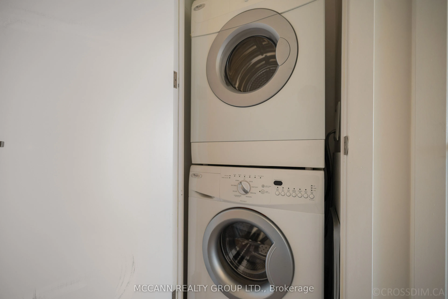
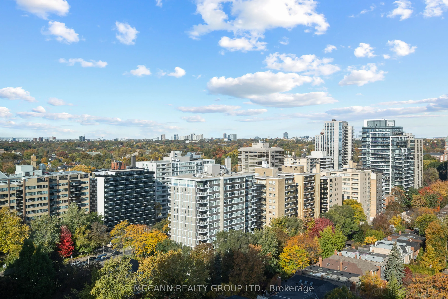
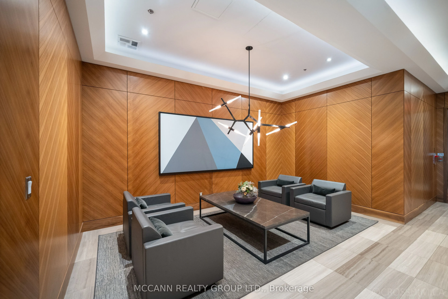
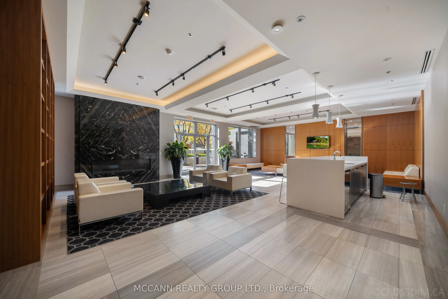
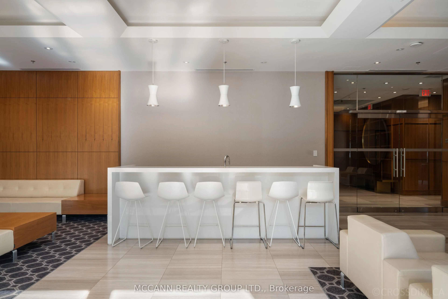
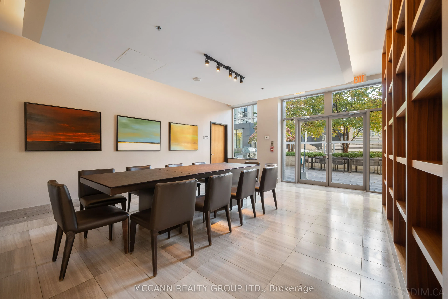
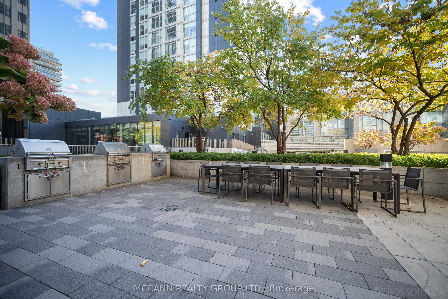
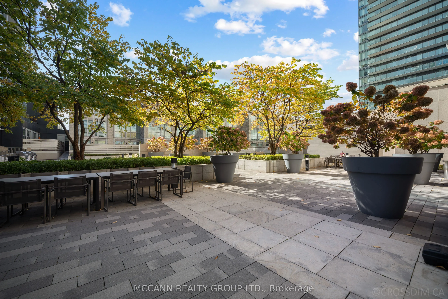
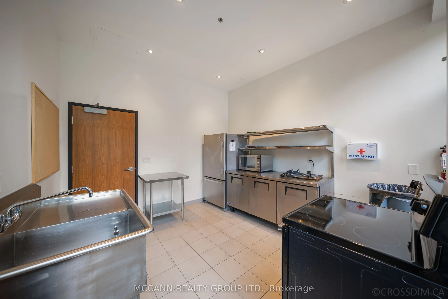
Welcome to Suite 1602 at the iconic Imperial Plaza where historic charm meets contemporary urban Loft design. This 1-bedroom + den, 640 sq ft suite boasts soaring ceilings, a bright open-concept layout, quartz countertops, sleek built-in appliances, and a picture window framing an unobstructed city ...view. Residents enjoy world-class amenities: full gym, pool, squash courts, music studio, golf simulator, media rooms, concierge, and more all within a landmark building steeped in Toronto history. Ideally located at Yonge & St. Clair, just stepsfrom Forest Hill, Rosedale, and Yorkville, with shops, transit, and green space at your doorstep! Longos and LCBO in the property! Must See!!
Full Property Details
Interior
Bedrooms
1
Bedrooms Plus
1
Total Bedrooms
2
Washrooms
1
Square Footage
600-699 sqft
Basement
None
Heating Source
Gas
Heating Fuel
Forced Air
Air Conditioning
Central Air
Family Room
No
Kitchens
1
Total Kitchens
1
Fireplace Features
No
Bedrooms
1
Bedrooms Plus
1
Total Bedrooms
2
Washrooms
1
Square Footage
600-699 sqft
Basement
None
Heating Source
Gas
Heating Fuel
Forced Air
Air Conditioning
Central Air
Family Room
No
Kitchens
1
Total Kitchens
1
Fireplace Features
No
Exterior
Pool
Indoor
Parking Spaces
0
Total Parking Spaces
0.00
Garage Spaces
0
Balcony
None
Pool
Indoor
Parking Spaces
0
Total Parking Spaces
0.00
Garage Spaces
0
Balcony
None
Building Description
Style
1 Storey/Apt
Home Type
Condo
Subtype
Condo Apartment
Year Built
11-15
Property Orientation
North
Exterior Finish
Concrete
Possession Date
No Data
Locker
Owned
Style
1 Storey/Apt
Home Type
Condo
Subtype
Condo Apartment
Year Built
11-15
Property Orientation
North
Exterior Finish
Concrete
Possession Date
No Data
Locker
Owned
Community
Community
Yonge-St. Clair
Community
Yonge-St. Clair
Taxes & Fees
Taxes
$3,437.55 /yr
Tax Year
2026
Occupancy
Owner
Maintenance Fee
$646.56/mo
Common Elements
Included
Building Insurance
Included
Taxes
$3,437.55 /yr
Tax Year
2026
Occupancy
Owner
Maintenance Fee
$646.56/mo
Common Elements
Included
Building Insurance
Included
Other
Pets
Yes-with Restrictions
Pets
Yes-with Restrictions
Room Types
Den
Laminate
Dimensions 10.3 x 8.6 feet
88.58 sqft
Dining Room
Open Concept, Laminate, Picture Window
Dimensions 17.19 x 13.19 feet
226.74 sqft
Kitchen
Open Concept, Laminate
Dimensions 17.19 x 13.19 feet
226.74 sqft
Living Room
Open Concept, Laminate, B/I Appliances
Dimensions 17.19 x 13.19 feet
226.74 sqft
Primary Bedroom
Double Closet, Laminate
Dimensions 10.01 x 10.01 feet
100.2 sqft
Similar Properties(No results)
Mortgage Calculator
Calculate your estimated monthly mortgage payment
Price
$499,000
$
%
%
Total cost of mortgage
$0
Monthly payment
By clicking Save, we will calculate your estimated mortgage for all properties using the saved values (down payment percentage, interest rate, and amortization).
The accuracy and applicability of this calculator are not guaranteed.