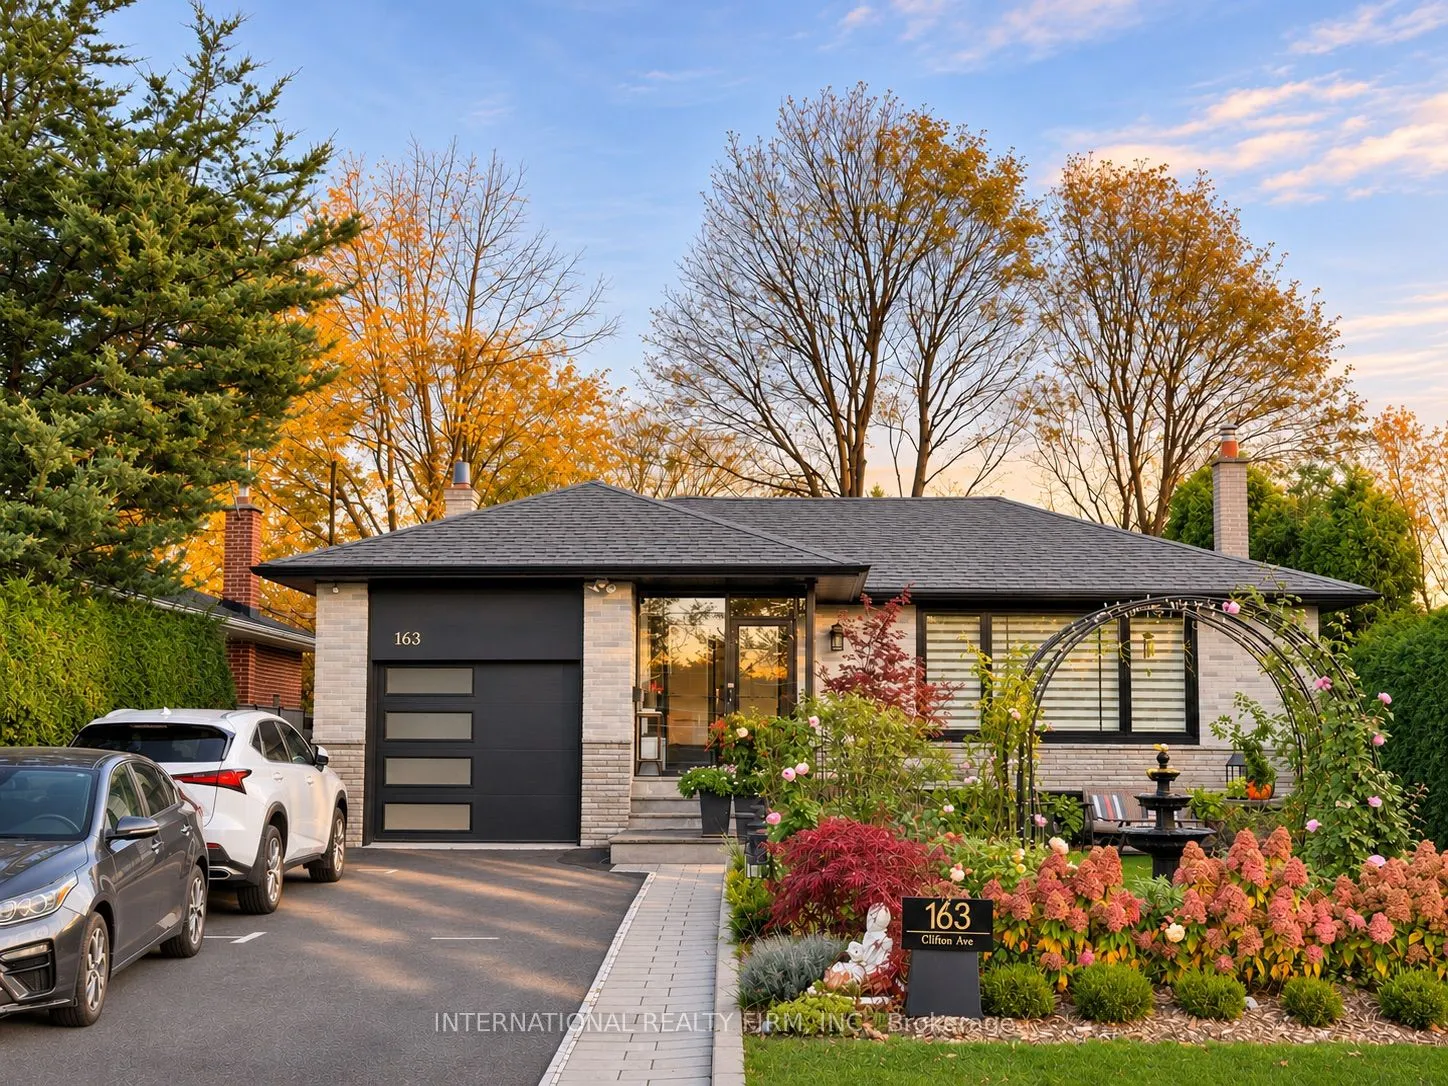
**A Garden Sanctuary in the Heart of Bathurst Manor!** Discover this extensively renovated detached bungalow on a generous lot, where contemporary design, exceptional craftsmanship and nature come beautifully together.The stunning dining area makes a bold statement with an impressive 22-foot wall of... custom cabinetry, warm wood accents, integrated lighting and an elegant crystal chandelier. A dedicated coffee lounge creates the perfect setting for morning espresso and relaxed conversations.The inviting family room is designed for both connection and privacy. Contemporary glass-panel doors open to the kitchen and dining areas, while expansive windows fill the space with beautiful morning sunlight and garden views. A cozy fireplace sets the scene for family gatherings, with direct access to a spacious interlocking stone patio and landscaped backyard. The true jewel is the signature David Austin English Rose Garden, complemented by mature trees, seasonal blooms and thoughtfully designed outdoor spaces - a private retreat lovingly cultivated over the years. Four main-level bedrooms and a versatile finished basement with three additional rooms, including two guest spaces currently used for Airbnb hosting plus a dedicated home office, offer exceptional flexibility. Nestled on a quiet residential street in sought-after Bathurst Manor, within walking distance of Sheppard West Subway Station and William Lyon Mackenzie Collegiate Institute, with convenient access to parks, shopping and nearby Rogers Stadium.More than a renovated bungalow, 163 Clifton is a distinctive home where thoughtful design, everyday comfort and garden living meet.
Full Property Details
Interior
Bedrooms
4
Bedrooms Plus
3
Total Bedrooms
7
Washrooms
4
Square Footage
1100-1500 sqft
Basement
Apartment,Separate Entrance,Finished
Heating Source
Gas
Heating Fuel
Forced Air
Air Conditioning
Central Air
Family Room
Yes
Kitchens
1
Kitchens Plus
1
Total Kitchens
2
Fireplace Features
Yes
Bedrooms
4
Bedrooms Plus
3
Total Bedrooms
7
Washrooms
4
Square Footage
1100-1500 sqft
Basement
Apartment,Separate Entrance,Finished
Heating Source
Gas
Heating Fuel
Forced Air
Air Conditioning
Central Air
Family Room
Yes
Kitchens
1
Kitchens Plus
1
Total Kitchens
2
Fireplace Features
Yes
Exterior
Depth
115.0
Front
52.24
Lot Size
52 x 115.0 ft
Pool
None
Parking Spaces
4
Total Parking Spaces
4.00
Parking Description
Attached
Garage Spaces
0
Depth
115.0
Front
52.24
Lot Size
52 x 115.0 ft
Pool
None
Parking Spaces
4
Total Parking Spaces
4.00
Parking Description
Attached
Garage Spaces
0
Building Description
Style
Bungalow
Home Type
House
Subtype
Detached
Property Orientation
South
Exterior Finish
Brick
Sewers
Sewer
Water Supply
Municipal
Possession Date
12/29/2026
Style
Bungalow
Home Type
House
Subtype
Detached
Property Orientation
South
Exterior Finish
Brick
Sewers
Sewer
Water Supply
Municipal
Possession Date
12/29/2026
Community
Community
Bathurst Manor
Community
Bathurst Manor
Taxes & Fees
Taxes
$6,698 /yr
Tax Year
2026
Occupancy
Owner
Taxes
$6,698 /yr
Tax Year
2026
Occupancy
Owner
Similar Properties(No results)
Mortgage Calculator
Calculate your estimated monthly mortgage payment
Price
$1,698,000
$
%
%
Monthly payment
By clicking Save, we will calculate your estimated mortgage for all properties using the saved values (down payment percentage, interest rate, and amortization).
The accuracy and applicability of this calculator are not guaranteed.