
1
$469,900 Sale
Listed 2 hours ago
Unknown
· 3
· 2.5
· 0
· 1804
Key Facts
Key facts for Unknown
Property Type
Townhome
Parking
Garage: Yes, 0 parking
MLS #
E4517251
Size
1804 sqft
Basement
Unfinished, Full (Unfinished)
Listed on
-
Lot size
-
Tax
-
Days on Market
-
Year Built
2026
Maintenance Fee
-

Description
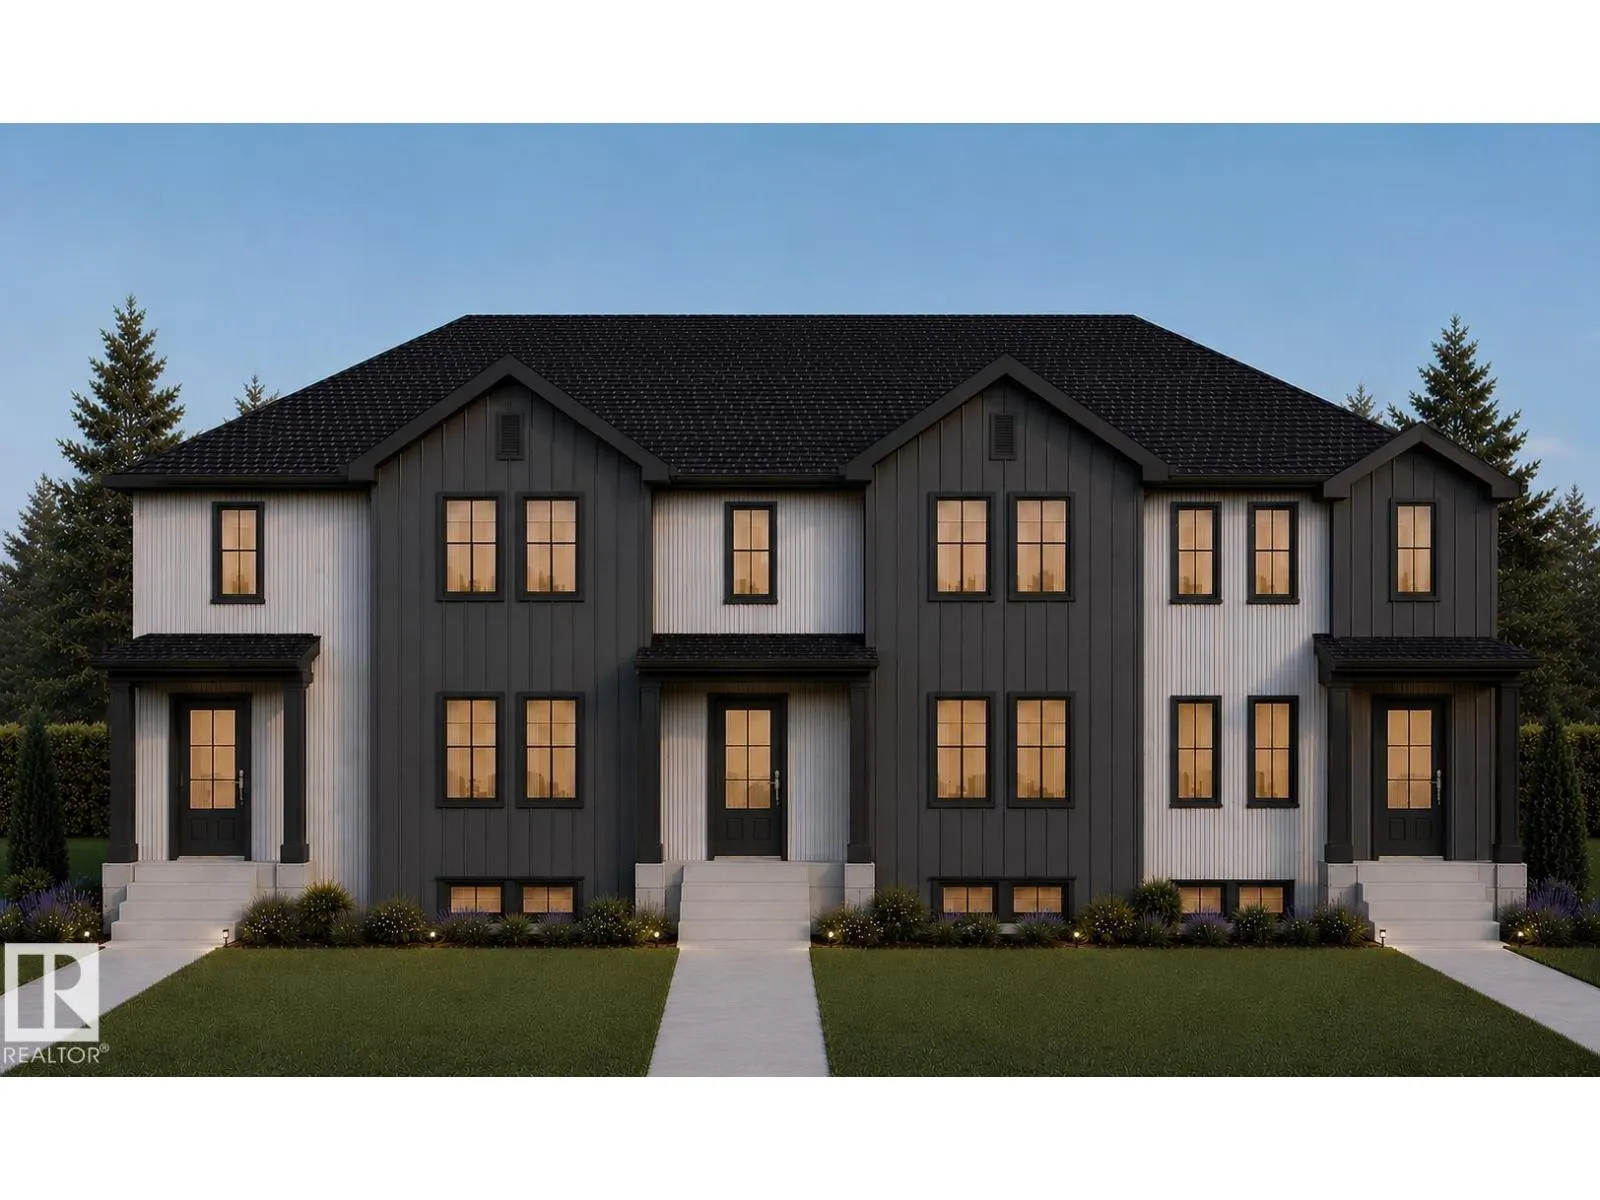
Welcome to this brand new Glasgow-III model offering 1804 sq.ft by award winning builder Blackstone Homes in Cherot St. Albert! The exceptional architecture & PARIS Playground make this area unique + new school coming soon! Main floor offers a spacious great room with fireplace finished with feature... wall, dining area with beautiful coffered ceiling, a spacious den, perfect for work from home days or playroom, beautiful kitchen offering up to the ceiling soft closing cabinets & large quartz island. Back entrance with closet. The 2nd floor offers 3 large bedrooms, 2 baths, bonus room & laundry. Master bedroom is huge with beautiful en-suite & good size closet. Other upgrades - 9' main & basement ceiling, MDF shelving, black electrical & plumbing fixtures, feature wall in master bedroom, upgraded quartz, rear deck with metal railing, double detached garage, stainless steel appliances & New Home Warranty. Great location close to Ray Gibbons Dr./park/future school/shopping. (id:10452)
Room Types
Bedroom 2
-
Dimensions 2.88 m x 3.1 m
96.1 sqft
Bedroom 3
-
Dimensions 2.88 m x 3.09 m
95.79 sqft
Bonus Room
-
Dimensions 2.47 m x 3.51 m
93.32 sqft
Listing courtesy of: Century 21 Signature Realty
This REALTOR.ca listing content is owned and licensed by REALTOR® members of The Canadian Real Estate Association.