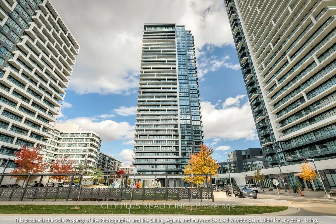
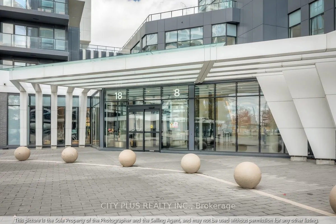
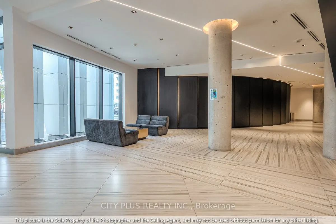
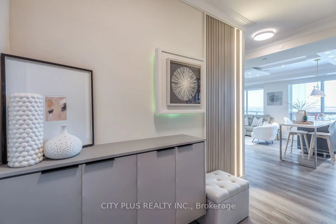
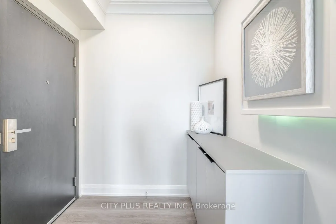
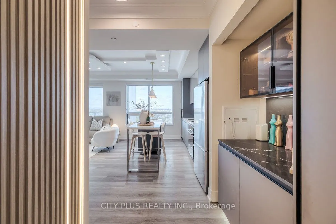
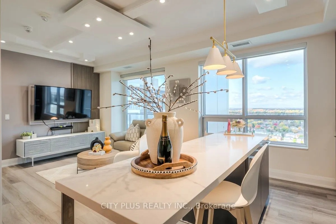
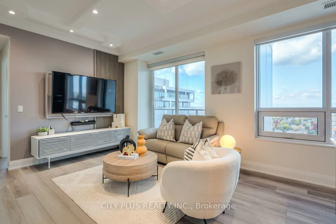
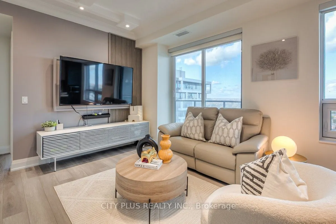
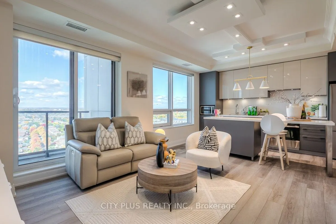
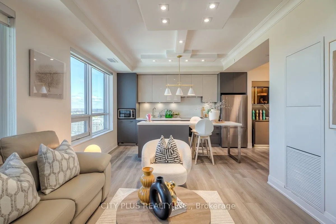
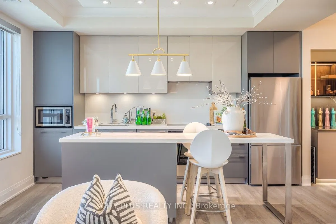
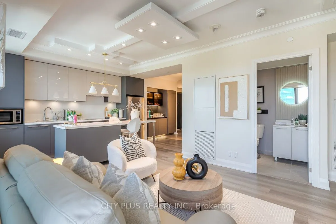
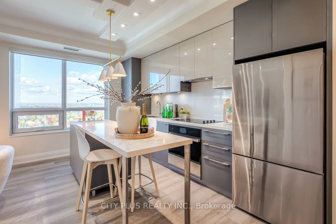
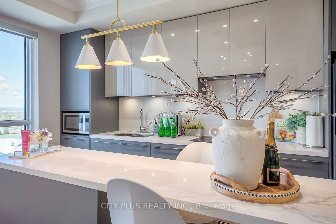
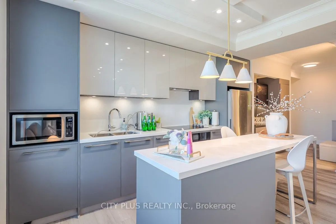
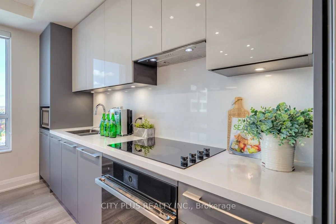
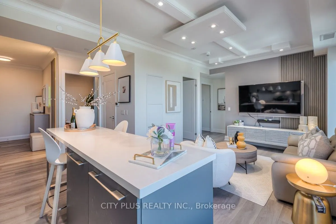
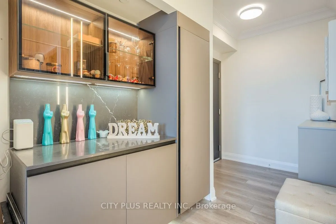
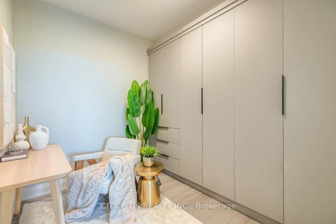
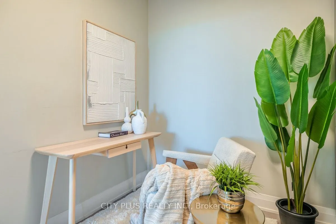
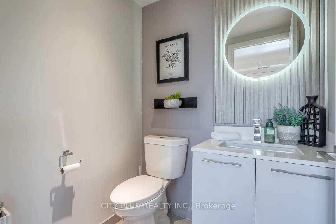
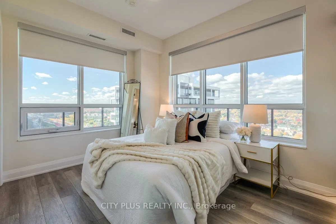
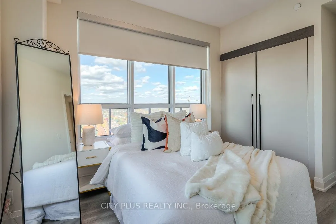
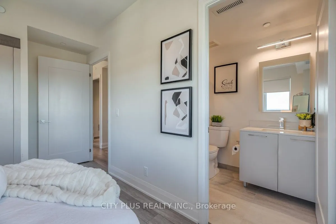
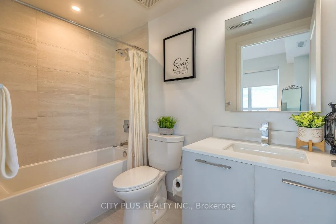
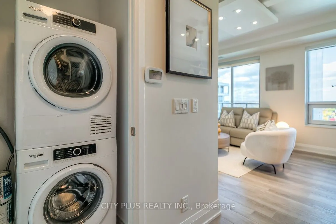
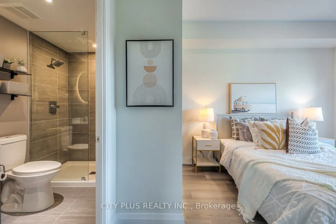
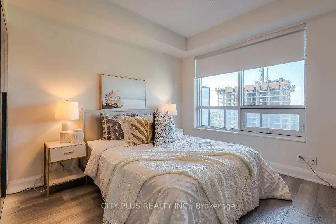
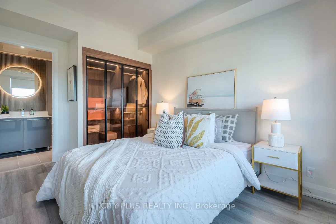
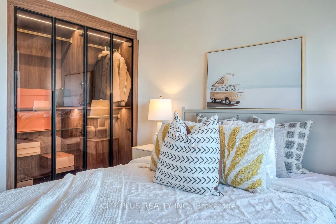
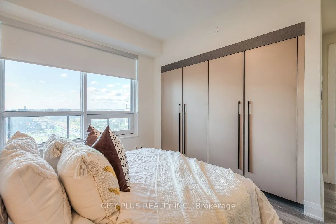
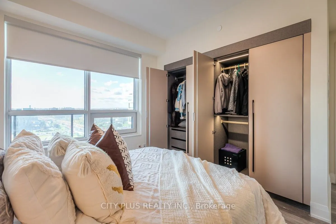
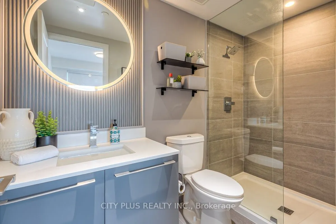
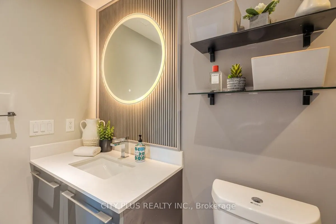
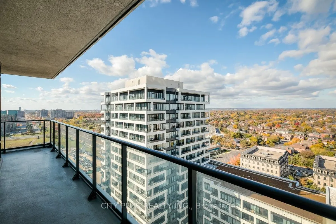
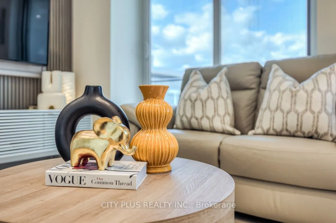
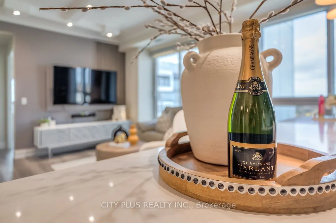
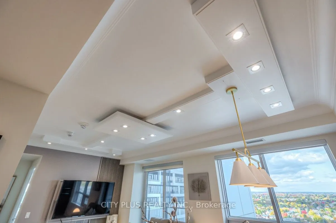
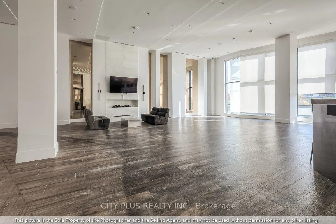
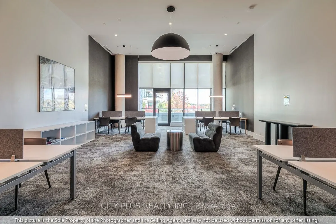
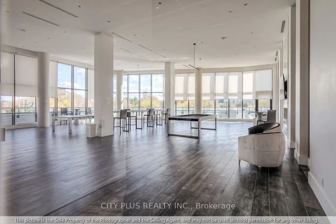
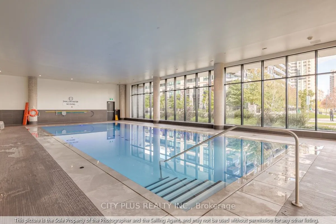
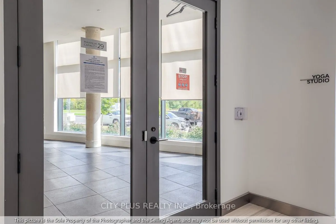
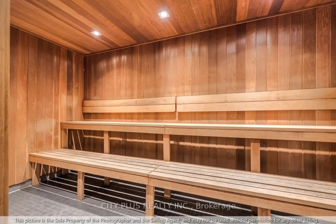
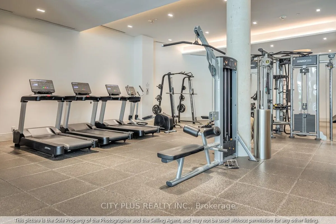
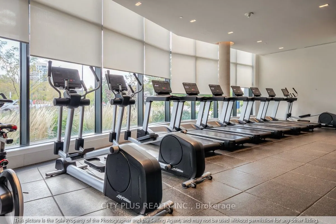
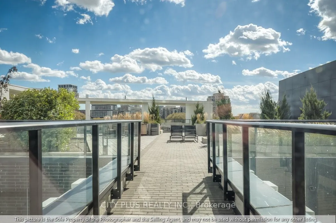
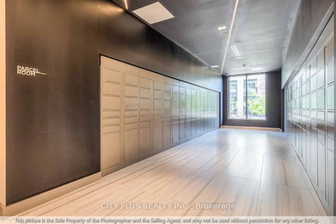
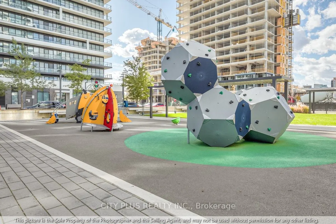
Experience Elevated Condo Living In This Exceptional 2-Bedroom Plus Den Corner Suite At 18 Water Walk Drive, In The Heart Of Markham. Showcasing Breathtaking Views Through Expansive Floor-To-Ceiling Windows, This Bright And Beautifully Appointed Residence Offers A Perfect Blend Of Modern Elegance, T...houghtful Design, And True Pride Of Ownership. The Owner Has Invested Extensively In Custom Cabinetry, Bespoke Closet Systems, And Designer Finishes Throughout, Creating A Refined And Highly Functional Living Space. The Contemporary Kitchen Features Sleek Finishes And A Sophisticated Modern Aesthetic, While The Upgraded Powder Room Adds An Extra Touch Of Luxury. Custom Pot Lights And A Beautifully Designed Ceiling Elevate The Ambiance, Delivering A Stylish, Upscale Feel Throughout The Suite. The Versatile Den Offers The Perfect Space For A Home Office, Study, Or Additional Flex Area. Enjoy An Exceptional Lifestyle With Access To Premium Building Amenities, Including 24-Hour Concierge, Indoor Swimming Pool, Fully Equipped Fitness Centre, Yoga Studio, Sauna, Library, Party And Lounge Rooms, And A Rooftop Terrace With BBQ Facilities. Unbeatable Location Just Steps To Whole Foods, LCBO, Restaurants, GoodLife Fitness, VIP Cineplex, And Public Transit, With Convenient Access To Unionville GO Station, Highways 404 & 407, And The Charm Of Main Street Unionville. A Rare Bonus: Tandem Underground Parking For Two Vehicles Plus A Separate Storage Locker. A Beautifully Upgraded Suite Offering Style, Comfort, Convenience, And Exceptional Value In One Of Markham's Most Sought-After Communities.
Full Property Details
Interior
Bedrooms
2
Bedrooms Plus
1
Total Bedrooms
3
Washrooms
3
Square Footage
1000-1199 sqft
Basement
None
Heating Source
Electric
Heating Fuel
Fan Coil
Air Conditioning
Central Air
Family Room
No
Kitchens
1
Total Kitchens
1
Fireplace Features
No
Bedrooms
2
Bedrooms Plus
1
Total Bedrooms
3
Washrooms
3
Square Footage
1000-1199 sqft
Basement
None
Heating Source
Electric
Heating Fuel
Fan Coil
Air Conditioning
Central Air
Family Room
No
Kitchens
1
Total Kitchens
1
Fireplace Features
No
Exterior
Driveway
Underground
Parking Spaces
2
Total Parking Spaces
2.00
Parking Description
Underground
Garage Spaces
2
Balcony
Open
Driveway
Underground
Parking Spaces
2
Total Parking Spaces
2.00
Parking Description
Underground
Garage Spaces
2
Balcony
Open
Building Description
Style
1 Storey/Apt
Home Type
Condo
Subtype
Condo Apartment
Property Orientation
North West
Exterior Finish
Concrete
Possession Date
No Data
Locker
Owned
Style
1 Storey/Apt
Home Type
Condo
Subtype
Condo Apartment
Property Orientation
North West
Exterior Finish
Concrete
Possession Date
No Data
Locker
Owned
Community
Community
Unionville
Community
Unionville
Taxes & Fees
Taxes
$3,599.99 /yr
Tax Year
2026
Occupancy
Owner
Maintenance Fee
$630.42/mo
Common Elements
Included
Parking
Included
Taxes
$3,599.99 /yr
Tax Year
2026
Occupancy
Owner
Maintenance Fee
$630.42/mo
Common Elements
Included
Parking
Included
Other
Pets
Yes-with Restrictions
Pets
Yes-with Restrictions
Room Types
Bedroom 2
Laminate, Closet Organizers, 4 Pc Ensuite
Dimensions 9.25 x 10.89 feet
100.73 sqft
Den
Laminate, Closet Organizers, Sliding Doors
Dimensions 8.07 x 9.25 feet
74.65 sqft
Dining Room
Laminate, Large Window, Combined w/Kitchen
Dimensions 13.98 x 9.97 feet
139.38 sqft
Kitchen
Laminate, B/I Appliances, Centre Island
Dimensions 13.98 x 9.97 feet
139.38 sqft
Living Room
Laminate, W/O To Balcony, Open Concept
Dimensions 11.58 x 11.15 feet
129.12 sqft
Primary Bedroom
Laminate, His and Hers Closets, 3 Pc Ensuite
Dimensions 9.48 x 10.89 feet
103.24 sqft
Similar Properties(No results)
Mortgage Calculator
Calculate your estimated monthly mortgage payment
Price
$899,000
$
%
%
Total cost of mortgage
$0
Monthly payment
By clicking Save, we will calculate your estimated mortgage for all properties using the saved values (down payment percentage, interest rate, and amortization).
The accuracy and applicability of this calculator are not guaranteed.