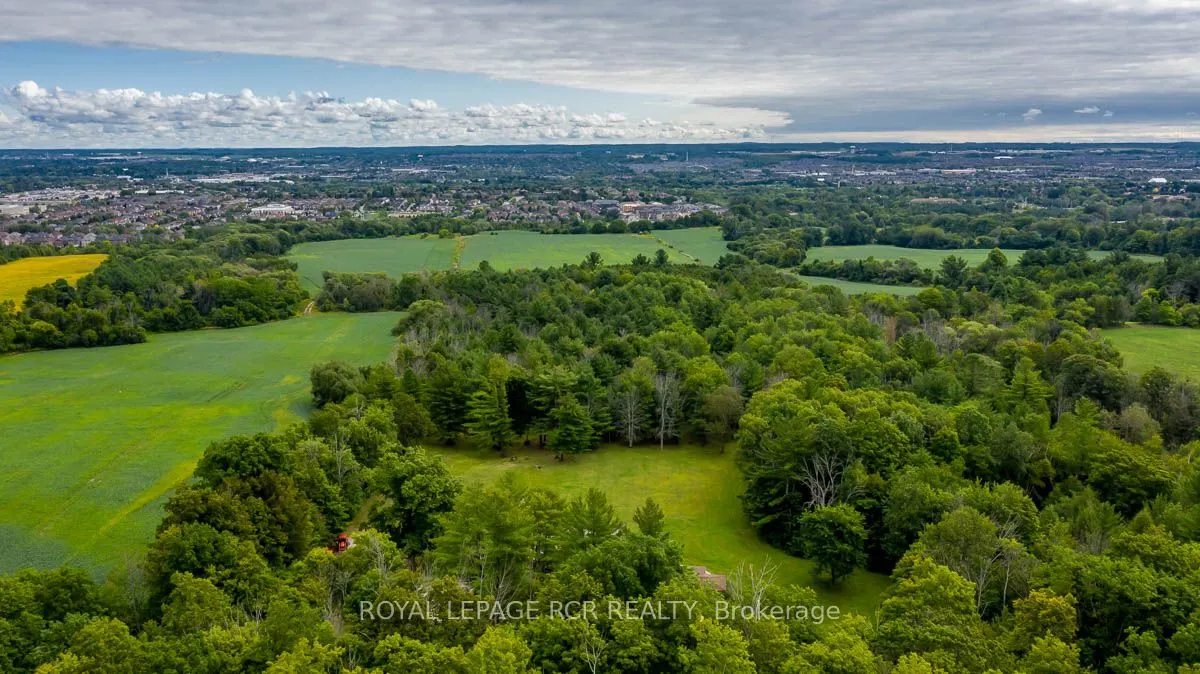
This 37 acre estate is situated within the urban boundary of Newmarket, minutes to St. Ann's College and St. Andrews College. The property offers a mix of hardwood and softwood forest, ravine, stream and open land. A long driveway leads to a custom built contemporary home with a ground level in-law ...suite complete with separate entrance. This spacious home overlooks a gorgeous pool area and open grounds where wildlife abounds. It is not unusual to have deer and wild turkeys frolicking in plain view. A detached 5 car garage for all the toys one would use on this touch of Muskoka just north of Toronto.
Full Property Details
Interior
Bedrooms
6
Total Bedrooms
6
Washrooms
4
Square Footage
3500-5000 sqft
Basement
Partially Finished
Heating Source
Oil
Heating Fuel
Forced Air
Air Conditioning
Central Air
Family Room
Yes
Kitchens
2
Total Kitchens
2
Fireplace Features
Yes
Bedrooms
6
Total Bedrooms
6
Washrooms
4
Square Footage
3500-5000 sqft
Basement
Partially Finished
Heating Source
Oil
Heating Fuel
Forced Air
Air Conditioning
Central Air
Family Room
Yes
Kitchens
2
Total Kitchens
2
Fireplace Features
Yes
Exterior
Depth
2424.8
Front
806.87
Acreage
25-49.99
Driveway
Private
Lot Size
807 x 2424.8 ft
Pool
Inground
Waterfront
None
Parking Spaces
15
Total Parking Spaces
18.00
Parking Description
Detached
Garage Spaces
5
Depth
2424.8
Front
806.87
Acreage
25-49.99
Driveway
Private
Lot Size
807 x 2424.8 ft
Pool
Inground
Waterfront
None
Parking Spaces
15
Total Parking Spaces
18.00
Parking Description
Detached
Garage Spaces
5
Building Description
Style
2-Storey
Home Type
House
Subtype
Detached
Year Built
31-50
Property Orientation
East
Exterior Finish
Brick,Wood
Sewers
Septic
Water Supply
Well
Possession Date
12/31/2026
Style
2-Storey
Home Type
House
Subtype
Detached
Year Built
31-50
Property Orientation
East
Exterior Finish
Brick,Wood
Sewers
Septic
Water Supply
Well
Possession Date
12/31/2026
Community
Community
Rural King
Community
Rural King
Taxes & Fees
Taxes
$16,983.95 /yr
Tax Year
2026
Occupancy
Owner
Taxes
$16,983.95 /yr
Tax Year
2026
Occupancy
Owner
Room Types
Bedroom
-
Dimensions 11.06 x 9.65 feet
106.73 sqft
Bedroom 2
Hardwood Floor, Double Closet
Dimensions 12.14 x 12.3 feet
149.32 sqft
Bedroom 5
-
Dimensions 12.14 x 8.69 feet
105.5 sqft
Breakfast
Brick Fireplace
Dimensions 15.75 x 9.02 feet
142.06 sqft
Dining Room
Hardwood Floor, Overlooks Living
Dimensions 14.6 x 12.63 feet
184.4 sqft
Dining Room
Combined w/Kitchen
Dimensions 9.91 x 9.45 feet
93.65 sqft
Family Room
Cathedral Ceiling(s), Hardwood Floor, W/O To Patio
Dimensions 19.69 x 12.3 feet
242.19 sqft
Kitchen
B/I Appliances, Centre Island, Granite Counters
Dimensions 17.06 x 14.44 feet
246.35 sqft
Kitchen
Combined w/Dining
Dimensions 8.2 x 8.69 feet
71.26 sqft
Living Room
Fireplace
Dimensions 11.98 x 12.63 feet
151.31 sqft
Living Room
Hardwood Floor, Fireplace, W/O To Pool
Dimensions 20.34 x 13.81 feet
280.9 sqft
Primary Bedroom
Hardwood Floor, 4 Pc Ensuite, Walk Through
Dimensions 15.26 x 14.76 feet
225.24 sqft
Similar Properties(No results)
Mortgage Calculator
Calculate your estimated monthly mortgage payment
Price
$5,995,000
$
%
%
Total cost of mortgage
$0
Monthly payment
By clicking Save, we will calculate your estimated mortgage for all properties using the saved values (down payment percentage, interest rate, and amortization).
The accuracy and applicability of this calculator are not guaranteed.