Sign In or Create a Free Account to see full details of this property
Key Facts
Key facts for 45 Ward Drive
Property Type
House, 2-Storey
Parking
Attached 1 garage, 4 parking
MLS #
S14148586
Size
1500-2000 sqft
Basement
Full,Finished
Listed on
2026-11-04
Lot size
39 x 111.57
Tax
$4,545.85 /yr
Days on Market
0
Approximate Age
31-50
Maintenance Fee
-
Description
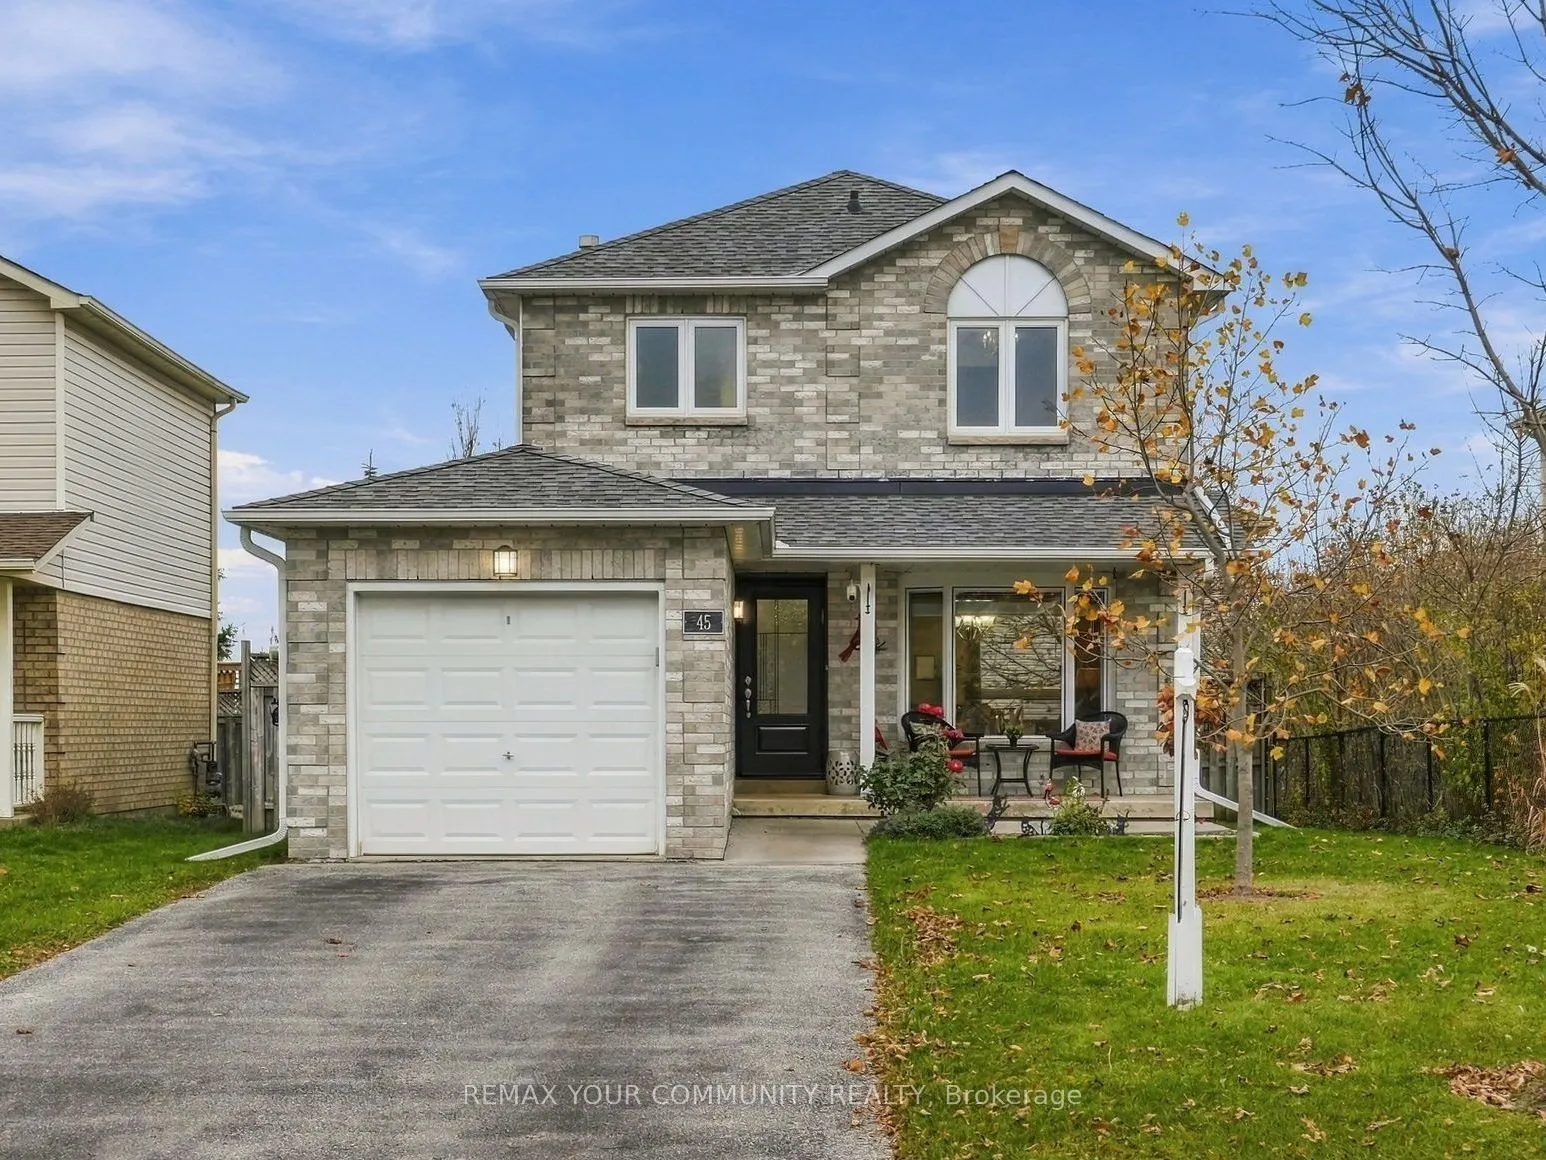
The updates you need, a location you will appreciate and a home you can simply move into and enjoy! Welcome to 45 Ward Dr, a beautifully maintained family home in the heart of South Barrie. Perfectly situated in a sought-after, family-friendly neighbourhood, you're just minutes from schools, parks, ...trails, shopping, restaurants, a recreation centre and Barrie's beautiful waterfront. Commuters will appreciate the easy access to Highway 400, public transit, and the GO Station, making this location just as practical as it is desirable. This home has been exceptionally cared for, with many of the big-ticket improvements already completed. From shingles, eavestroughs, and windows with concrete sills to the updated front door , concrete walkways and more - the pride of ownership is easy to see. Functional open-concept layout with plenty of natural light. The spacious primary retreat offers an oversized double closet, and a beautiful 3pc ensuite with a tiled glass shower. Two more generous sized bedrooms and an a beautifully updated 5pc bathroom completes the second level. Finished basement with a spacious rec-room, fourth bedroom, ample storage, and a dedicated utility area, offers flexibility for guests, a home office, or growing families. Whether you're putting down roots or looking for your next chapter, this home offers the space, updates, and location to make it happen!
Full Property Details
Interior
Bedrooms
3
Bedrooms Plus
1
Total Bedrooms
4
Washrooms
3
Square Footage
1500-2000 sqft
Basement
Full,Finished
Heating Source
Gas
Heating Fuel
Forced Air
Air Conditioning
Central Air
Family Room
Yes
Kitchens
1
Total Kitchens
1
Fireplace Features
No
Bedrooms
3
Bedrooms Plus
1
Total Bedrooms
4
Washrooms
3
Square Footage
1500-2000 sqft
Basement
Full,Finished
Heating Source
Gas
Heating Fuel
Forced Air
Air Conditioning
Central Air
Family Room
Yes
Kitchens
1
Total Kitchens
1
Fireplace Features
No
Exterior
Depth
111.57
Front
39.38
Driveway
Private Double
Lot Size
39 x 111.57 ft
Pool
None
Waterfront
None
Parking Spaces
4
Total Parking Spaces
5.00
Parking Description
Attached
Garage Spaces
1
Zoning
R3
Depth
111.57
Front
39.38
Driveway
Private Double
Lot Size
39 x 111.57 ft
Pool
None
Waterfront
None
Parking Spaces
4
Total Parking Spaces
5.00
Parking Description
Attached
Garage Spaces
1
Zoning
R3
Building Description
Style
2-Storey
Home Type
House
Subtype
Detached
Year Built
31-50
Property Orientation
East
Exterior Finish
Brick,Vinyl Siding
Sewers
Sewer
Water Supply
Municipal
Possession Date
No Data
Style
2-Storey
Home Type
House
Subtype
Detached
Year Built
31-50
Property Orientation
East
Exterior Finish
Brick,Vinyl Siding
Sewers
Sewer
Water Supply
Municipal
Possession Date
No Data
Community
Community
Painswick North
Community
Painswick North
Taxes & Fees
Taxes
$4,545.85 /yr
Tax Year
2025
Occupancy
Owner
Taxes
$4,545.85 /yr
Tax Year
2025
Occupancy
Owner
Room Types
Bedroom 2
Closet, Large Window
Dimensions 10.43 x 10.76 feet
112.23 sqft
Bedroom 3
Closet, Large Window
Dimensions 10.43 x 10.96 feet
114.31 sqft
Bedroom 4
-
Dimensions 13.78 x 12.7 feet
175.01 sqft
Dining Room
French Doors, Large Window
Dimensions 9.97 x 9.81 feet
97.81 sqft
Family Room
Walk-Out
Dimensions 14.37 x 12.43 feet
178.62 sqft
Foyer
Tile Floor
Dimensions 8.04 x 13.58 feet
109.18 sqft
Kitchen
Tile Floor, Stainless Steel Appl, Overlooks Family
Dimensions 10.14 x 12.27 feet
124.42 sqft
Living Room
Large Window, Overlooks Dining
Dimensions 9.97 x 14.86 feet
148.15 sqft
Primary Bedroom
3 Pc Ensuite, Ceiling Fan(s), Double Closet
Dimensions 15.09 x 12.57 feet
189.68 sqft
Recreation
Open Concept
Dimensions 14.17 x 24.21 feet
343.06 sqft
Similar Properties(No results)
Mortgage Calculator
Calculate your estimated monthly mortgage payment
Price
$699,900
$
%
%
Monthly payment
By clicking Save, we will calculate your estimated mortgage for all properties using the saved values (down payment percentage, interest rate, and amortization).
The accuracy and applicability of this calculator are not guaranteed.