
49
$575,000 Sale
Listed 1 hour
1089 GREENINGDON DRIVE
· 3+1
· 3.0
· 6
· 1500 - 2000
Key Facts
Key facts for 1089 GREENINGDON DRIVE
Property Type
House
Parking
Garage: Yes, 6 parking
MLS #
T14119538
Size
1500 - 2000 sqft
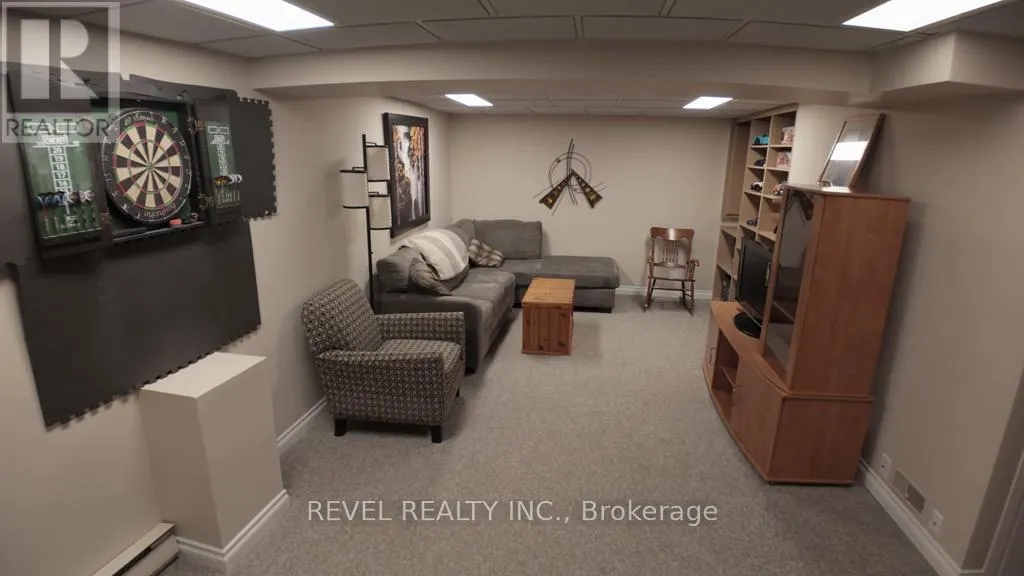
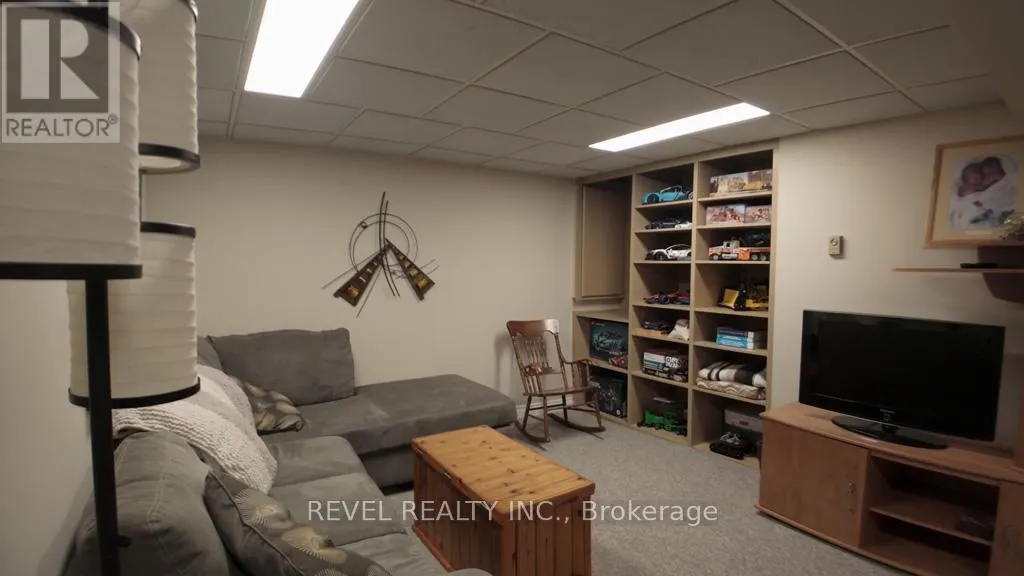
Basement
Finished, N/A (Finished), Full, N/A
Listed on
-
Lot size
-
Tax
-
Days on Market
-
Year Built
-
Maintenance Fee
-

Description
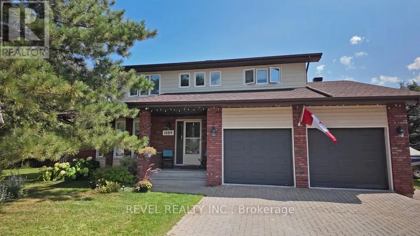
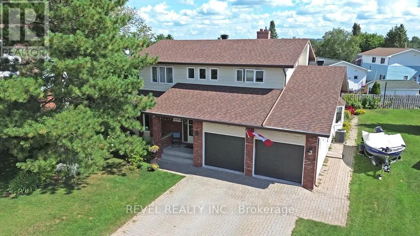
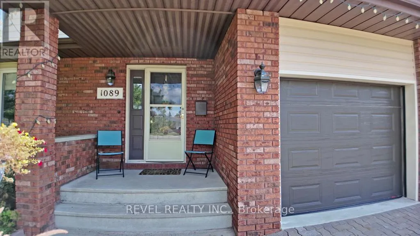
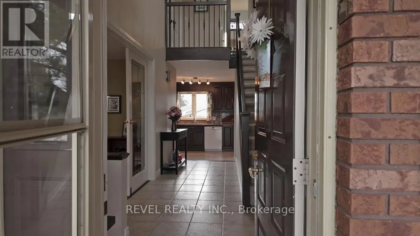
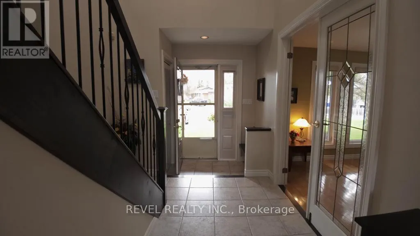
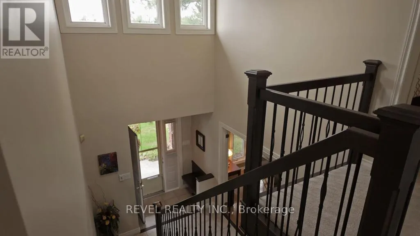
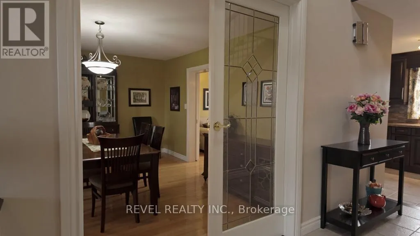
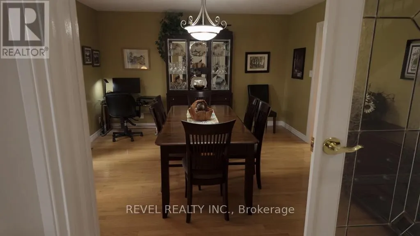
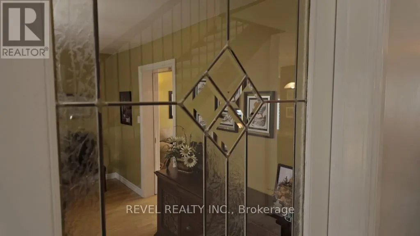
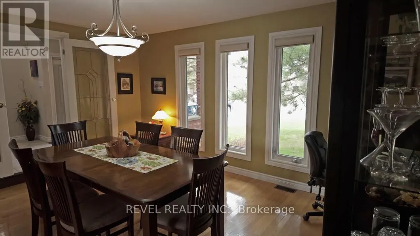
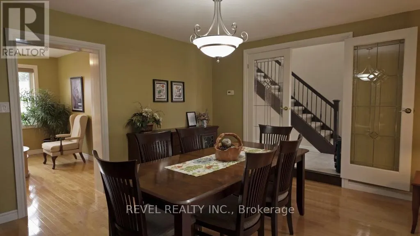
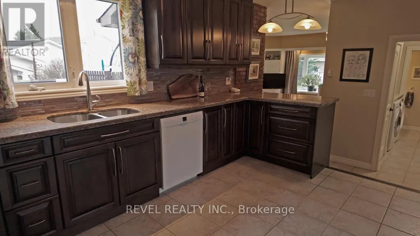
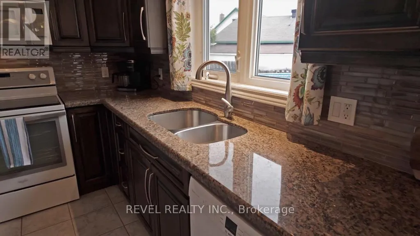
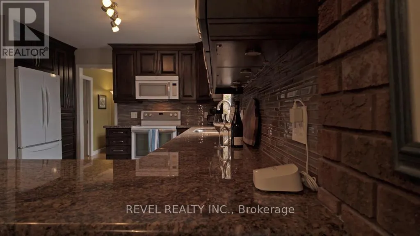
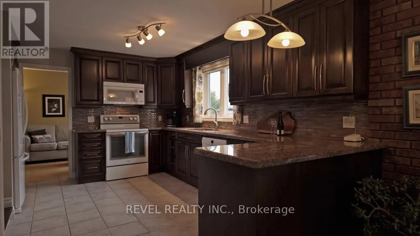
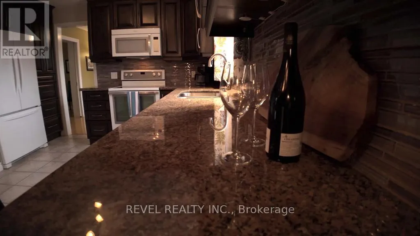
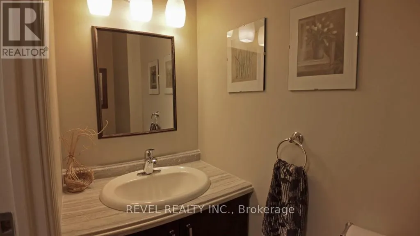
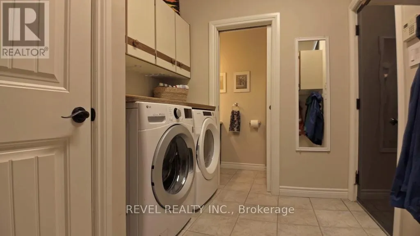
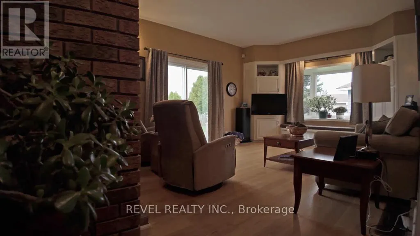
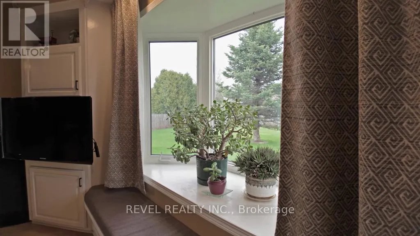
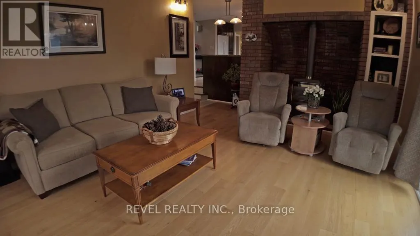
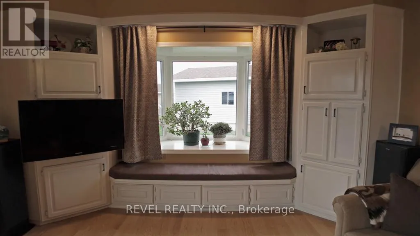
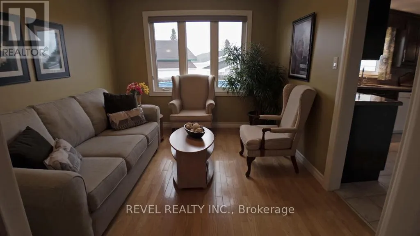
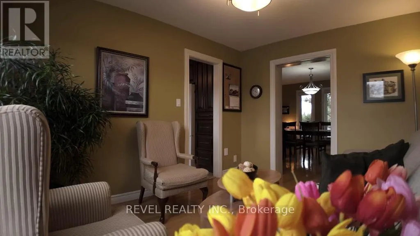
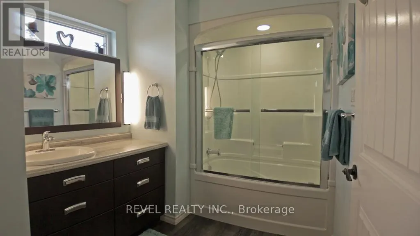
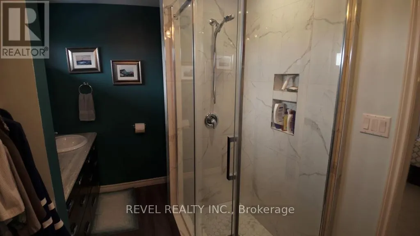
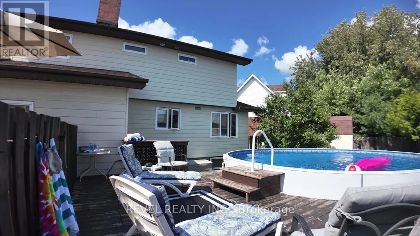
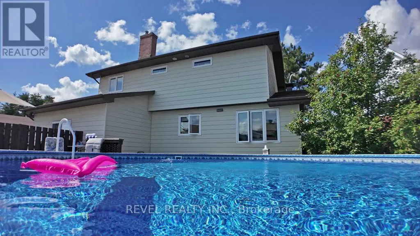
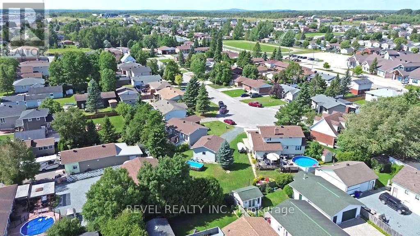
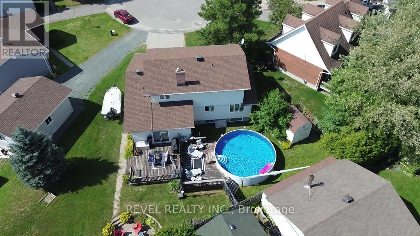
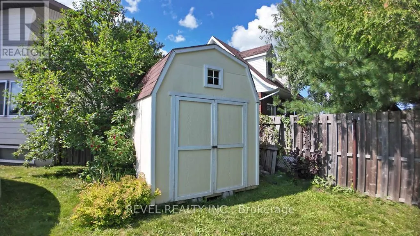
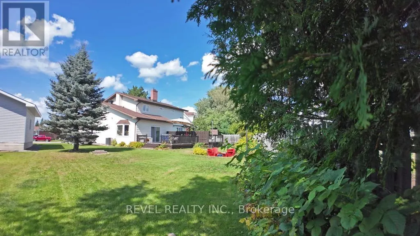
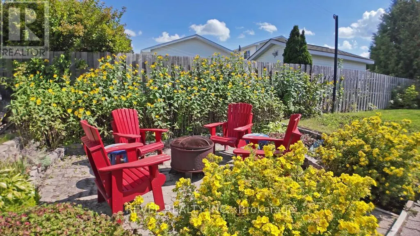
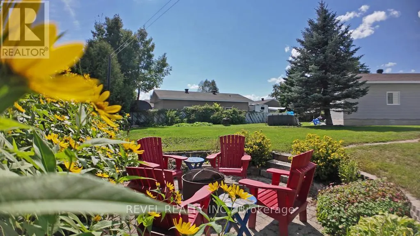
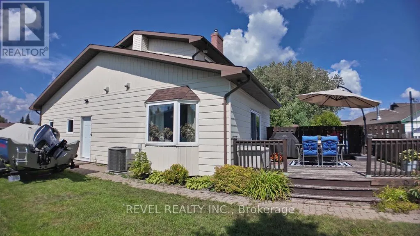
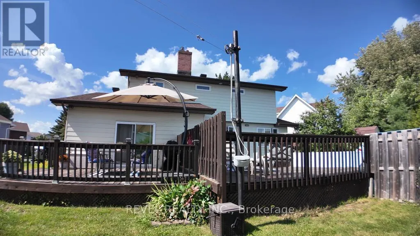
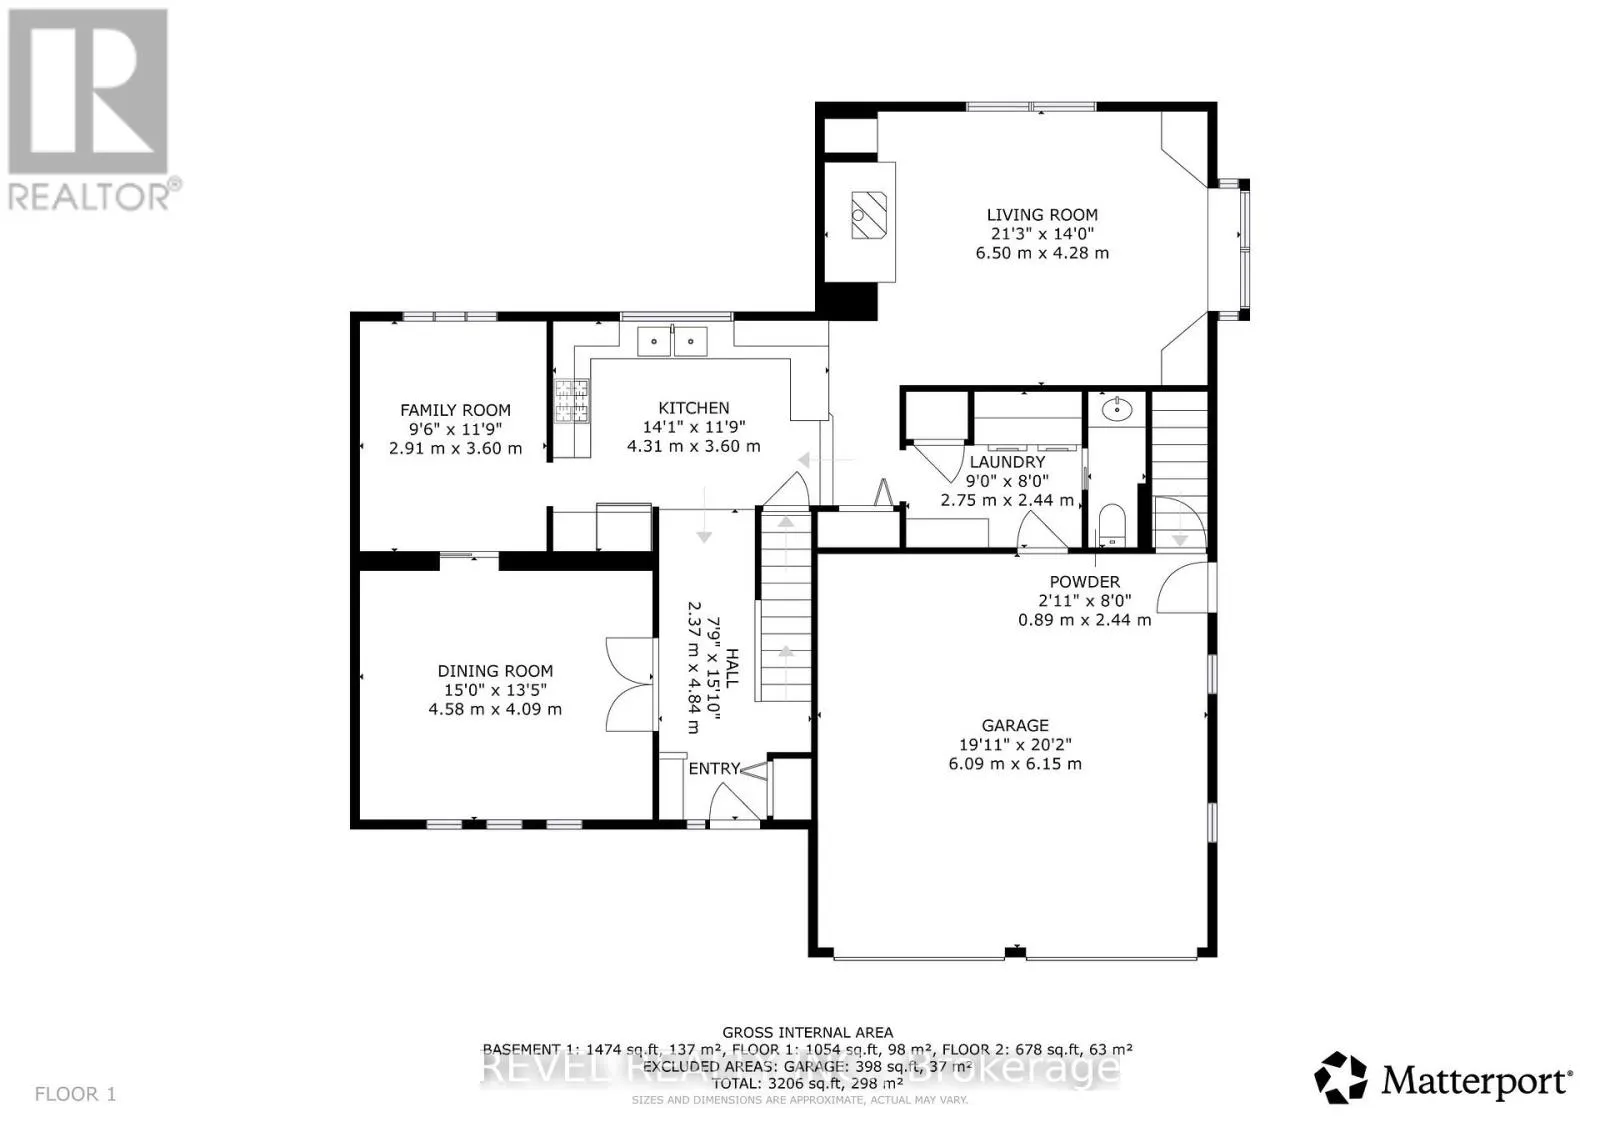
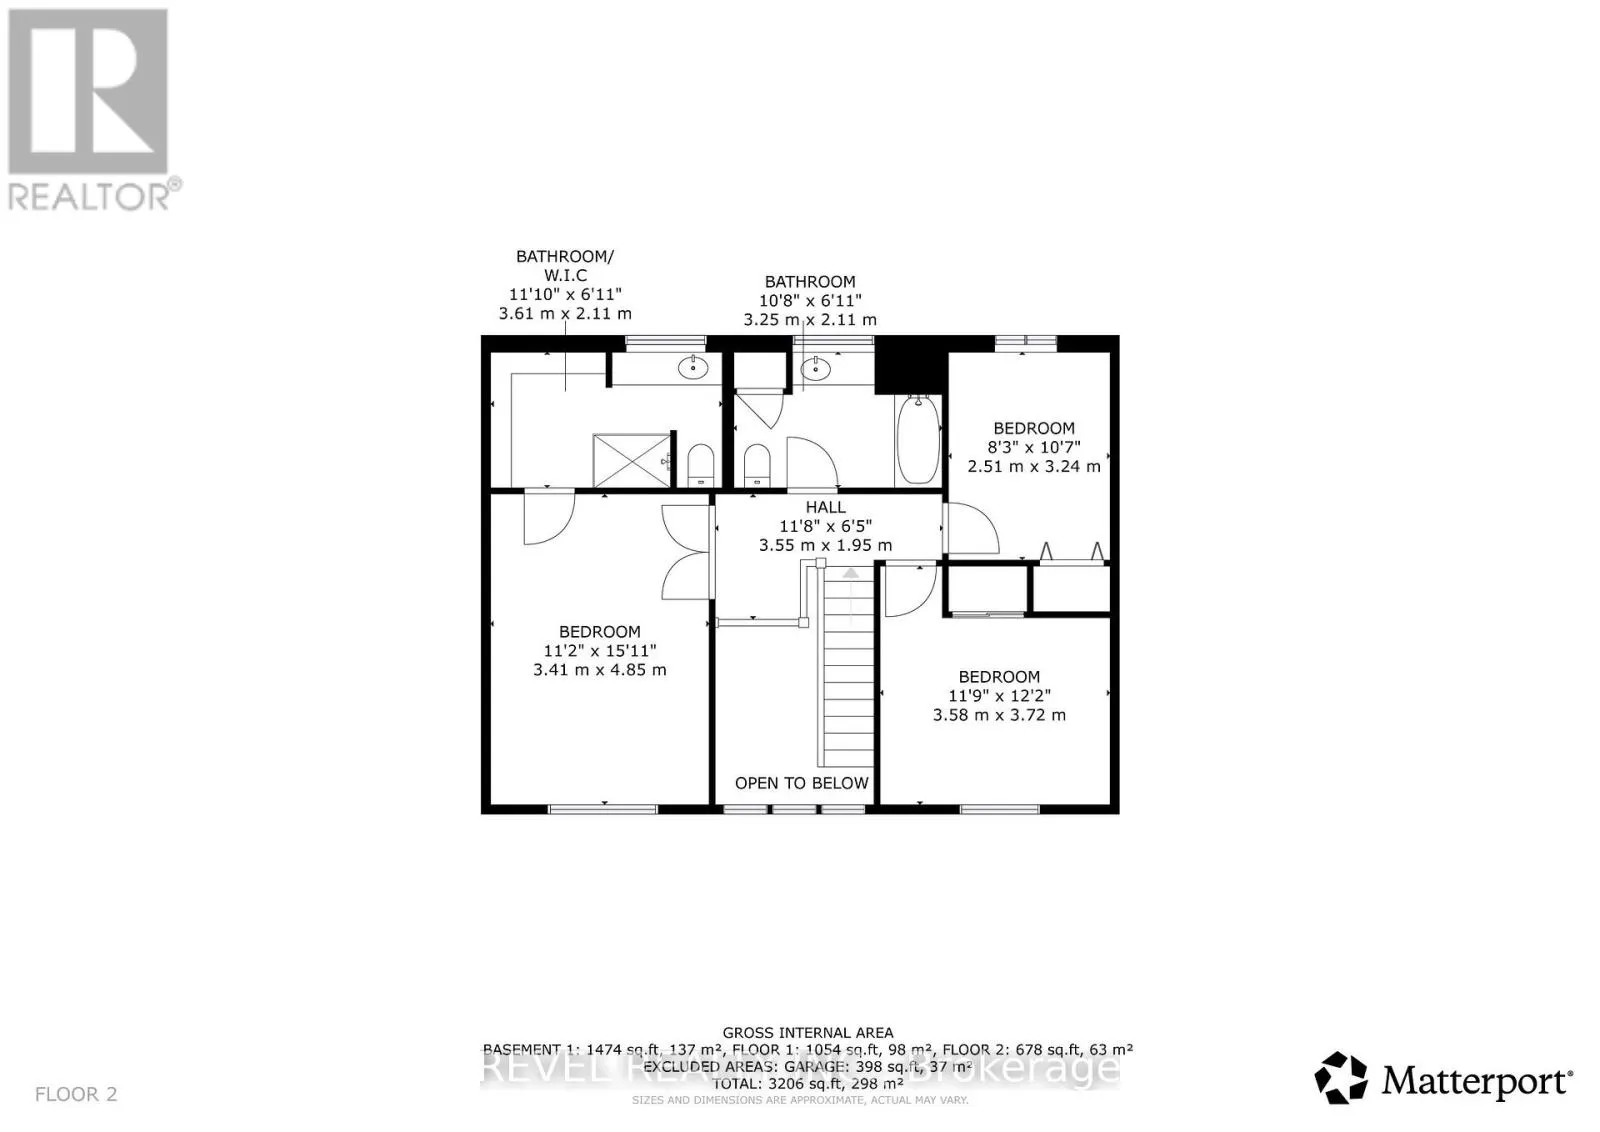
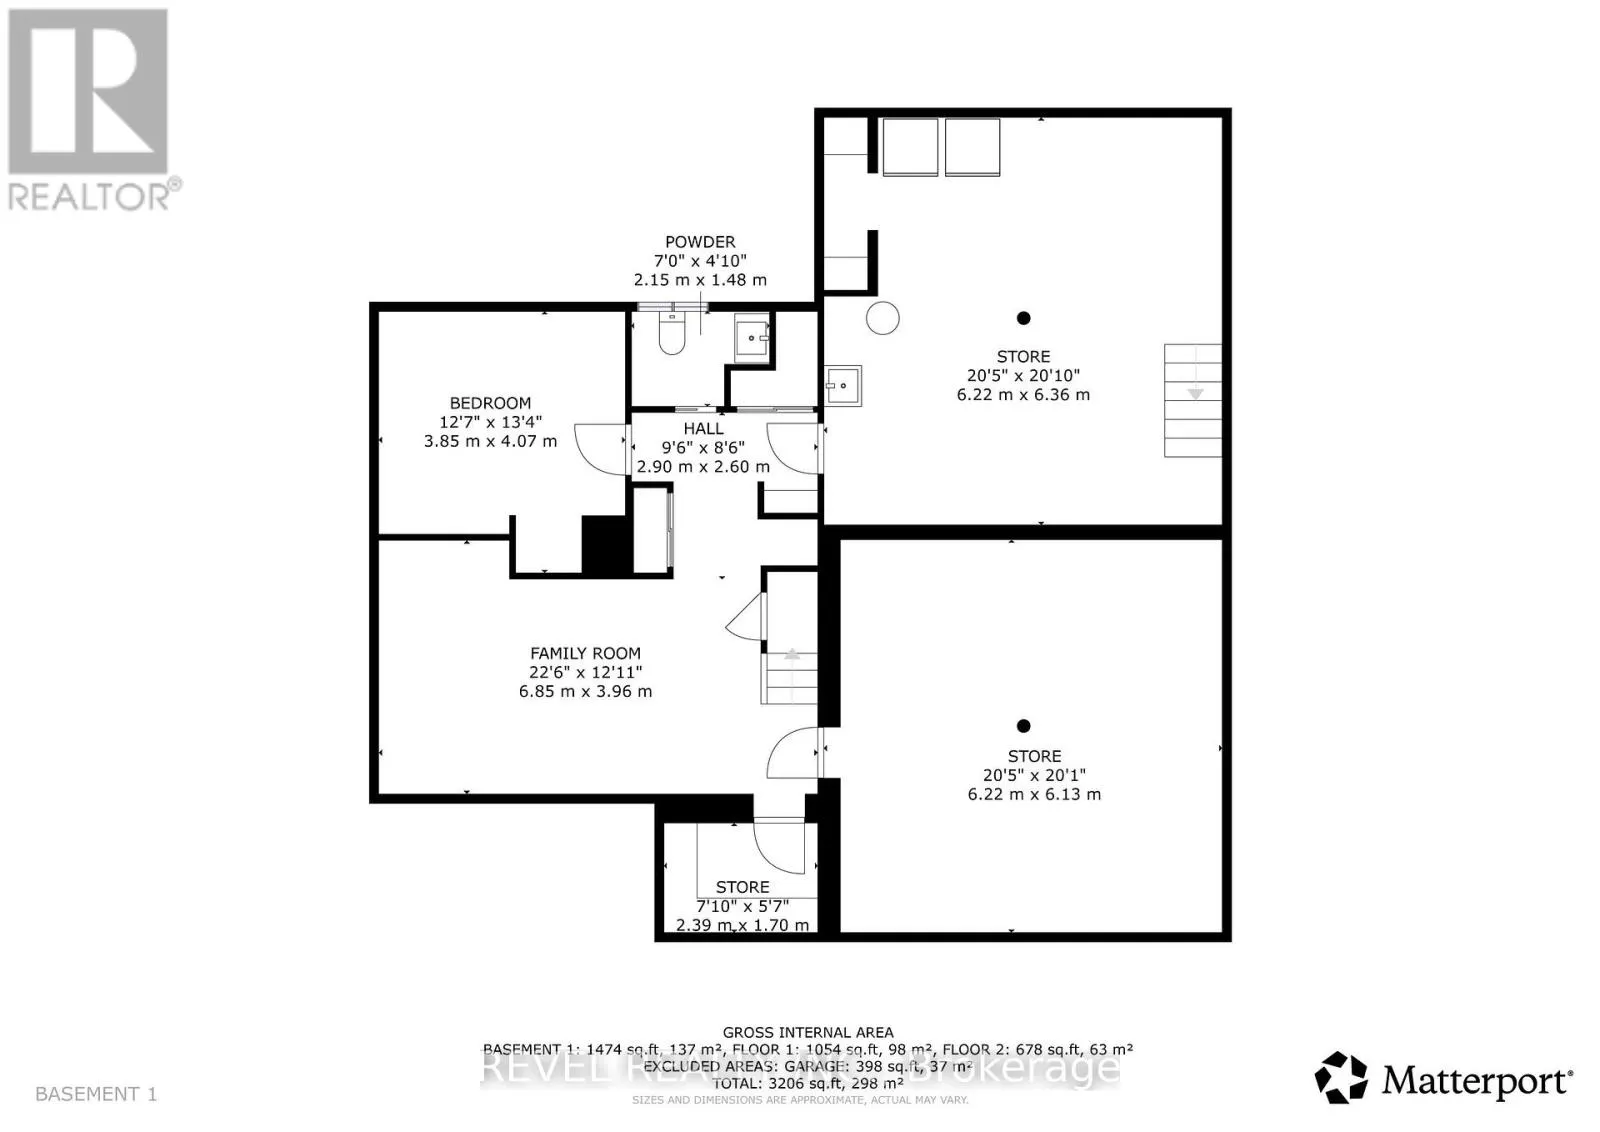
Luxury Living on a Premium Pie-Shaped Lot. Rarely offered, this exceptional home is nestled on a quiet cul-de-sac in a highly sought-after, family-friendly neighbourhood. Offering over 1,800 sq. ft. of above-grade living space, this beautifully appointed property features an updated kitchen with ric...h wood cabinetry and granite countertops. The spacious main floor boasts a formal living room, a separate family room, and a dedicated dining room, providing the perfect setting for both elegant entertaining and comfortable everyday living. Featuring 3+1 bedrooms and 4 bathrooms, this home offers plenty of space for growing families. Enjoy the added convenience of main-floor laundry and a separate powder room. An attached double-car garage further enhances the home's practicality and curb appeal. Step outside to your private backyard oasis, set on a premium pie-shaped lot and complete with an above-ground pool, a spacious deck, and a gas BBQ, perfect for summer gatherings and outdoor enjoyment. Ideally located close to top-rated schools, parks, shopping, public transit, and everyday amenities, this home offers the perfect blend of comfort, space, and convenience. A rare opportunity to own an exceptional family home in a desirable community where properties like this seldom become available. (id:10452)
Room Types
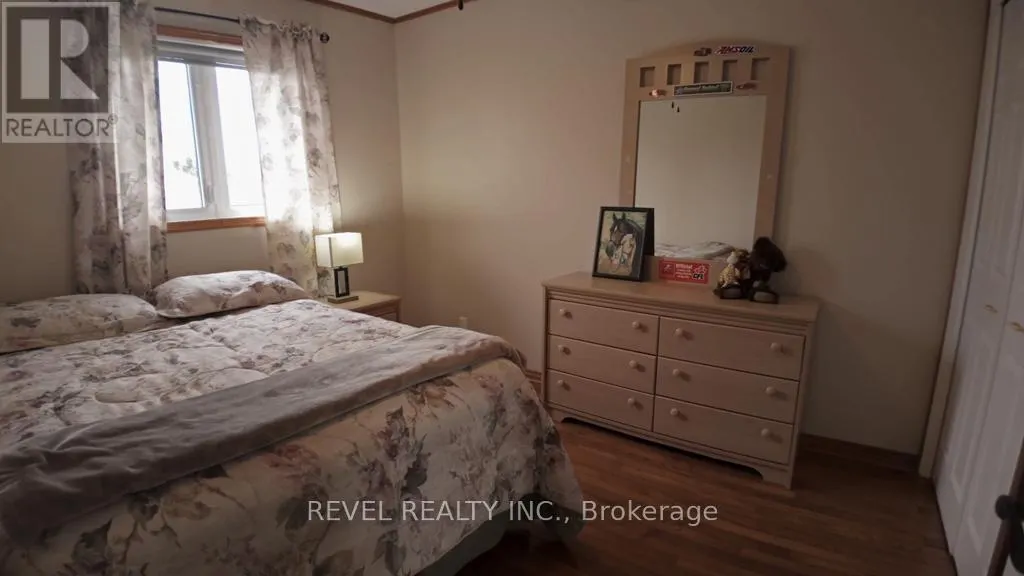
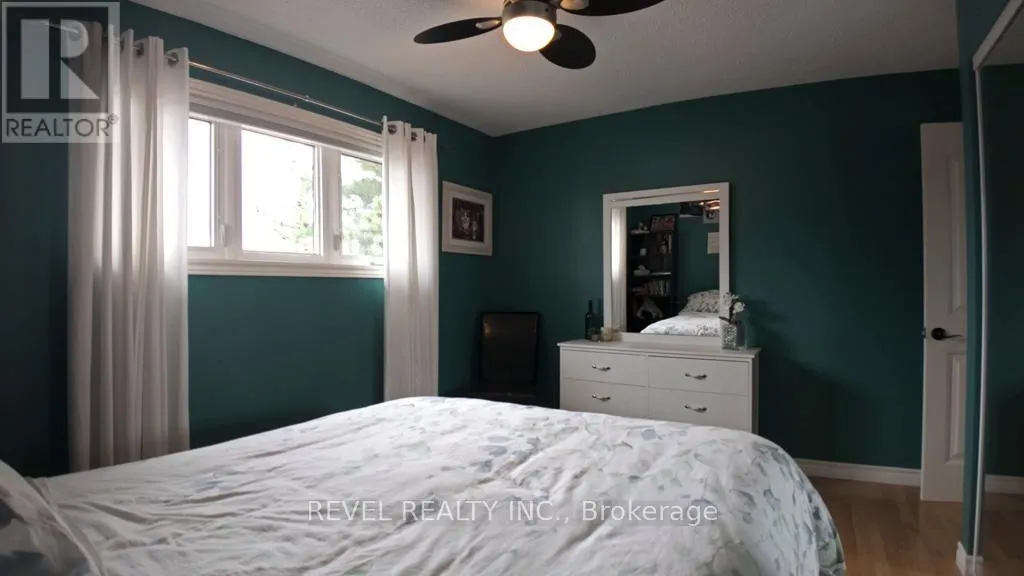
Bedroom 2
-
Dimensions 3.665 m x 2.911 m
114.84 sqft
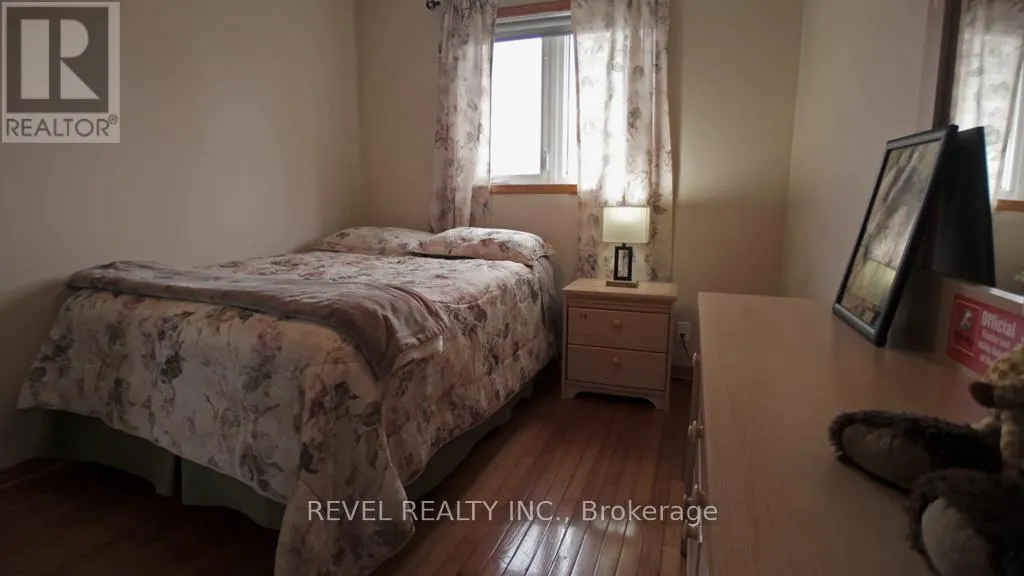
Bedroom 3
-
Dimensions 2.607 m x 3.315 m
93.02 sqft
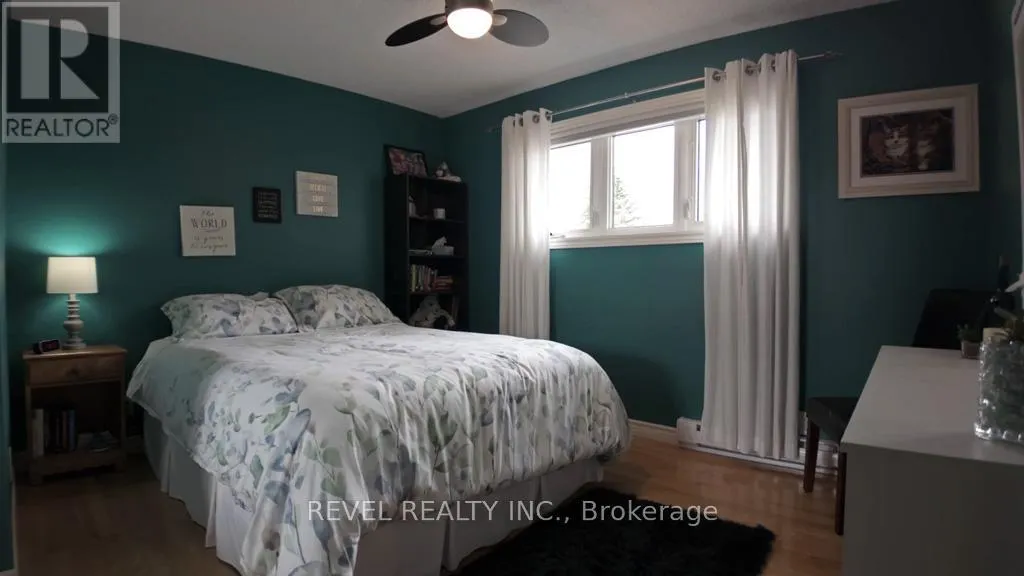
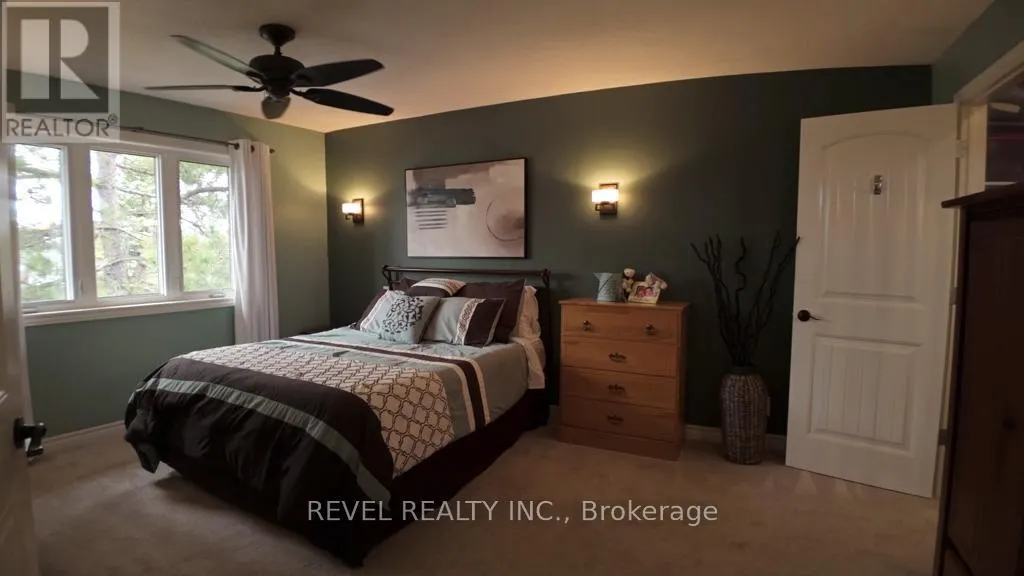
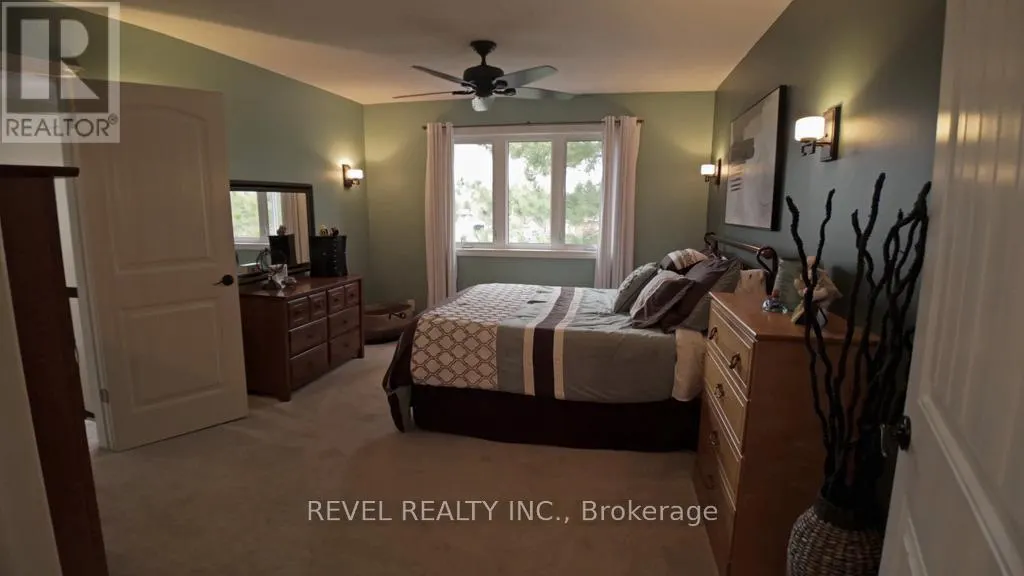
Bedroom 4
-
Dimensions 3.461 m x 3.817 m
142.2 sqft
Similar Properties (No results)
Listing courtesy of: REVEL REALTY INC.
This REALTOR.ca listing content is owned and licensed by REALTOR® members of The Canadian Real Estate Association.