Sign In or Create a Free Account to see full details of this property
Key Facts
Key facts for 4344 Cinnamon Grove
Property Type
House, Bungaloft
Parking
Attached 2 garage, 4 parking
MLS #
X12305701
Size
3000-3500 sqft
Basement
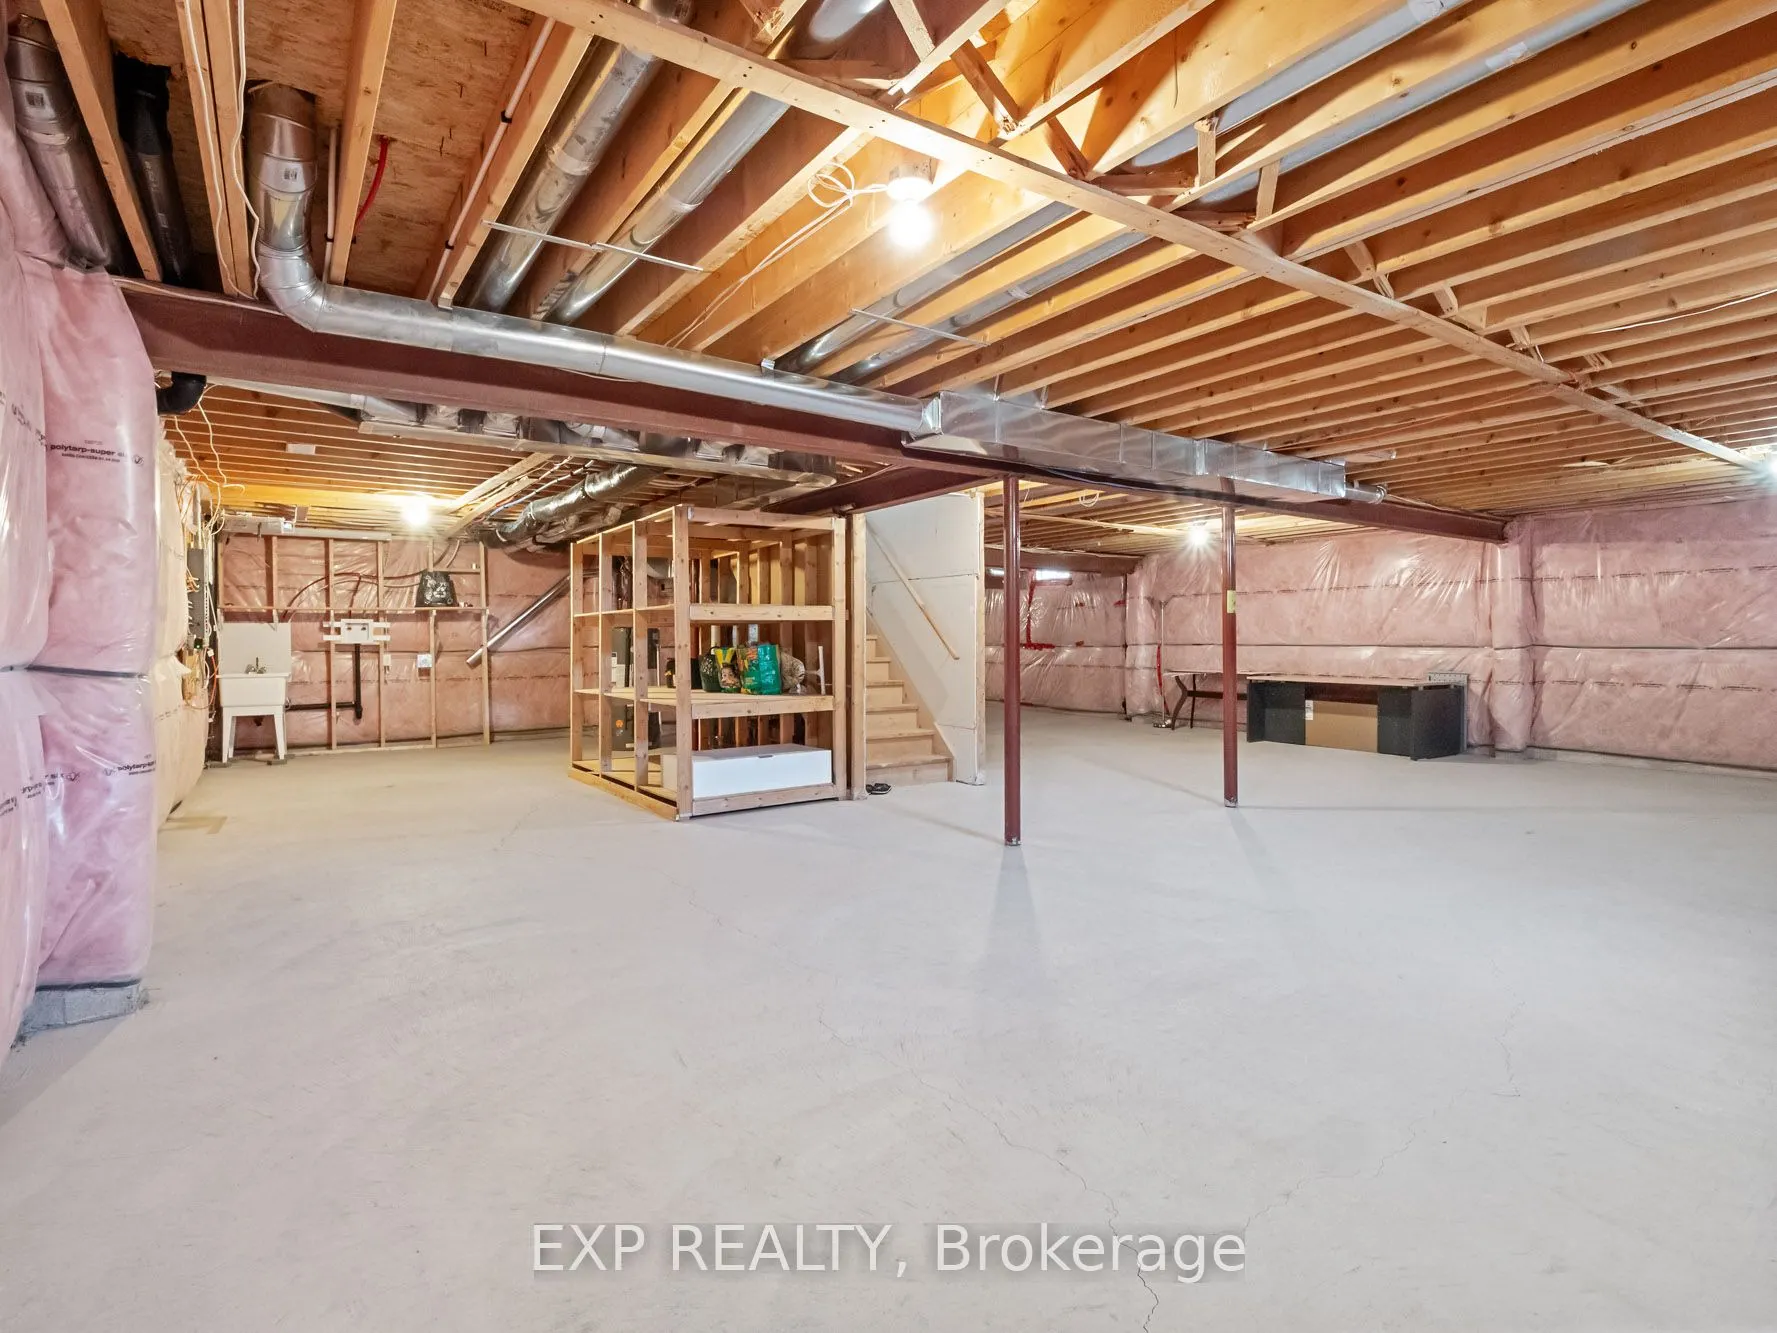
Full,Unfinished
Listed on
2025-07-24
Lot size
45 x 108.27
Tax
$8,105 /yr
Days on Market
459
Approximate Age
6-15
Maintenance Fee
-
Description
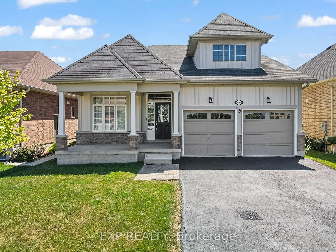
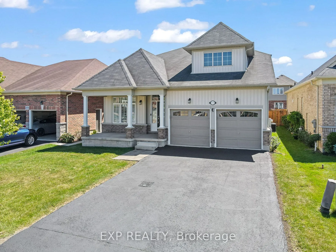
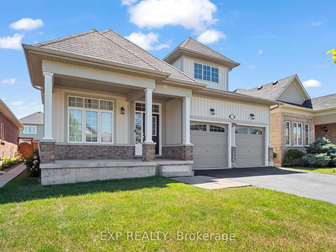
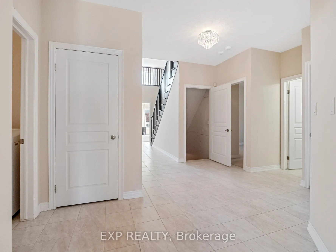
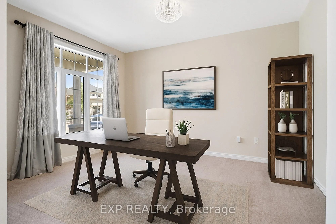
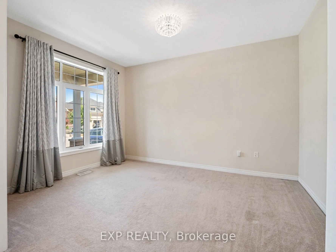
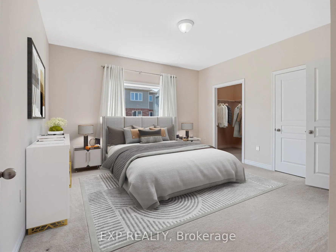
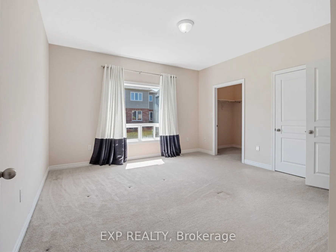
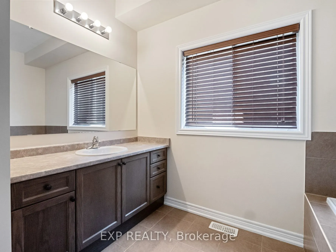
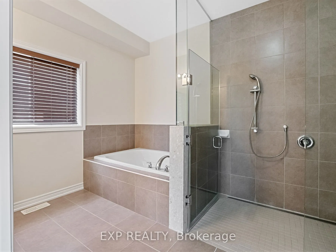
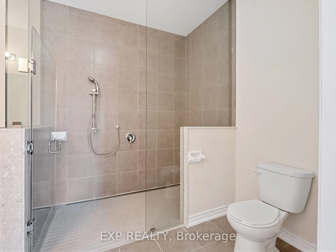
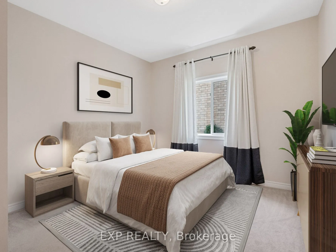
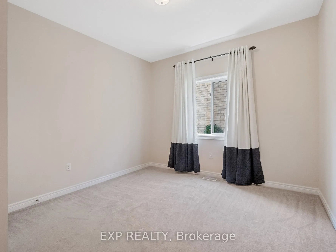
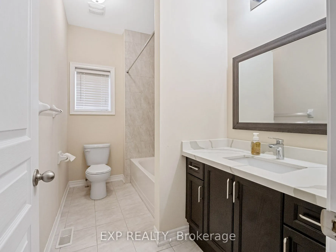
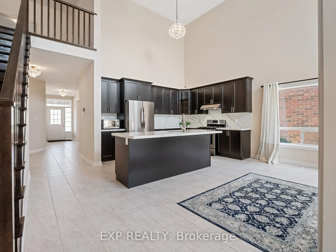
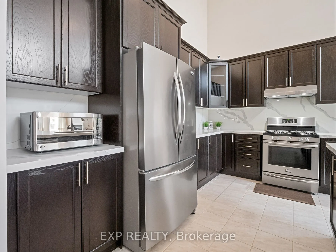
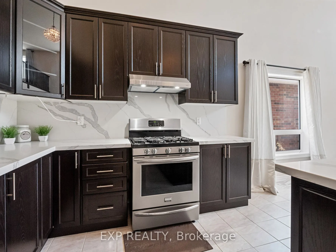
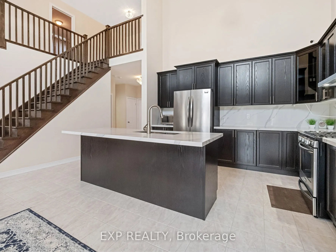
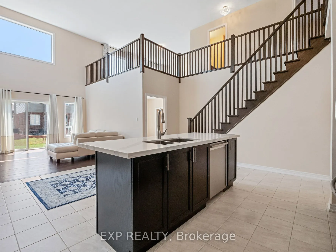
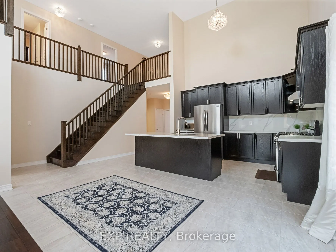
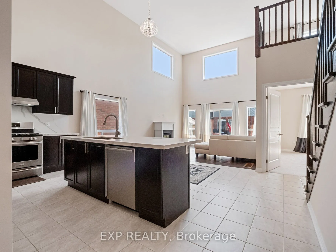
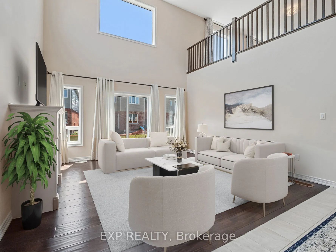
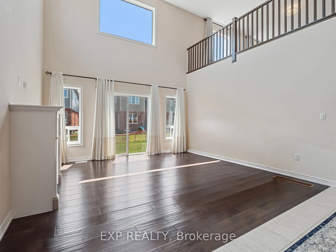
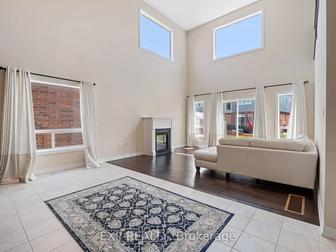
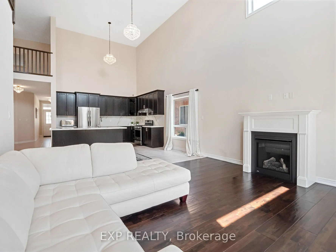
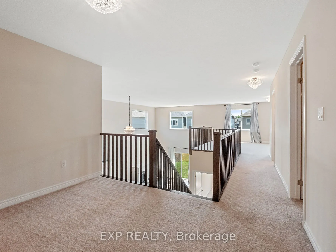
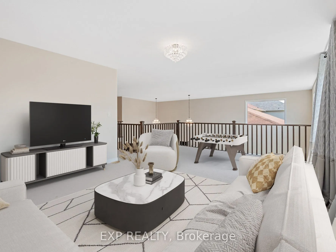
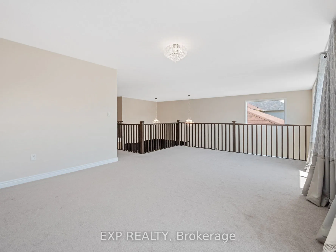
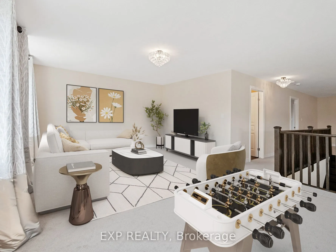
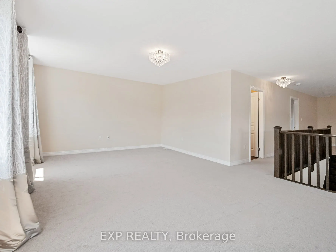
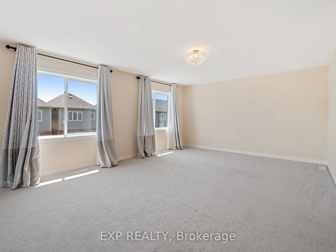
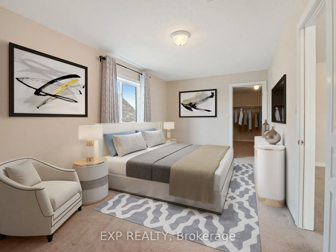
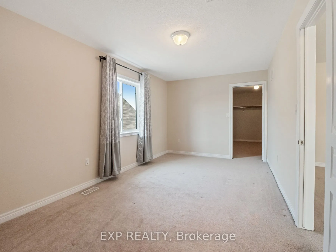
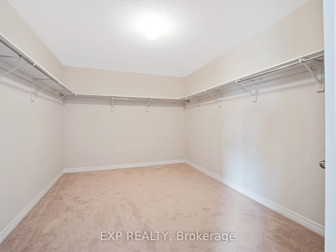
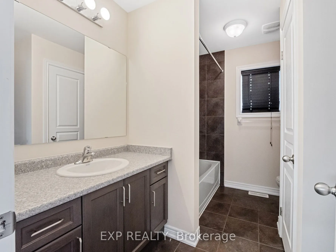
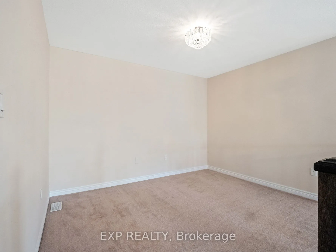
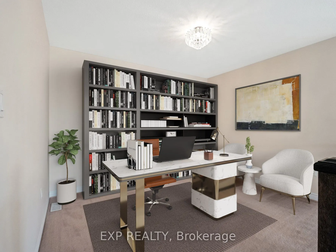
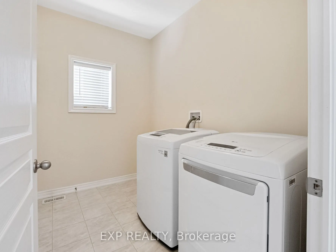
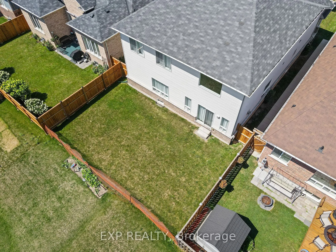
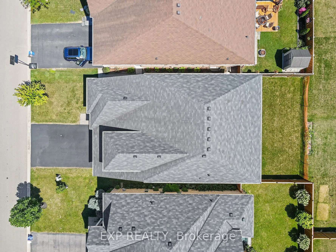
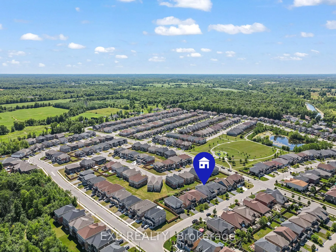
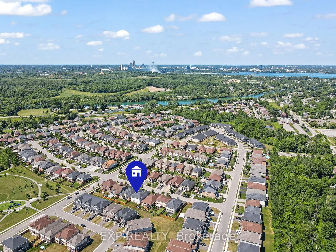
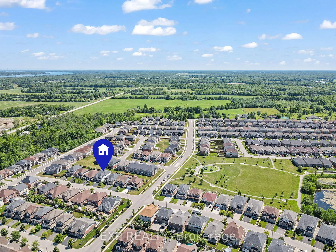
STUNNIG BUNGALOFT IN NIAGARA FALLS. Welcome to 4344 Cinnamon Grove, a beautifully designed raised bungalow with loft tucked into one of Niagara Falls most desirable communities, Chippawa. Located near parks, the recreation center, and scenic Chippawa Creek with nearby boat launch access, this home o...ffers both tranquility and convenience. From the moment you arrive, the curb appeal shines with its double car garage, double wide driveway, and welcoming front porch. The neutral exterior sets the tone for the elegant design found throughout. Step inside to discover a unique and spacious layout. The main floor features tile flooring and a bright open concept kitchen and living area with soaring ceilings that extend up to the loft. The kitchen is a showstopper with quartz countertops and a full quartz backsplash that runs to the upper cabinets, stainless steel appliances, a large island with an undermount sink, and modern lighting throughout. The living area is filled with natural light from oversized windows and a patio door and is anchored by a gas fireplace for added warmth and charm. The main level offers two bedrooms, an office that could be used as a fourth bedroom, a full bathroom, and a convenient laundry room. Upstairs, you'll find a generously sized third bedroom complete with an impressive walk-in closet and ensuite privileges, making it an ideal space for a primary suite or guest retreat. The upgrade stained staircase leads to the upper loft that offers incredible versatility with two distinct living spaces complete with large upgraded windows which flood the space with natural light - perfect for a home office, play area, or family room. The backyard is ready for your personal touch, whether you're dreaming of a garden, patio, or pool. The raised bungalow design also allows for a large unfinished basement that's full of potential for additional living space or an in-law suite.