Sign In or Create a Free Account to see full details of this property
Key Facts
Key facts for 15886 Niagara Parkway
Property Type
House, 2-Storey
Parking
Attached 2 garage, 6 parking
MLS #
X13296642
Size
3000-3500 sqft
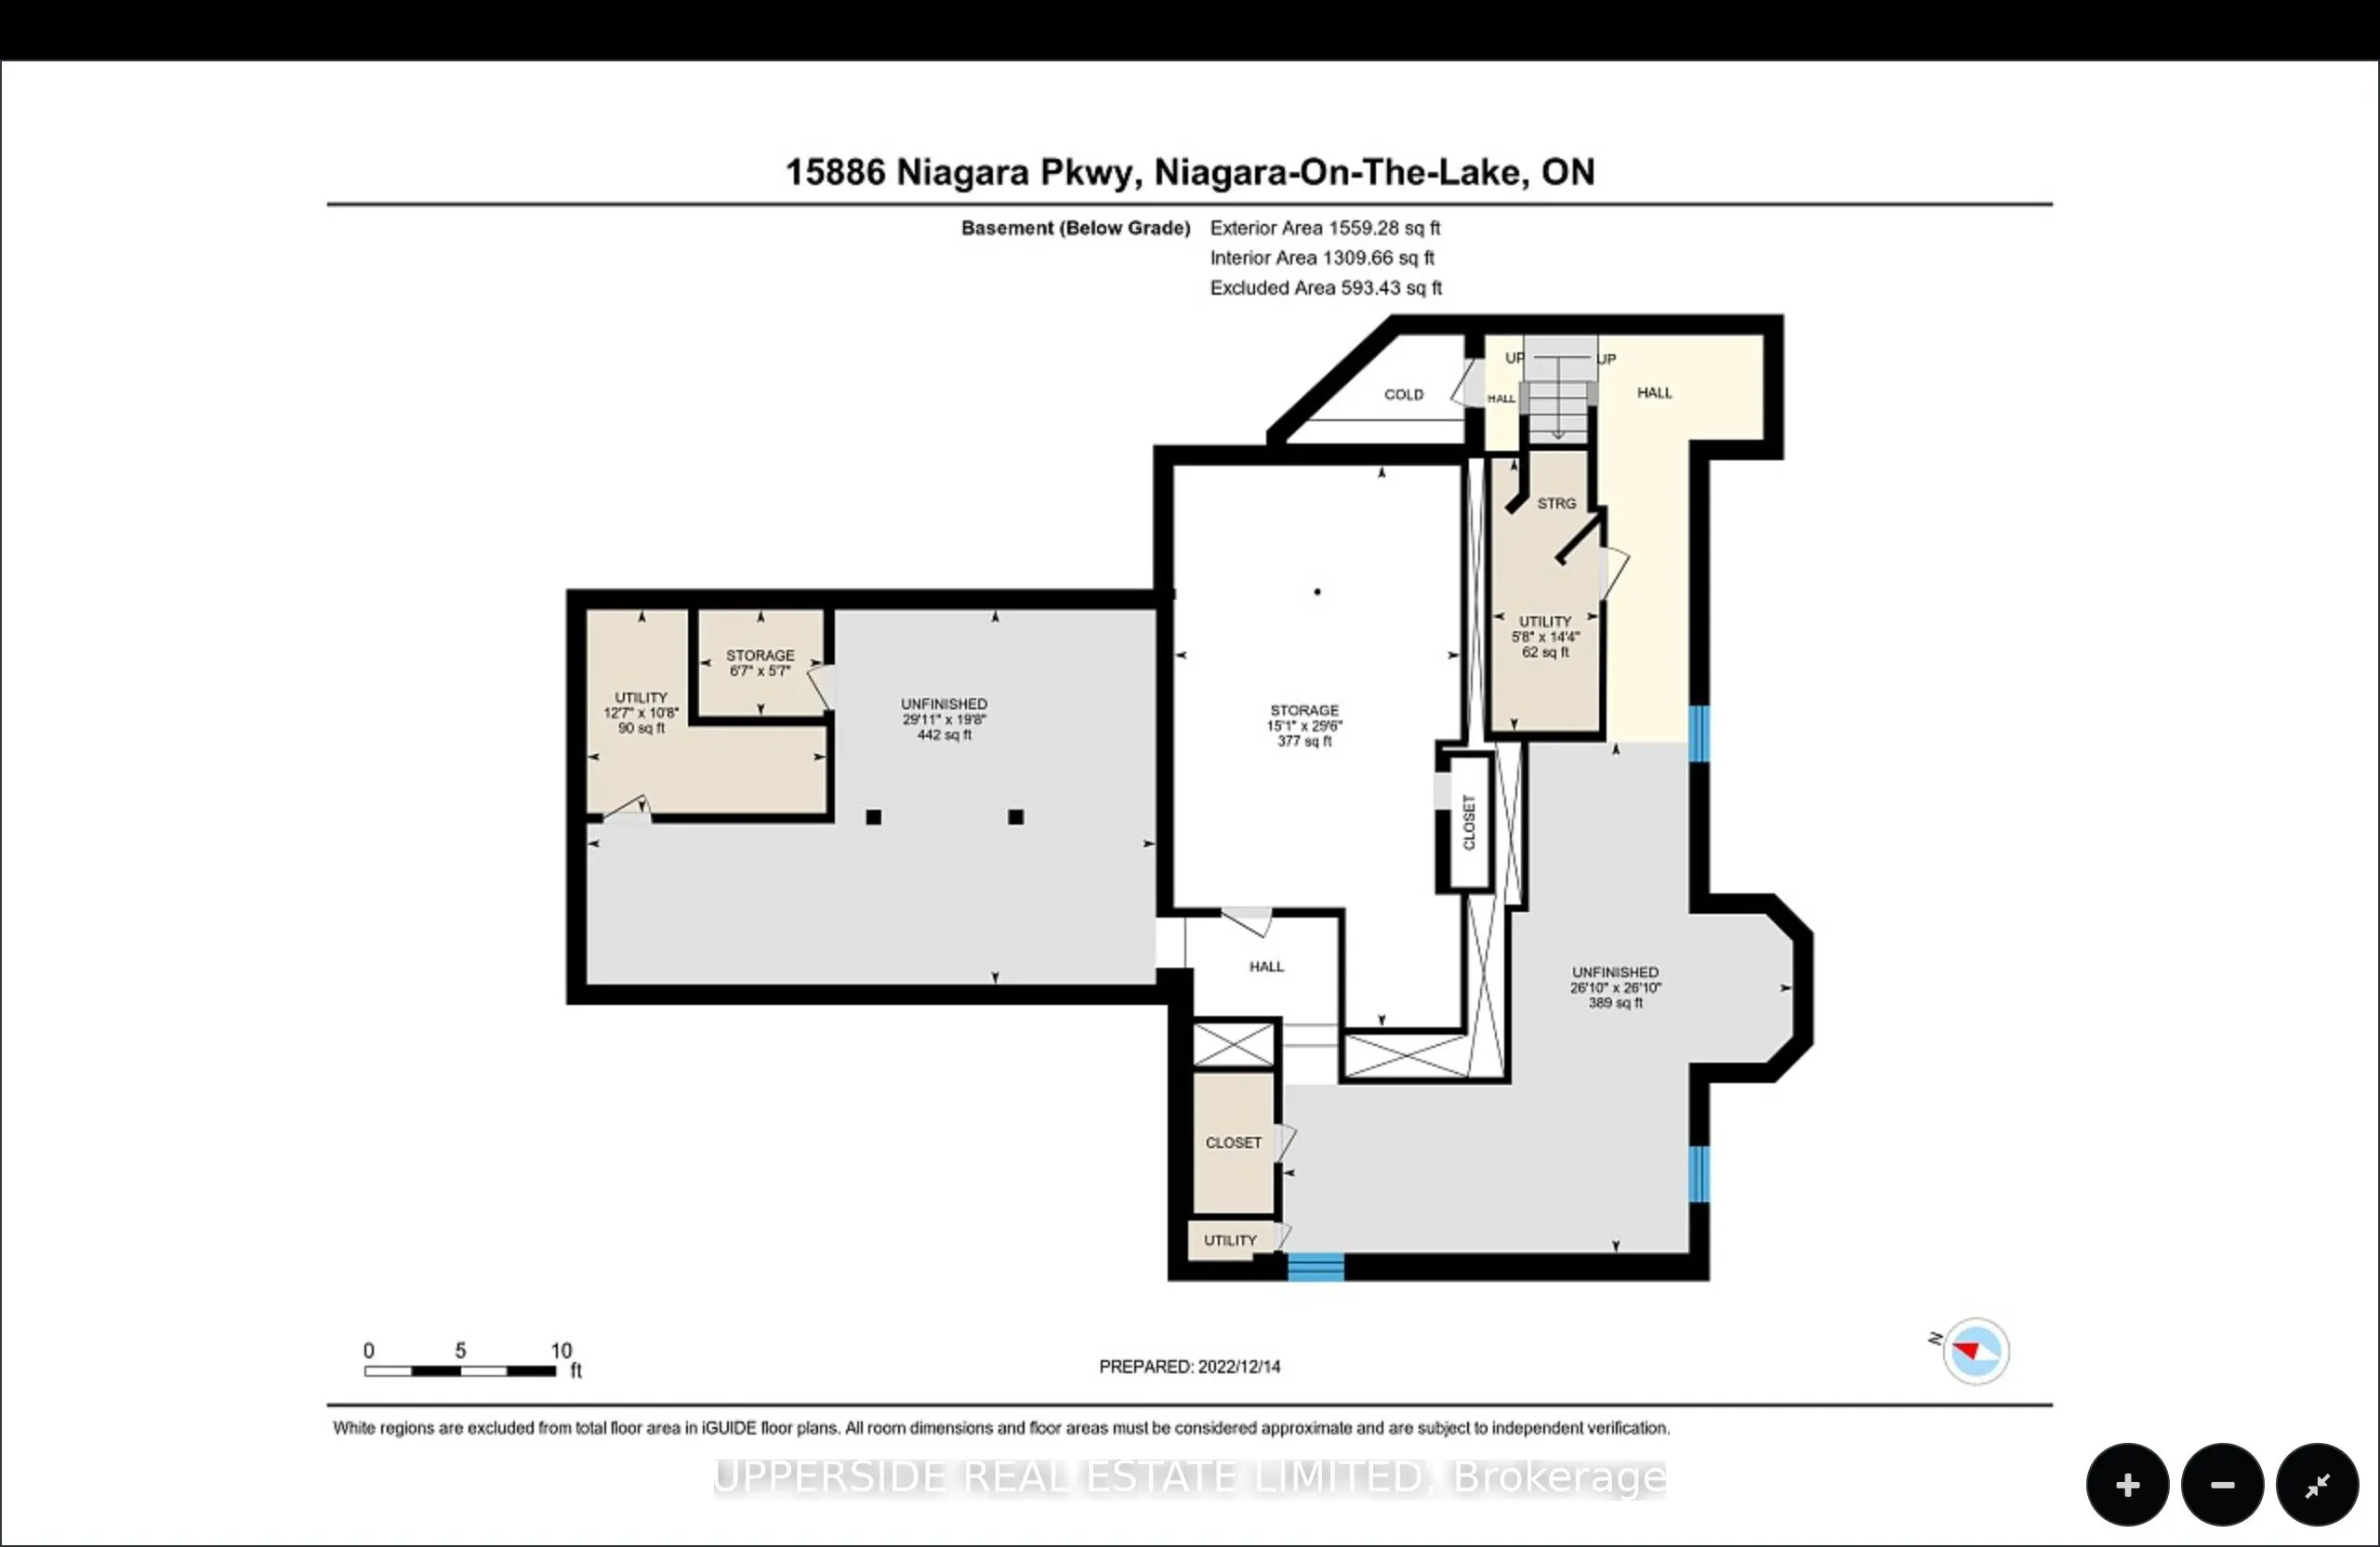
Basement
Partially Finished
Listed on
2026-06-05
Lot size
144 x 327.77
Tax
$9,336.80 /yr
Days on Market
130
Approximate Age
-
Maintenance Fee
-
Description
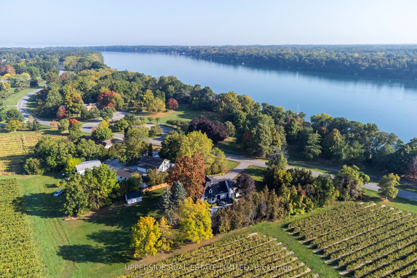
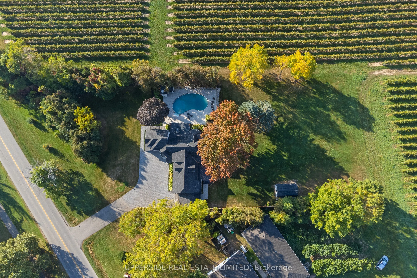
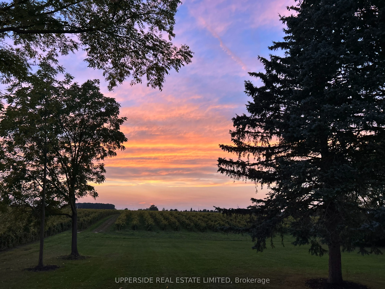
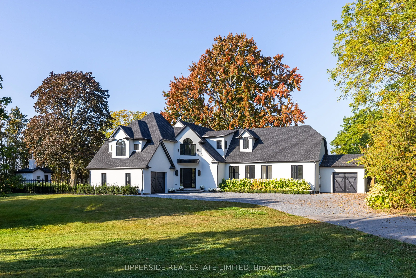
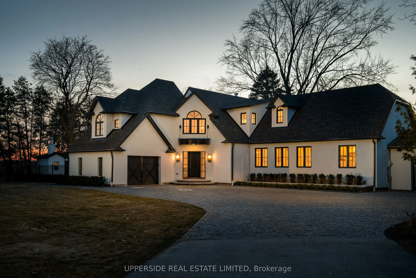
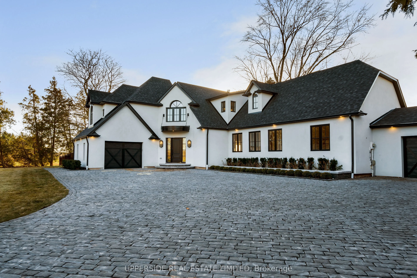
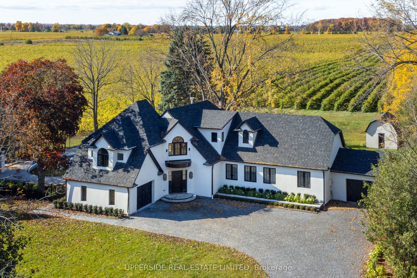
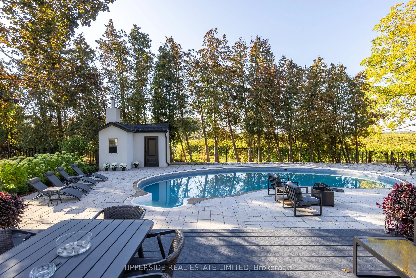
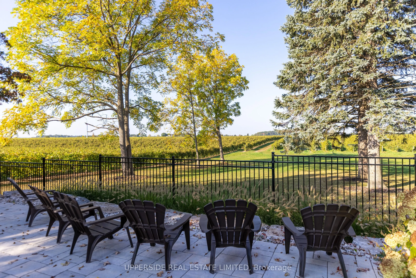
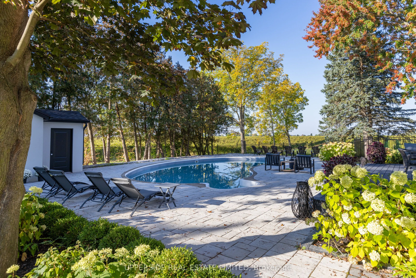
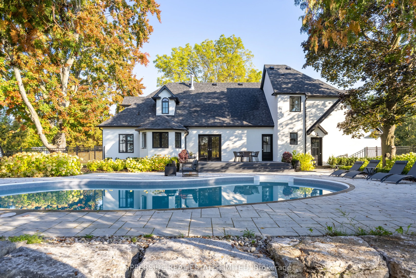
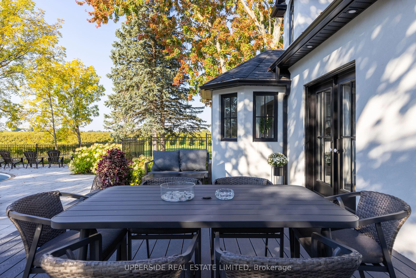
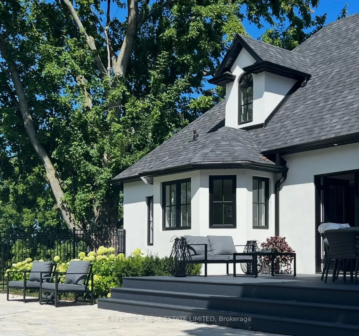
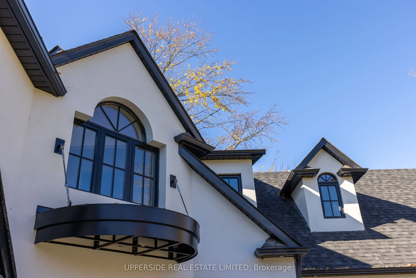
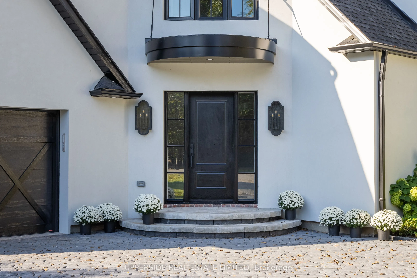
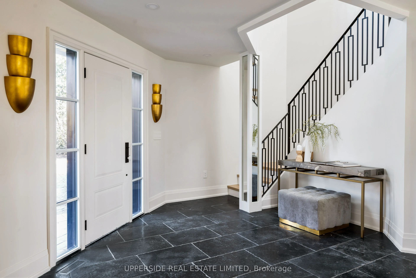
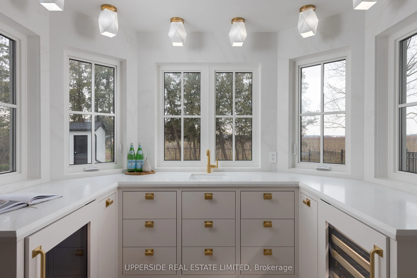
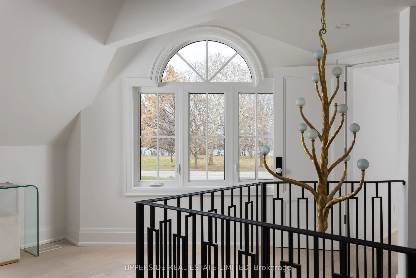
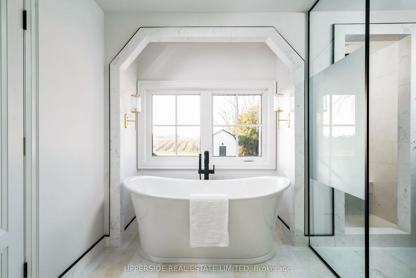
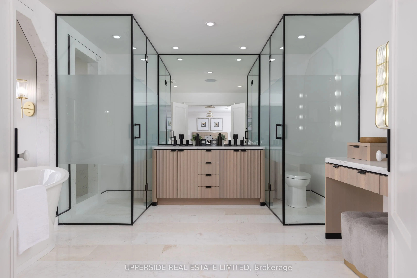
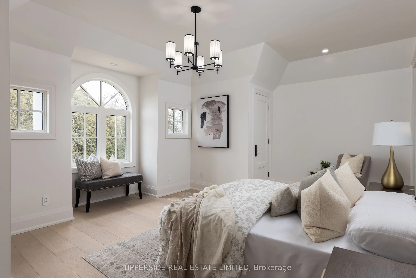
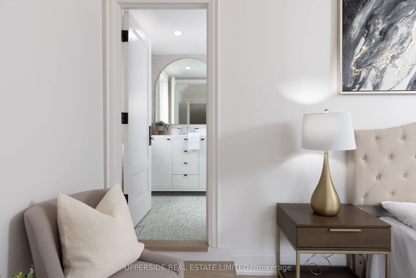
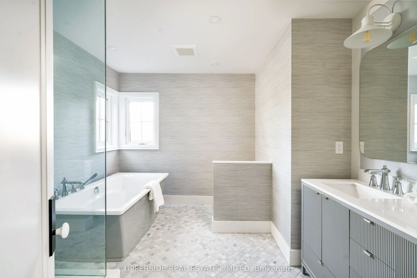
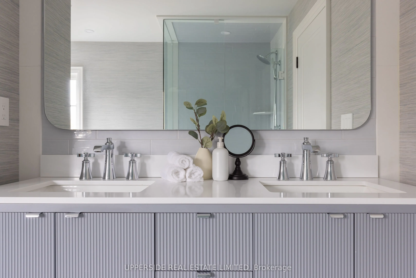
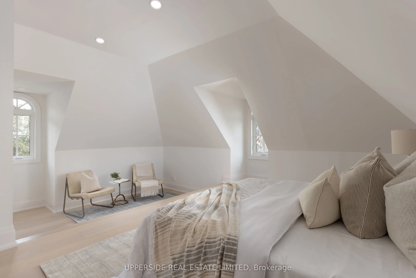
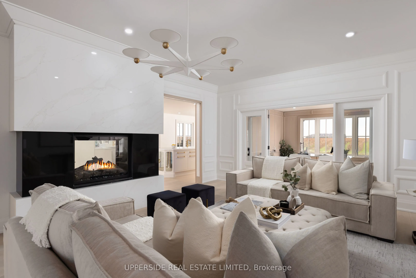
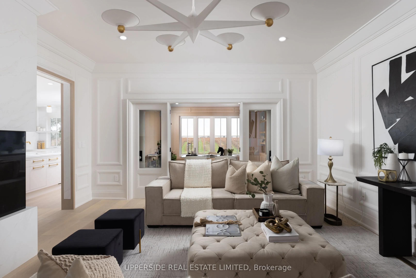
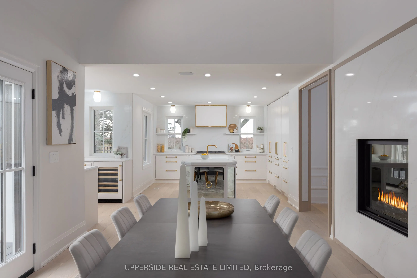
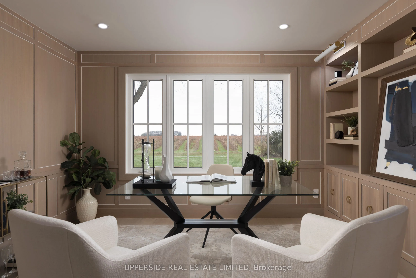
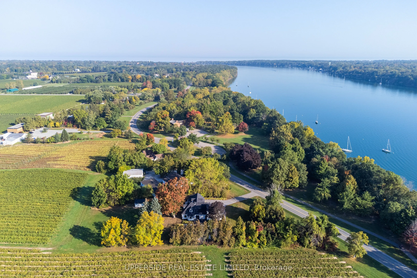
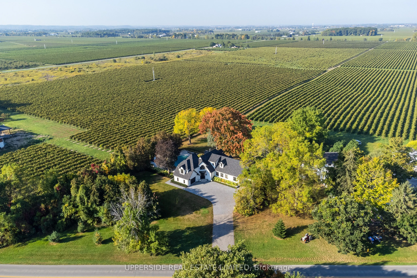
*Niagara Wine Country Estate with Vineyard Backdrop on Niagara River Parkway* Just a short drive from Toronto, this fully renovated wine-country estate offers a rare opportunity to own a private retreat in the heart of Niagara-on-the-Lake. Located along the scenic Niagara River Parkway, the 1.5-acre... property backs directly onto vineyards and enjoys unobstructed views of the Niagara River-one of the most sought-after settings in Ontario's wine region. Originally the residence of a vineyard owner, the home has been completely redesigned and renovated, with every interior space rebuilt using custom finishes, bespoke millwork, and carefully selected materials. The result is a sophisticated wine-country residence that combines craftsmanship, privacy, and lifestyle. The approx. 3,900 home features 4 bedrooms & 4 bathrooms, expansive living areas for entertaining, and large windows framing vineyard and river views throughout the home. Outdoor living is designed for relaxed weekends and gatherings with family and friends. Landscaped grounds surround a resort-style saltwater pool, while multiple terraces provide ideal spaces for outdoor dining and sunset views over the vineyards. A detached barn offers additional possibilities for future owners, with potential to create a studio, wellness retreat, or private guest space. This property is perfectly positioned for the Niagara lifestyle. From the front of the home, the scenic Niagara River recreational trail provides direct access to one of Ontario's most beautiful cycling routes. Within minutes are many of Niagara-celebrated wineries, restaurants, and golf courses, making the property an ideal weekend escape for wine lovers, golfers, and outdoor enthusiasts from the GTA. ***Operating as owner occupied short term rental property for the last 2 years with established clientele as the Niagara region is a popular wedding destination that feeds the Airbnb demand. All furniture and decor included if purchaser is interested.***
Full Property Details
Interior
Bedrooms
4
Total Bedrooms
4
Washrooms
4
Square Footage
3000-3500 sqft
Basement
Partially Finished
Heating Source
Gas
Heating Fuel
Forced Air
Air Conditioning
Central Air
Family Room
No
Kitchens
1
Total Kitchens
1
Fireplace Features
Yes
Bedrooms
4
Total Bedrooms
4
Washrooms
4
Square Footage
3000-3500 sqft
Basement
Partially Finished
Heating Source
Gas
Heating Fuel
Forced Air
Air Conditioning
Central Air
Family Room
No
Kitchens
1
Total Kitchens
1
Fireplace Features
Yes
Exterior
Depth
327.77
Front
144.0
Lot Size
144 x 327.77 ft
Pool
Inground
Parking Spaces
6
Total Parking Spaces
8.00
Parking Description
Attached
Garage Spaces
2
Depth
327.77
Front
144.0
Lot Size
144 x 327.77 ft
Pool
Inground
Parking Spaces
6
Total Parking Spaces
8.00
Parking Description
Attached
Garage Spaces
2
Building Description
Style
2-Storey
Home Type
House
Subtype
Detached
Property Orientation
West
Exterior Finish
Stucco (Plaster)
Sewers
Septic
Water Supply
Municipal
Possession Date
6/26/2026
Style
2-Storey
Home Type
House
Subtype
Detached
Property Orientation
West
Exterior Finish
Stucco (Plaster)
Sewers
Septic
Water Supply
Municipal
Possession Date
6/26/2026
Community
Community
River
Community
River
Taxes & Fees
Taxes
$9,336.80 /yr
Tax Year
2025
Taxes
$9,336.80 /yr
Tax Year
2025
Room Types
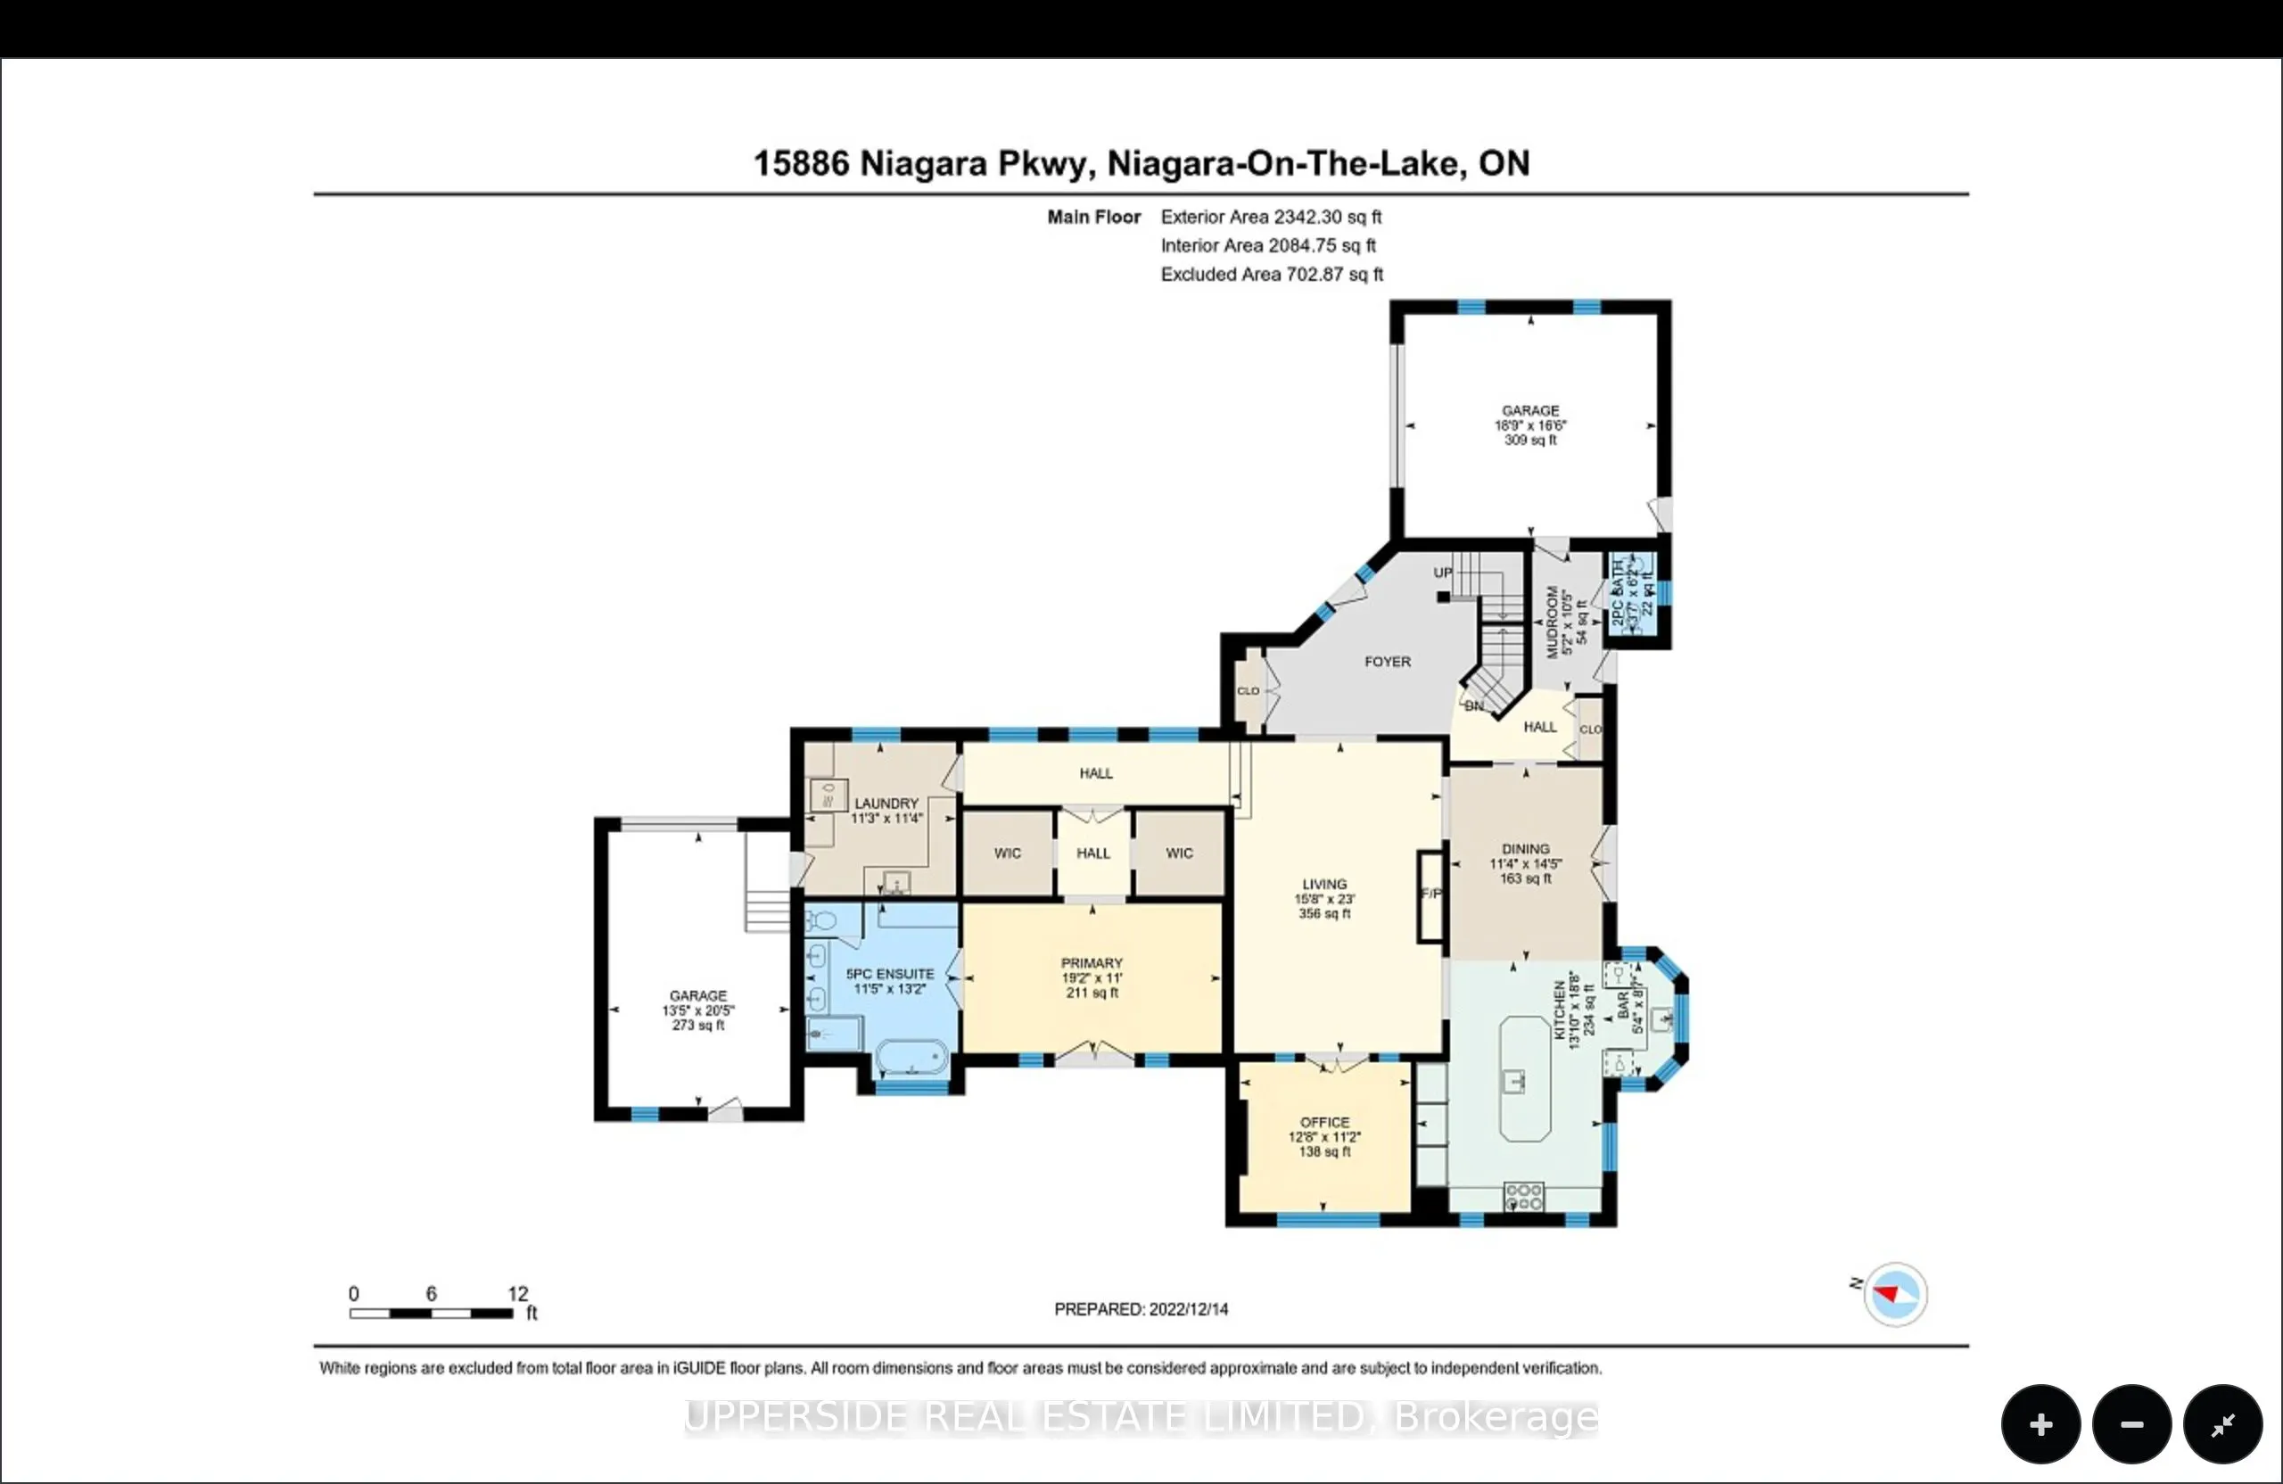
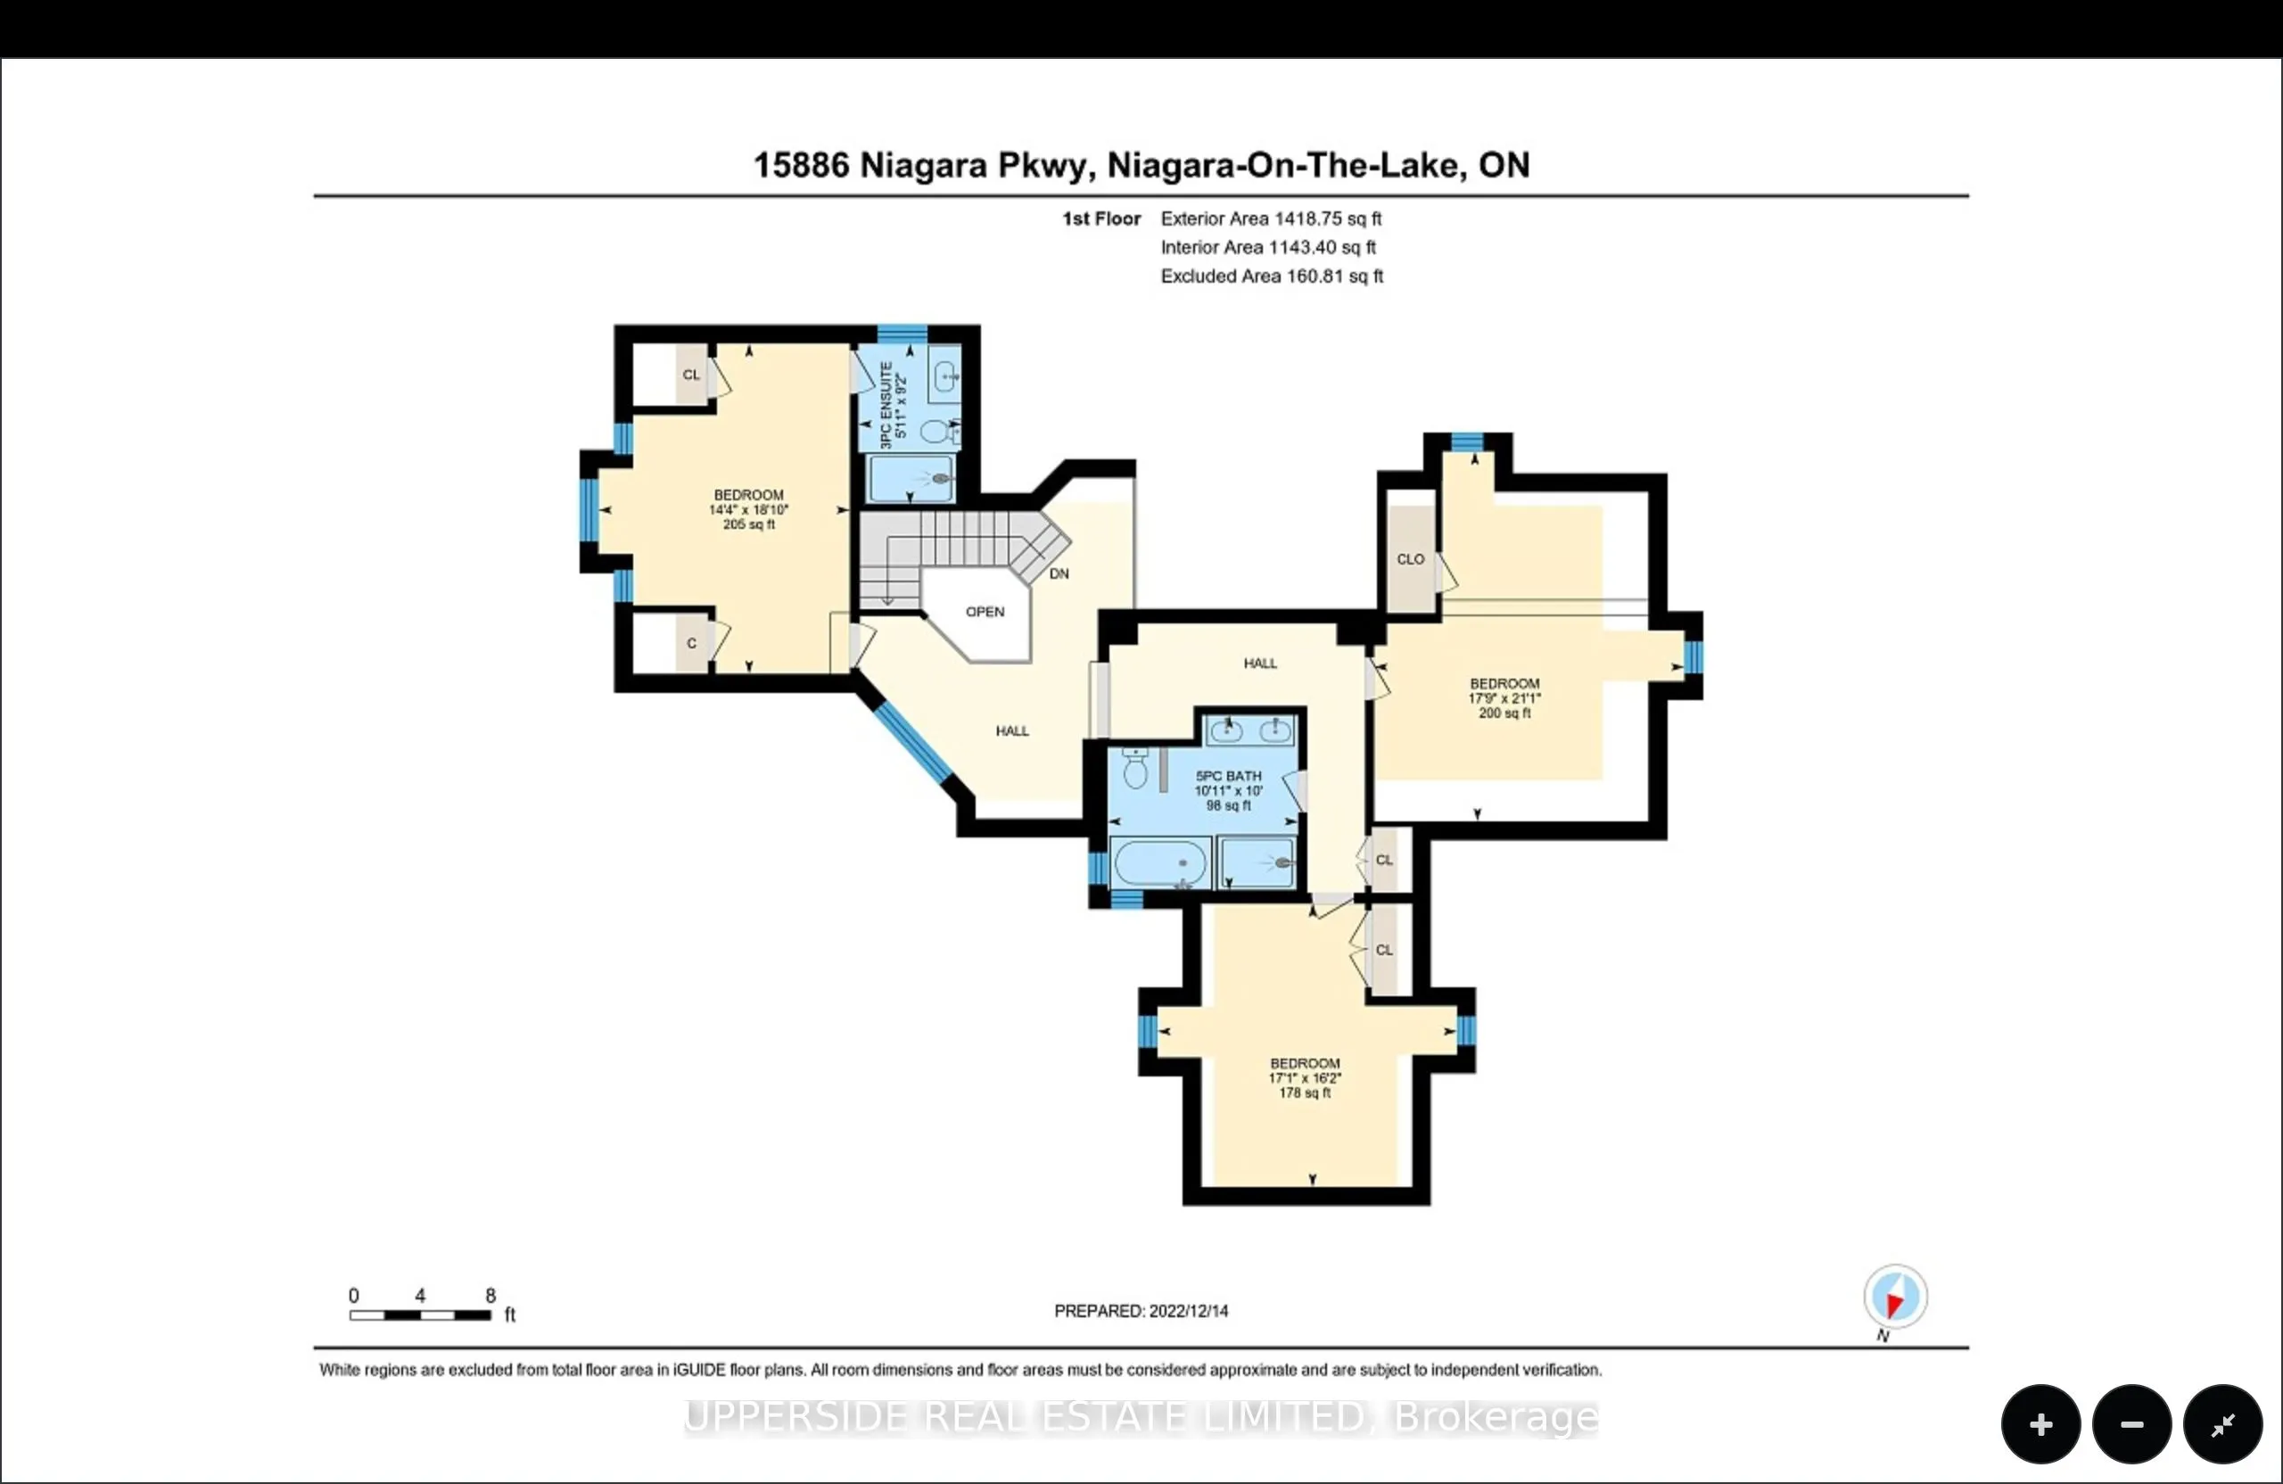
Bedroom 2
4 Pc Ensuite, Hardwood Floor, Walk-In Closet(s)
Dimensions 18.08 x 14.37 feet
259.81 sqft
Bedroom 3
-
Dimensions 21.1 x 17.88 feet
377.27 sqft
Bedroom 4
Hardwood Floor, Closet
Dimensions 18.08 x 16.17 feet
292.35 sqft
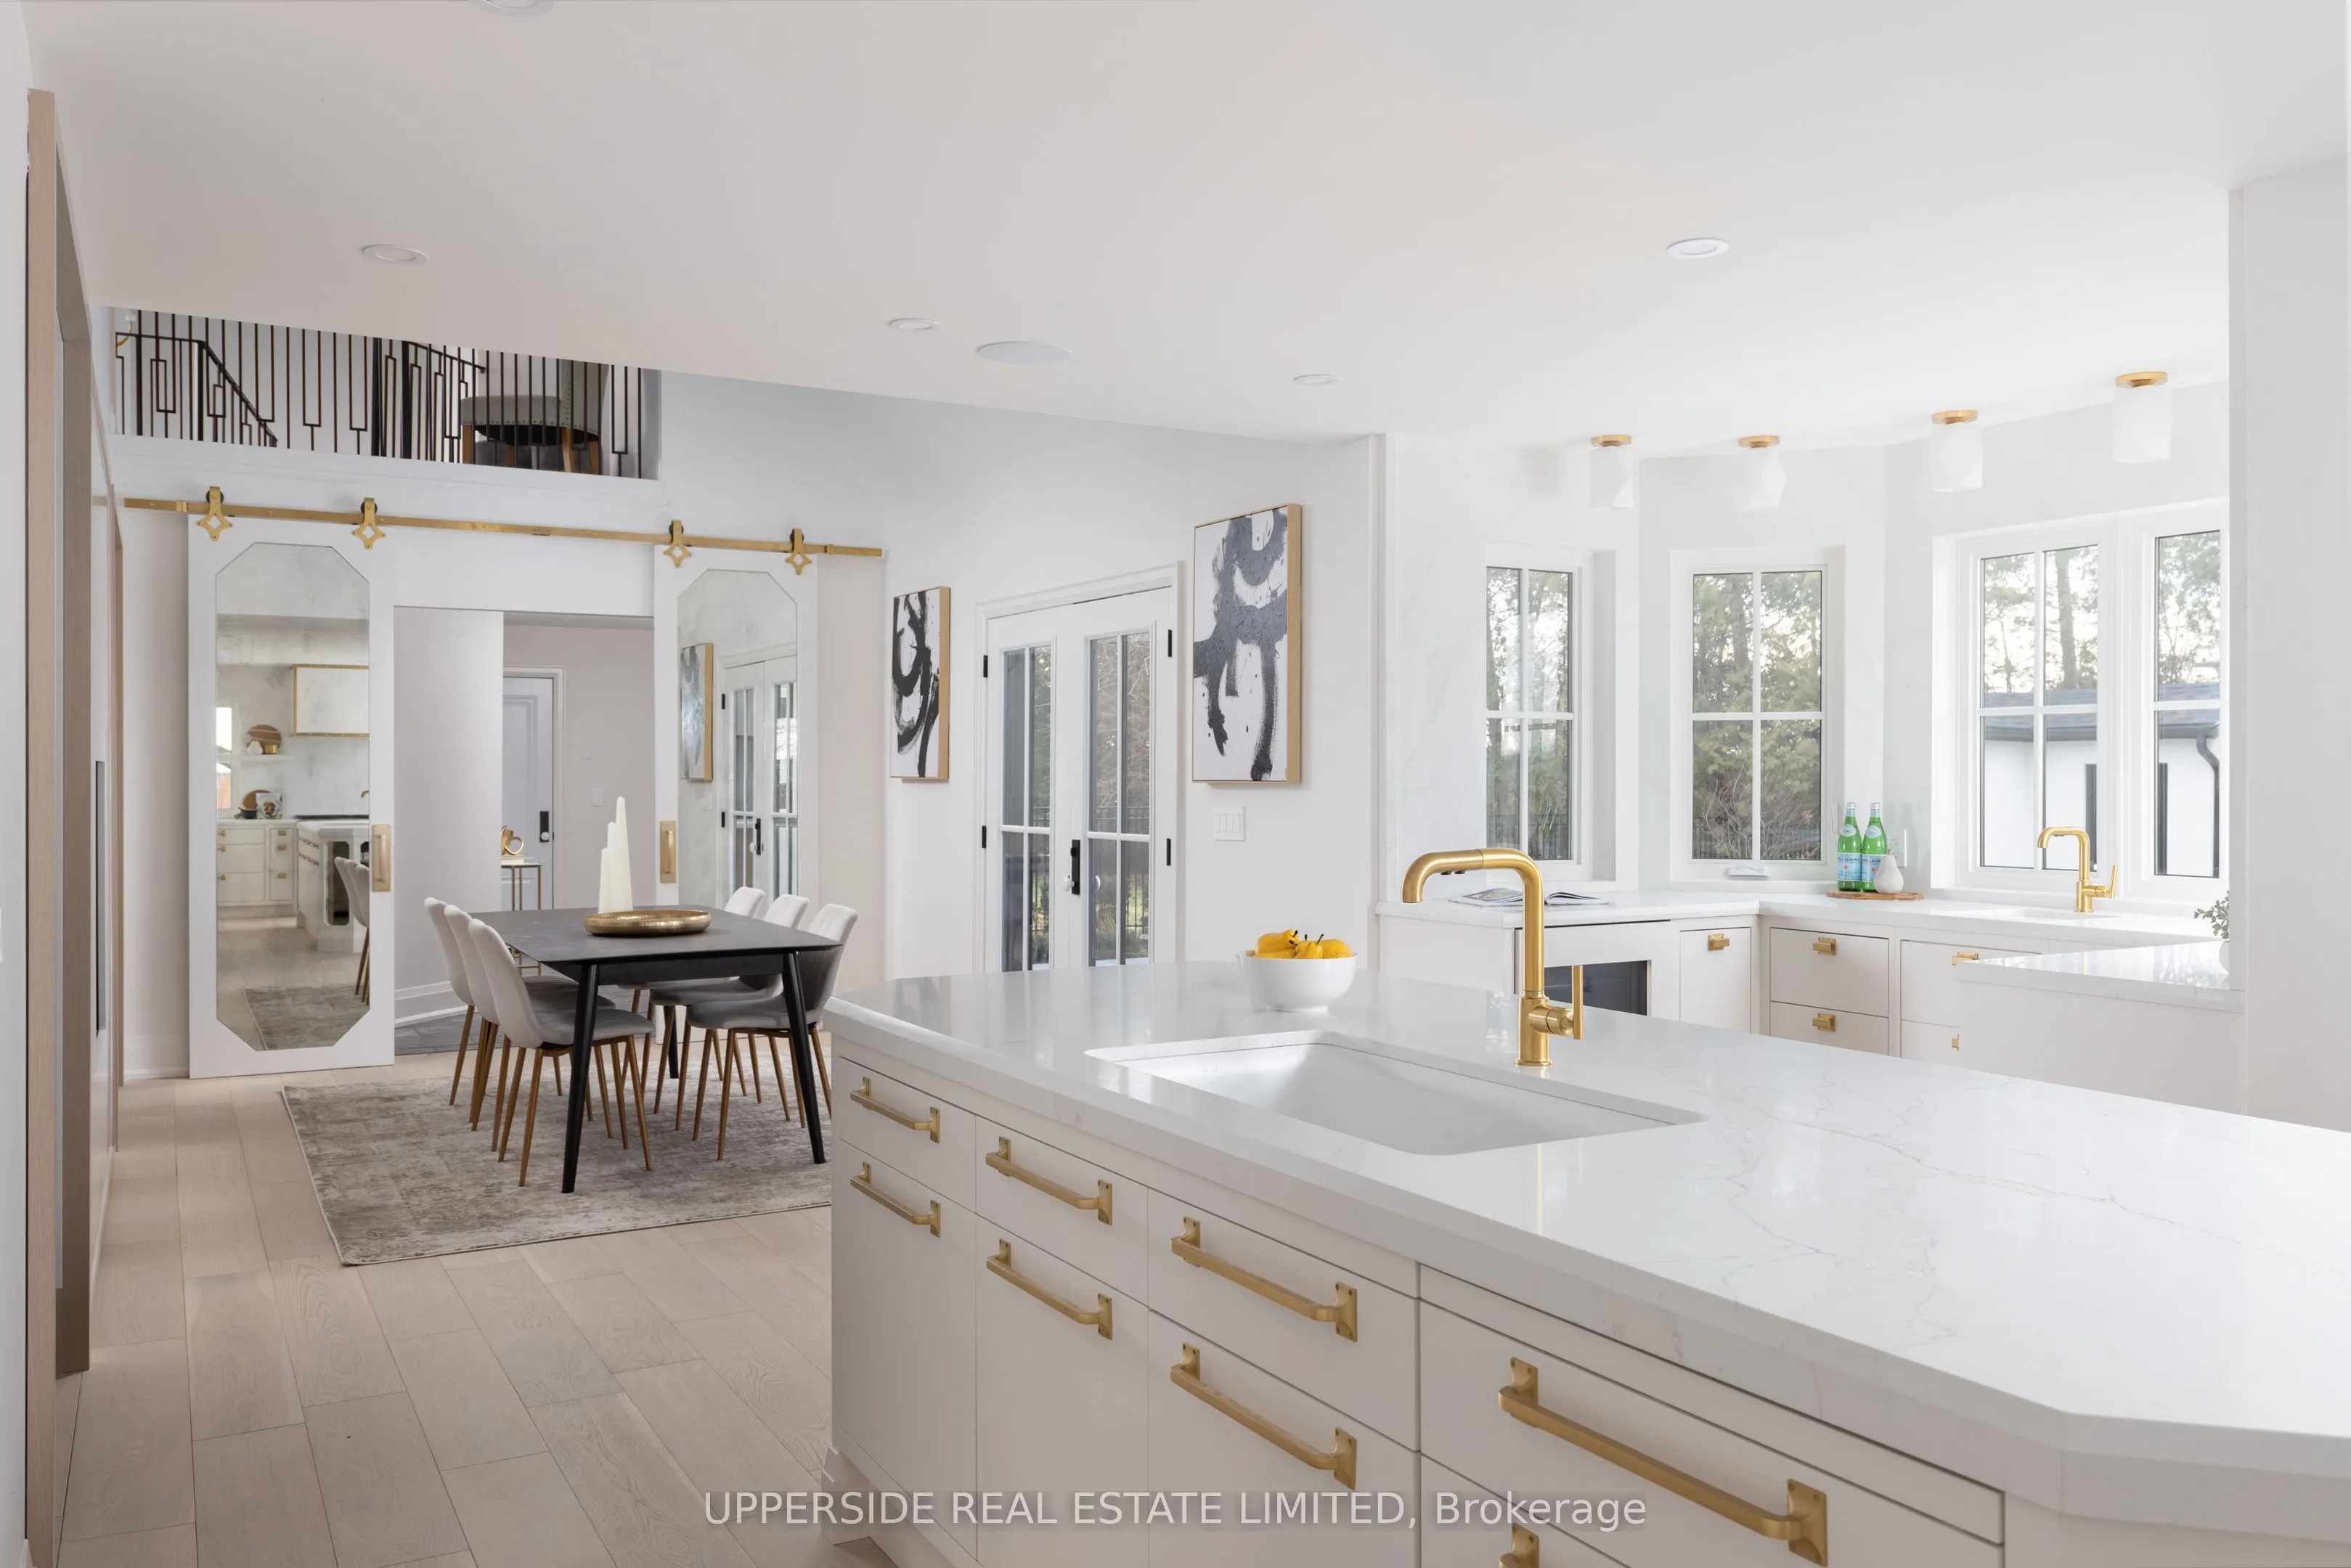
Dining Room
Walk-Out, Hardwood Floor, 2 Way Fireplace
Dimensions 22.97 x 15.58 feet
357.87 sqft
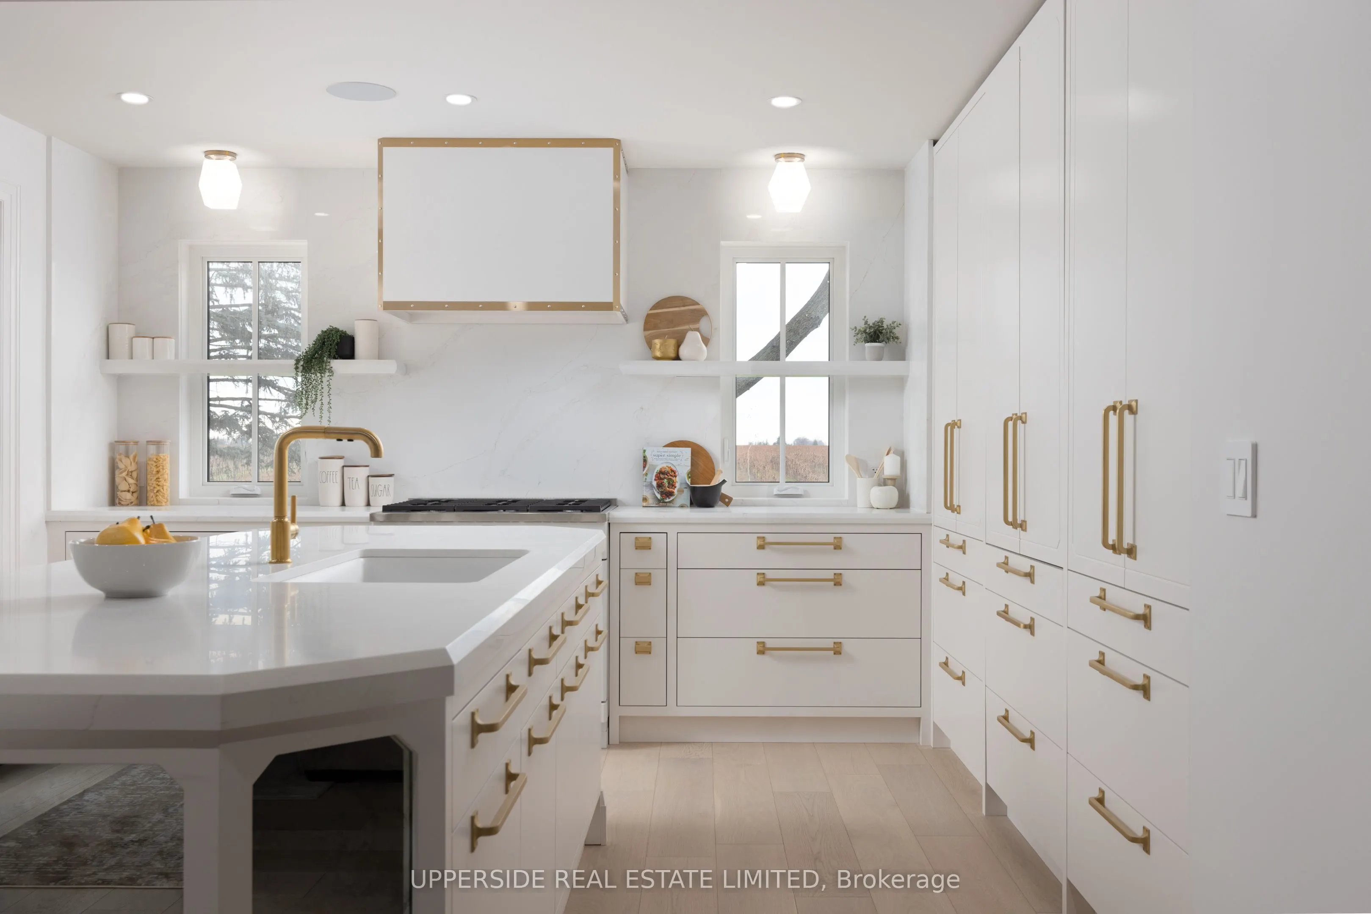
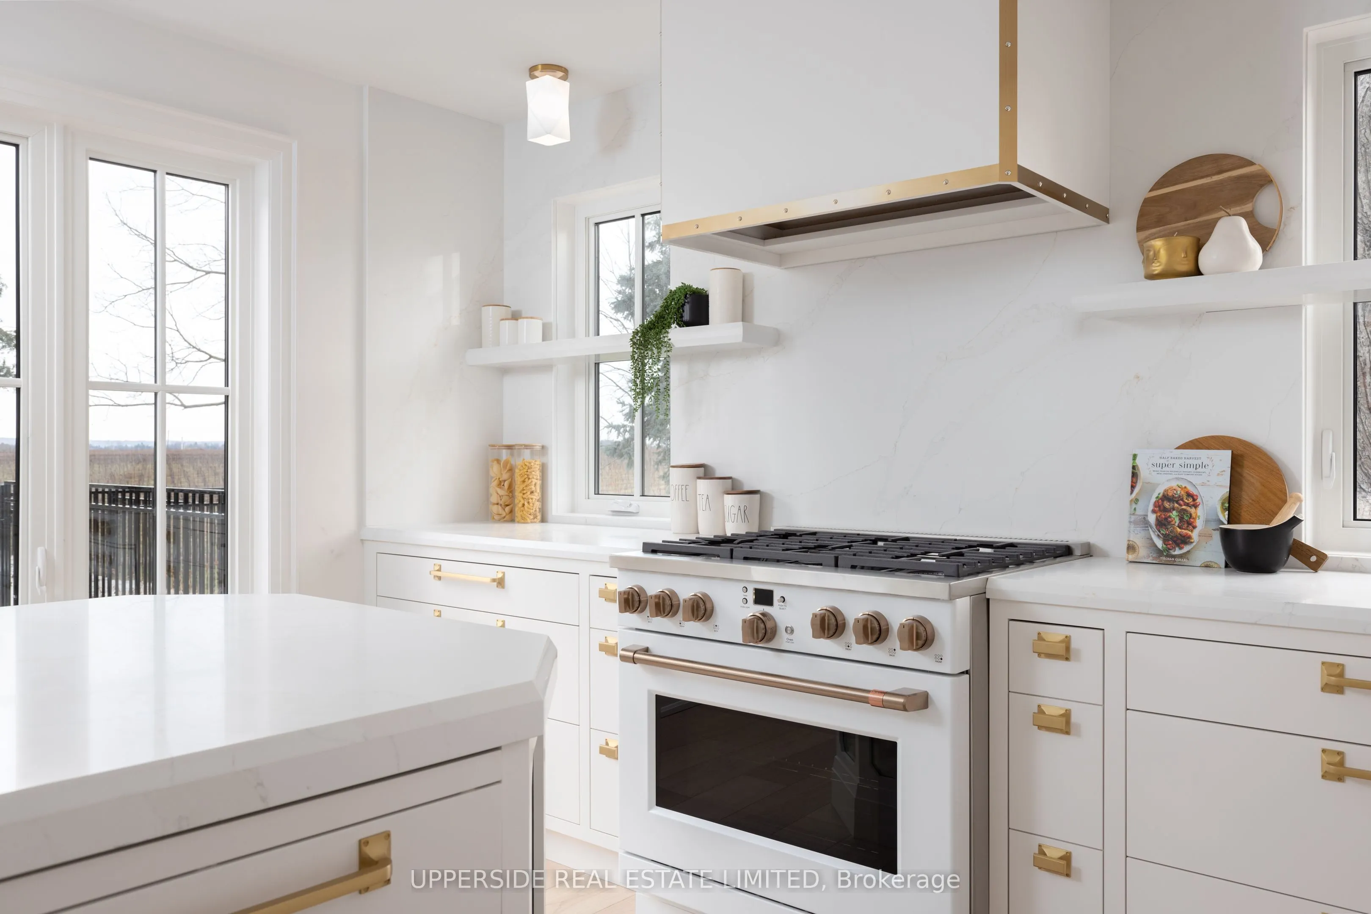
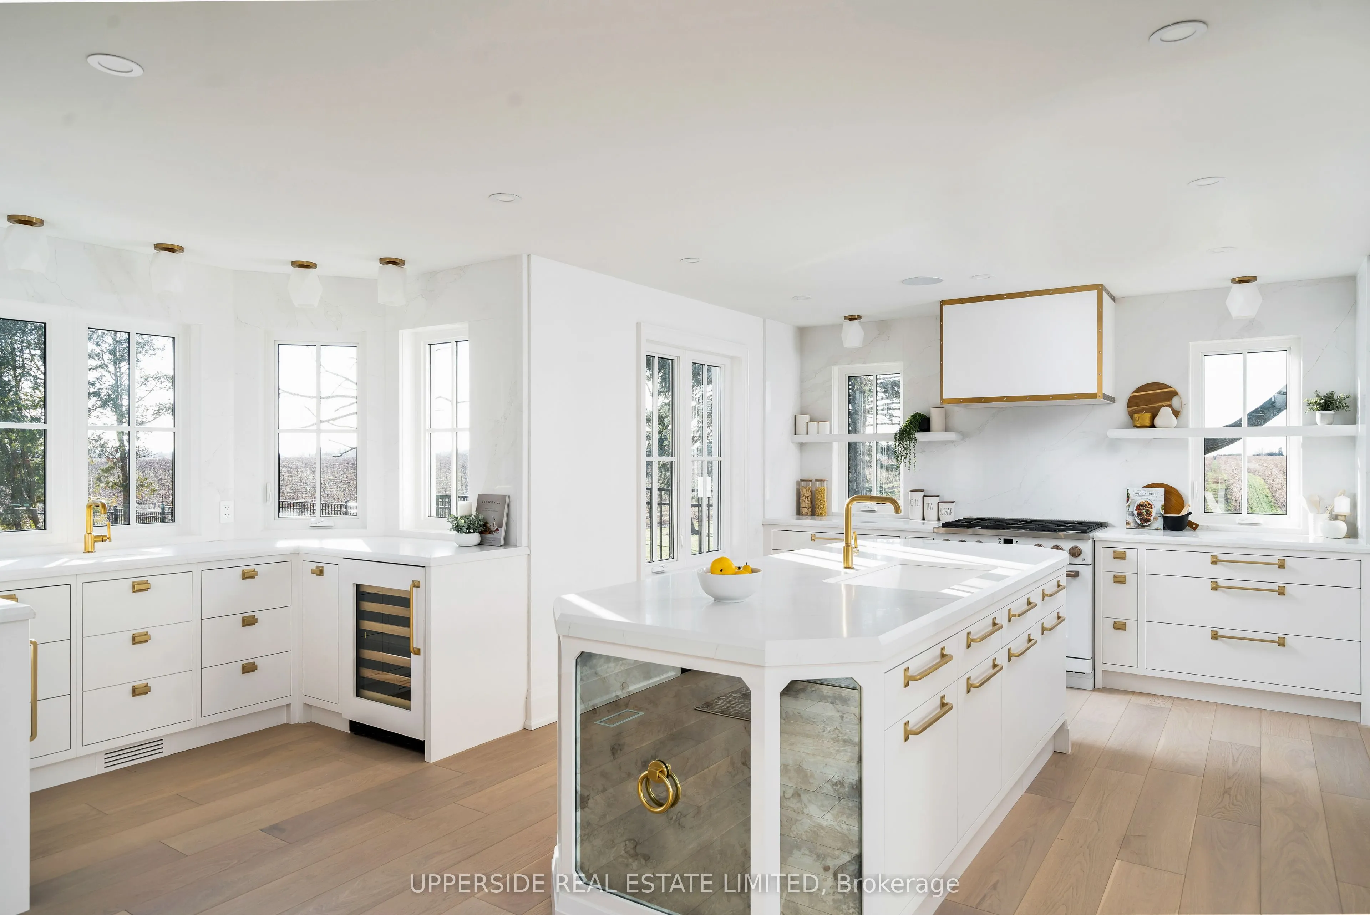
Kitchen
Centre Island, Hardwood Floor, Quartz Counter
Dimensions 14.44 x 11.32 feet
163.46 sqft
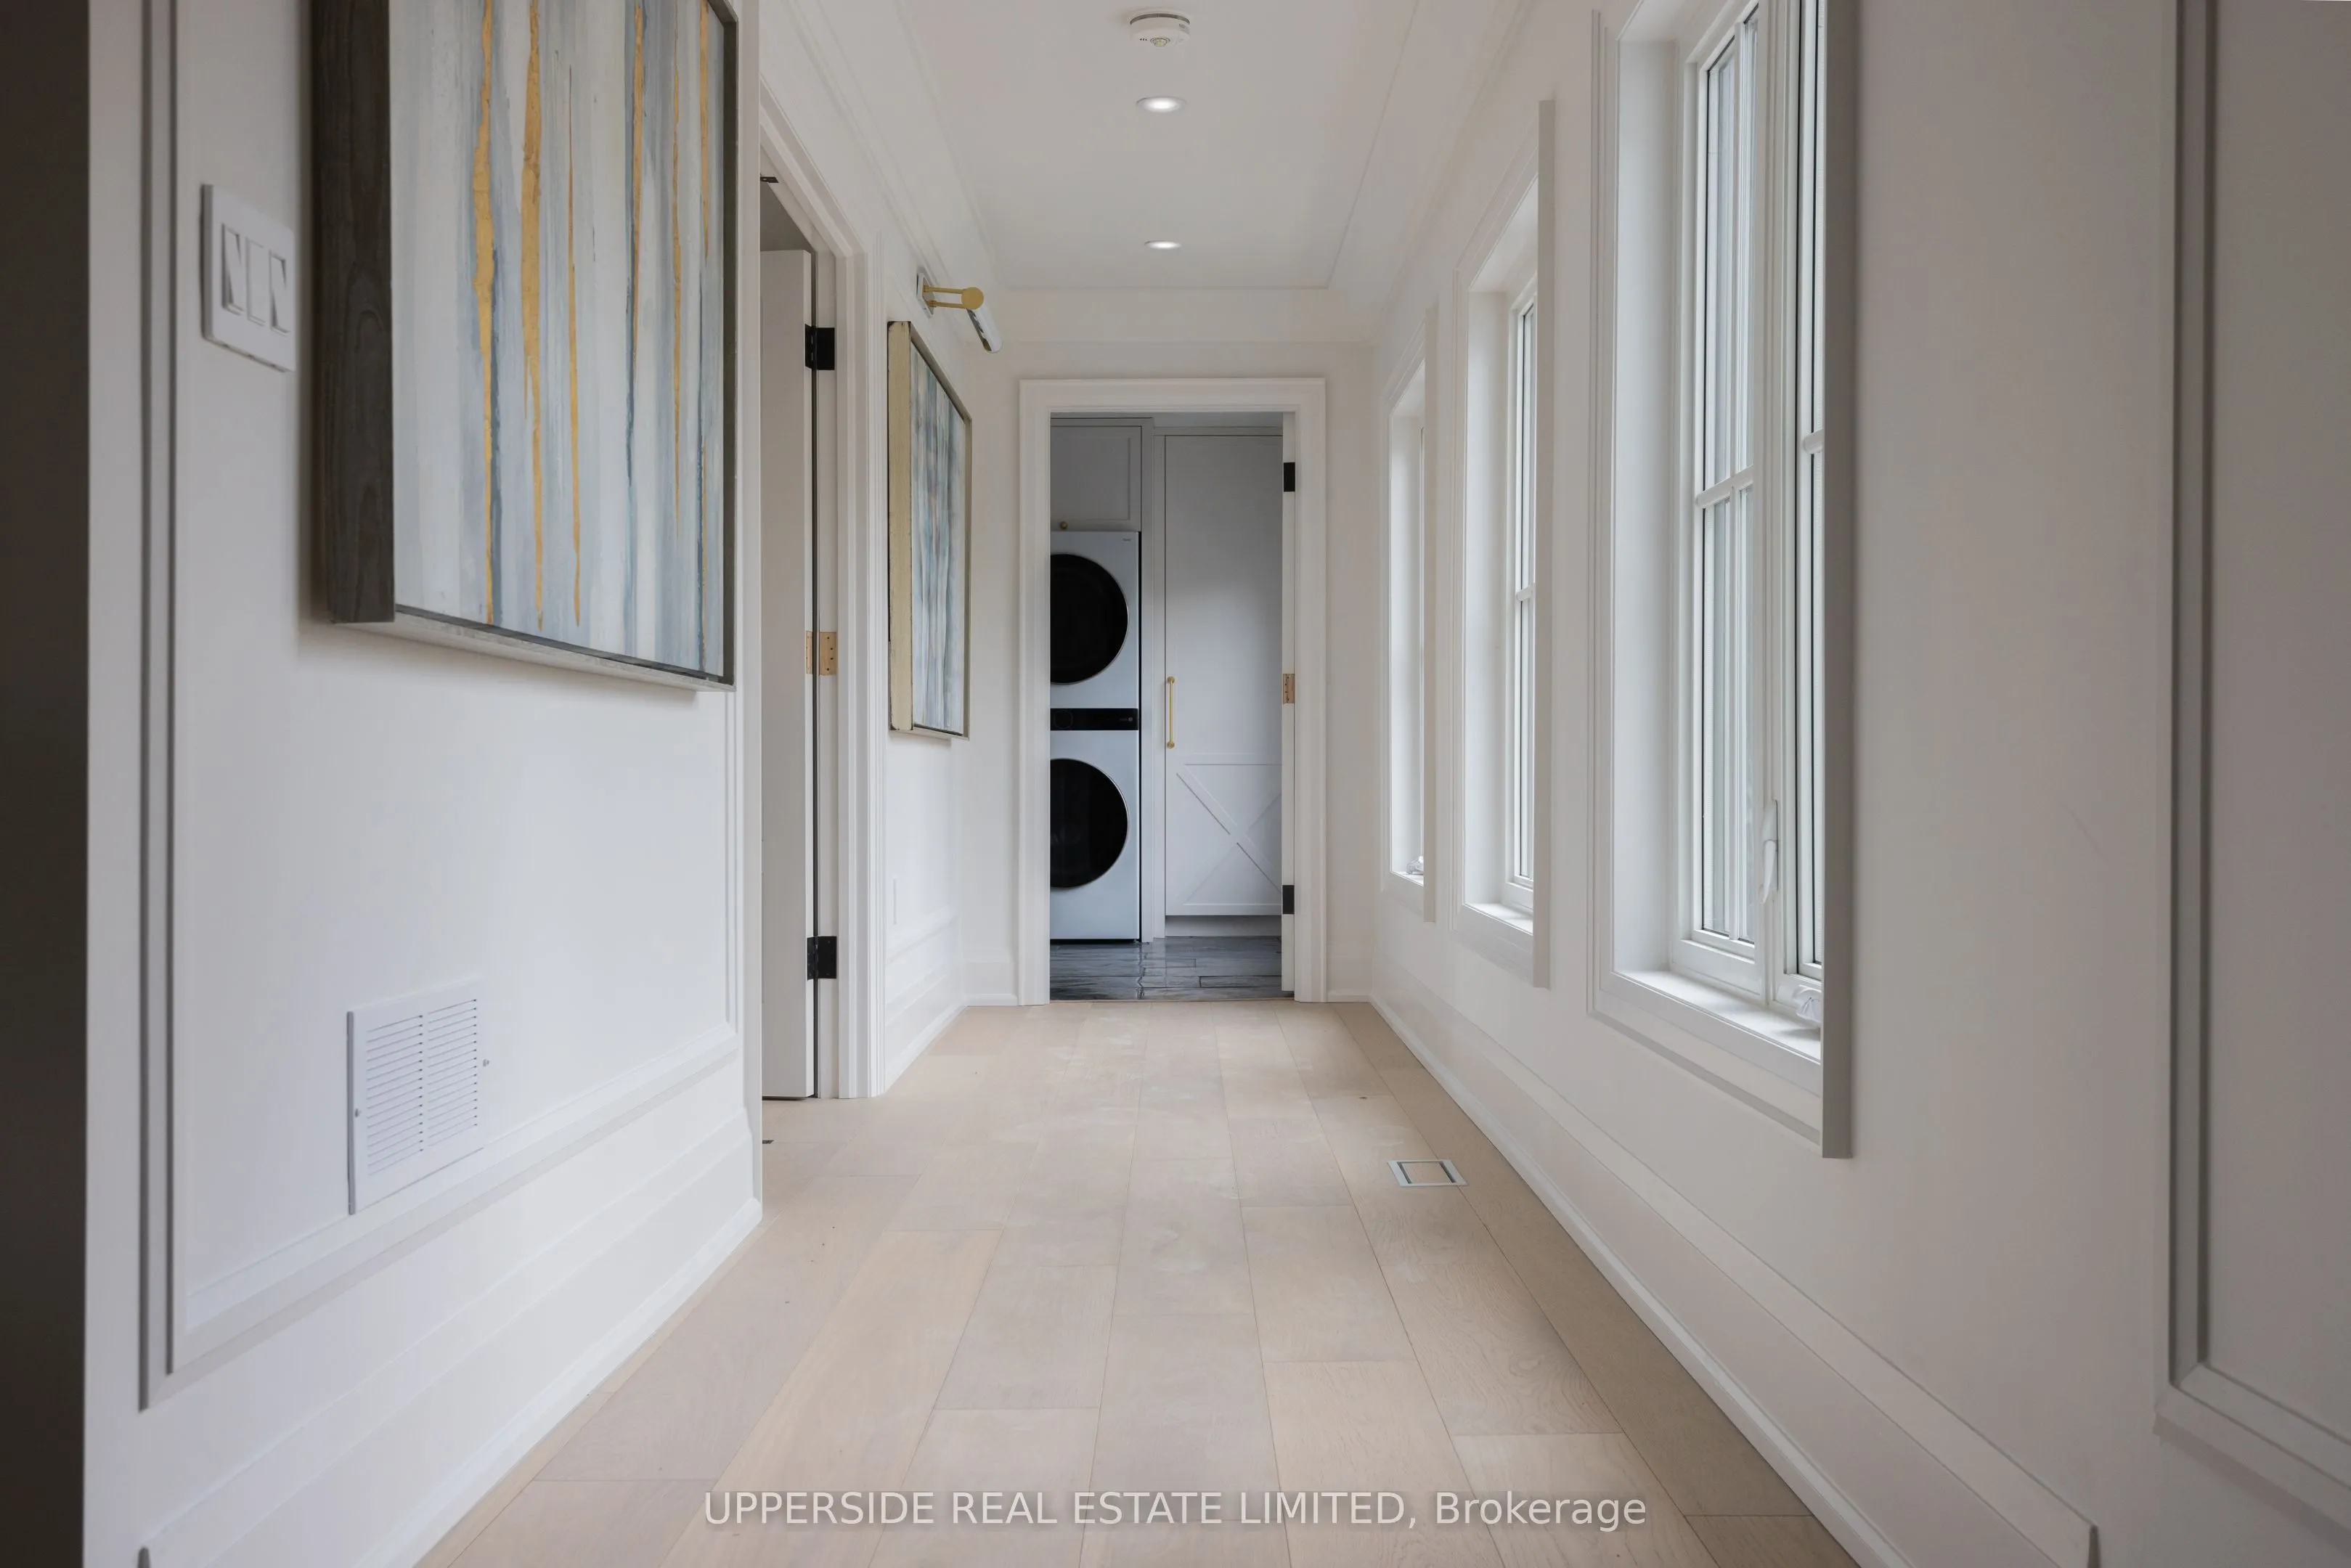
Laundry
B/I Shelves
Dimensions 16.99 x 16.99 feet
288.66 sqft
Library
Hardwood Floor, B/I Bookcase, Pot Lights
Dimensions 12.8 x 11.15 feet
142.72 sqft
Living Room
2 Way Fireplace, Hardwood Floor, Double Doors
Dimensions 34.45 x 15.75 feet
542.59 sqft
Primary Bedroom
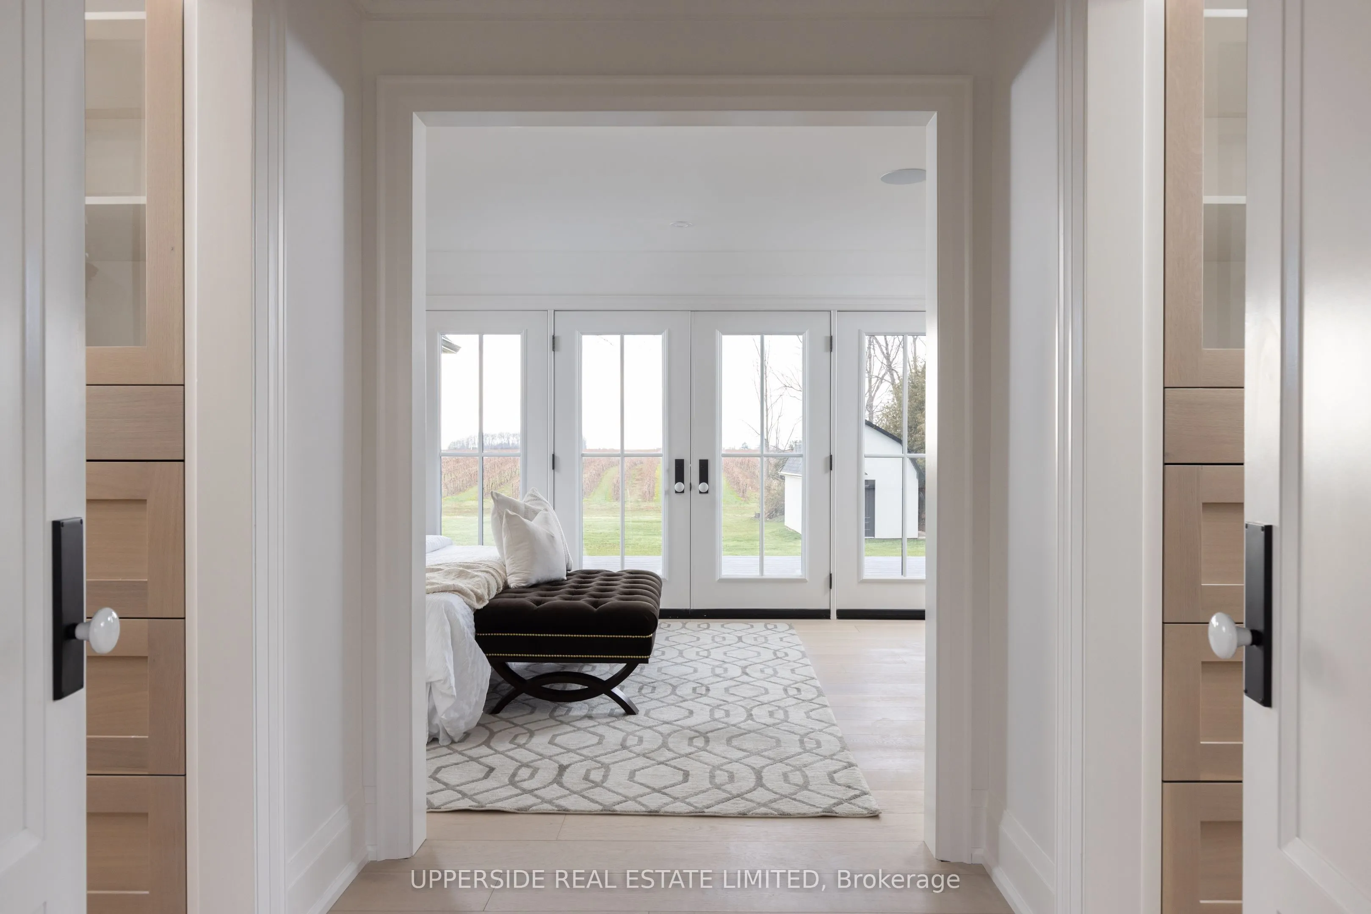
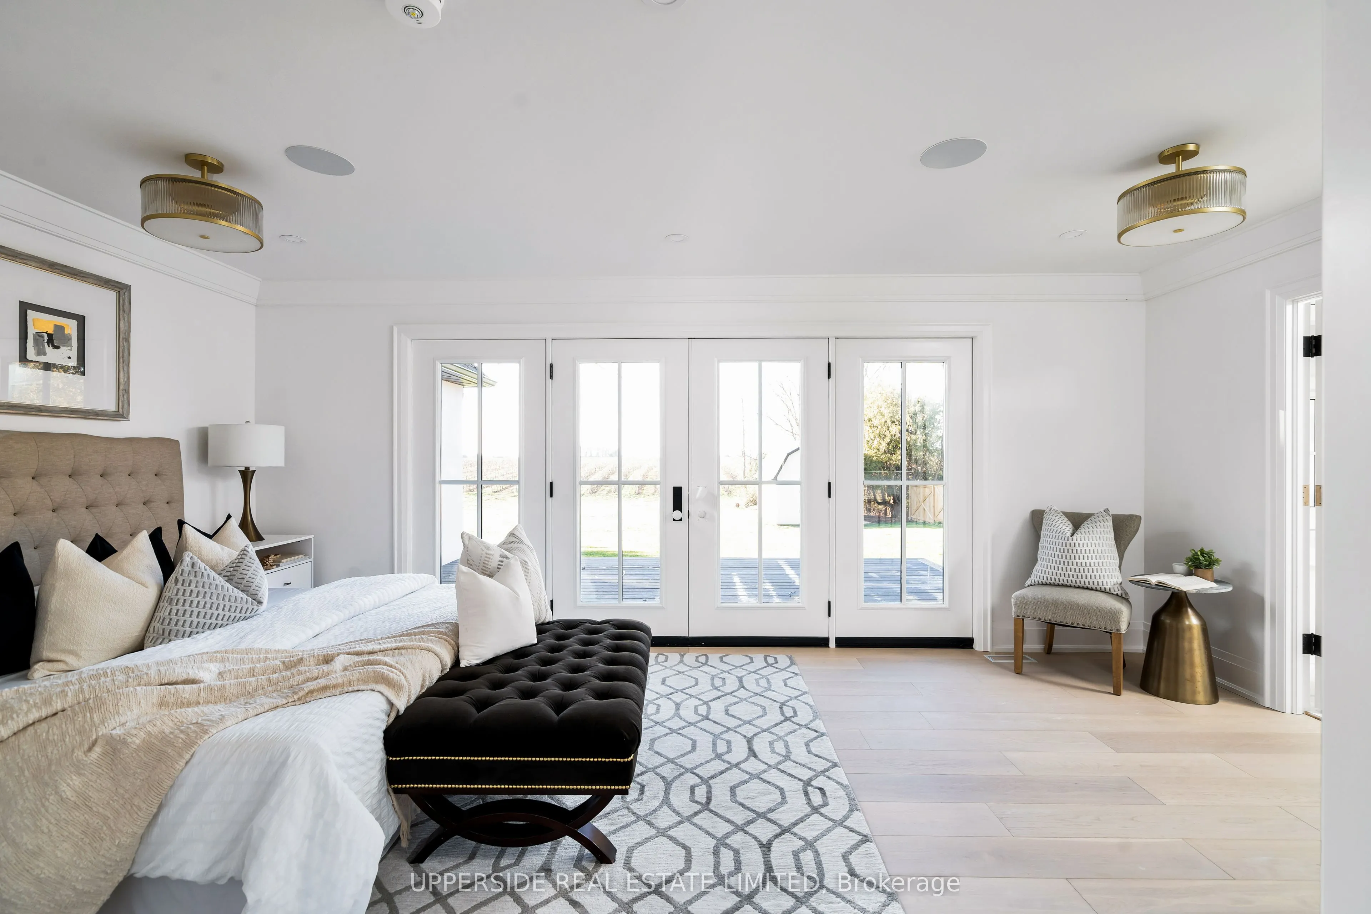
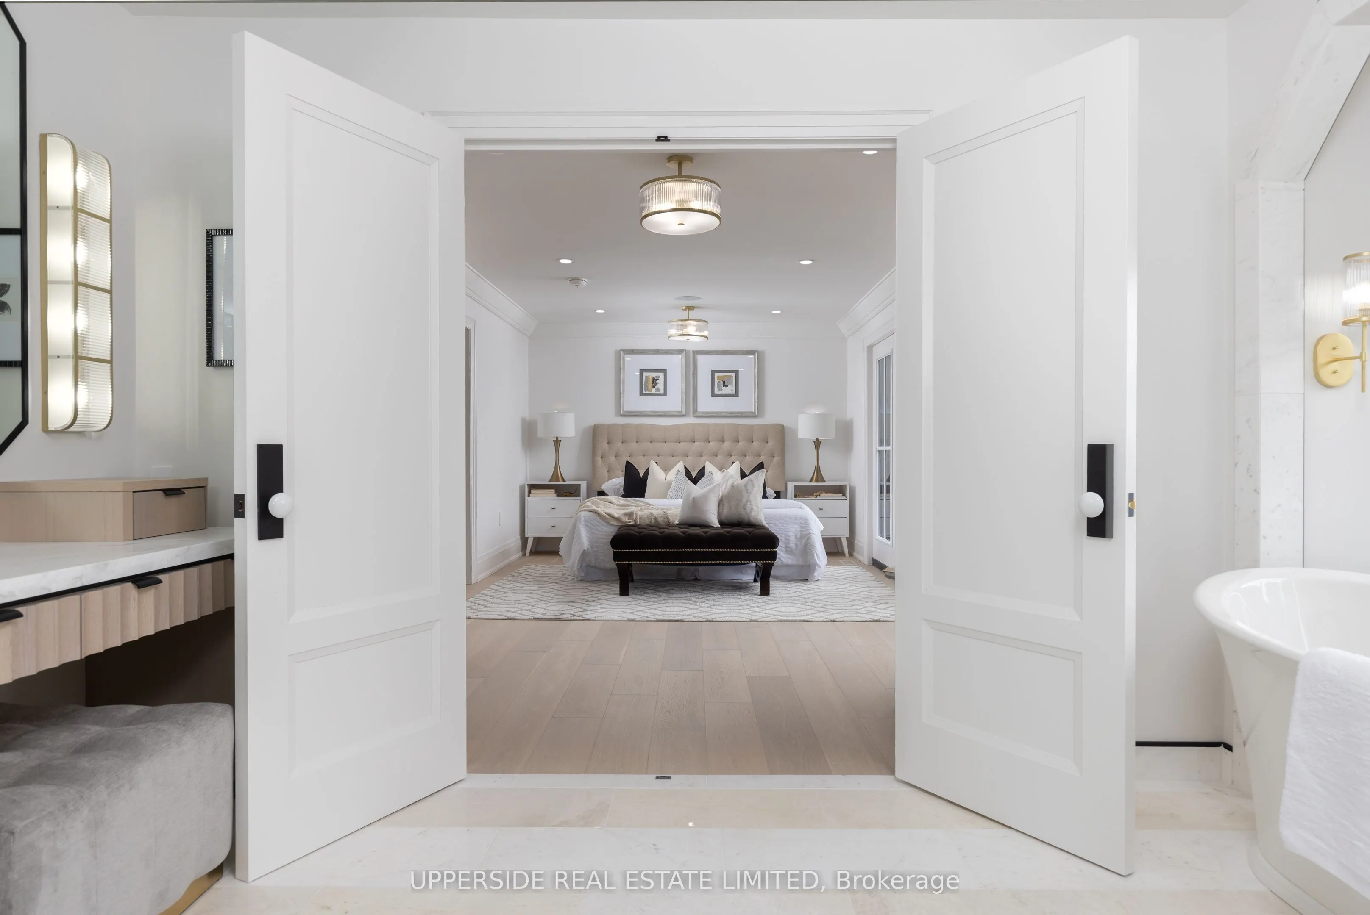
5 Pc Ensuite, Hardwood Floor, His and Hers Closets