Sign In or Create a Free Account to see full details of this property
Key Facts
Key facts for 3827 Simpson Lane
Property Type
House, 2-Storey
Parking
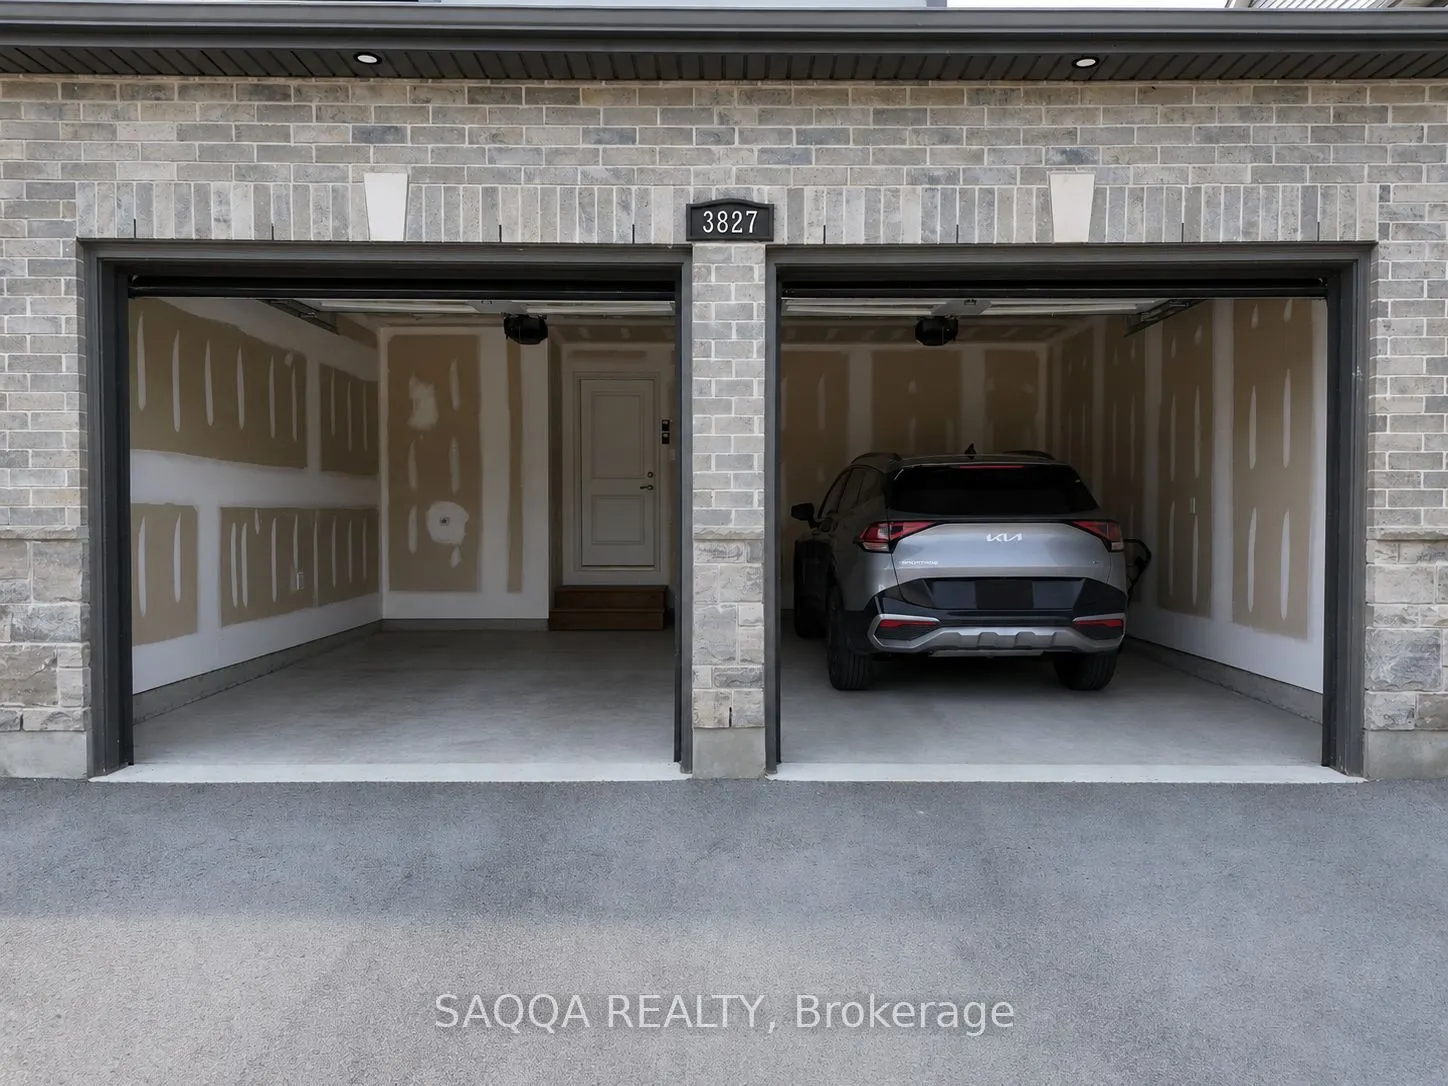
Attached 2 garage, 2 parking
MLS #
X13756592
Size
2500-3000 sqft
Basement
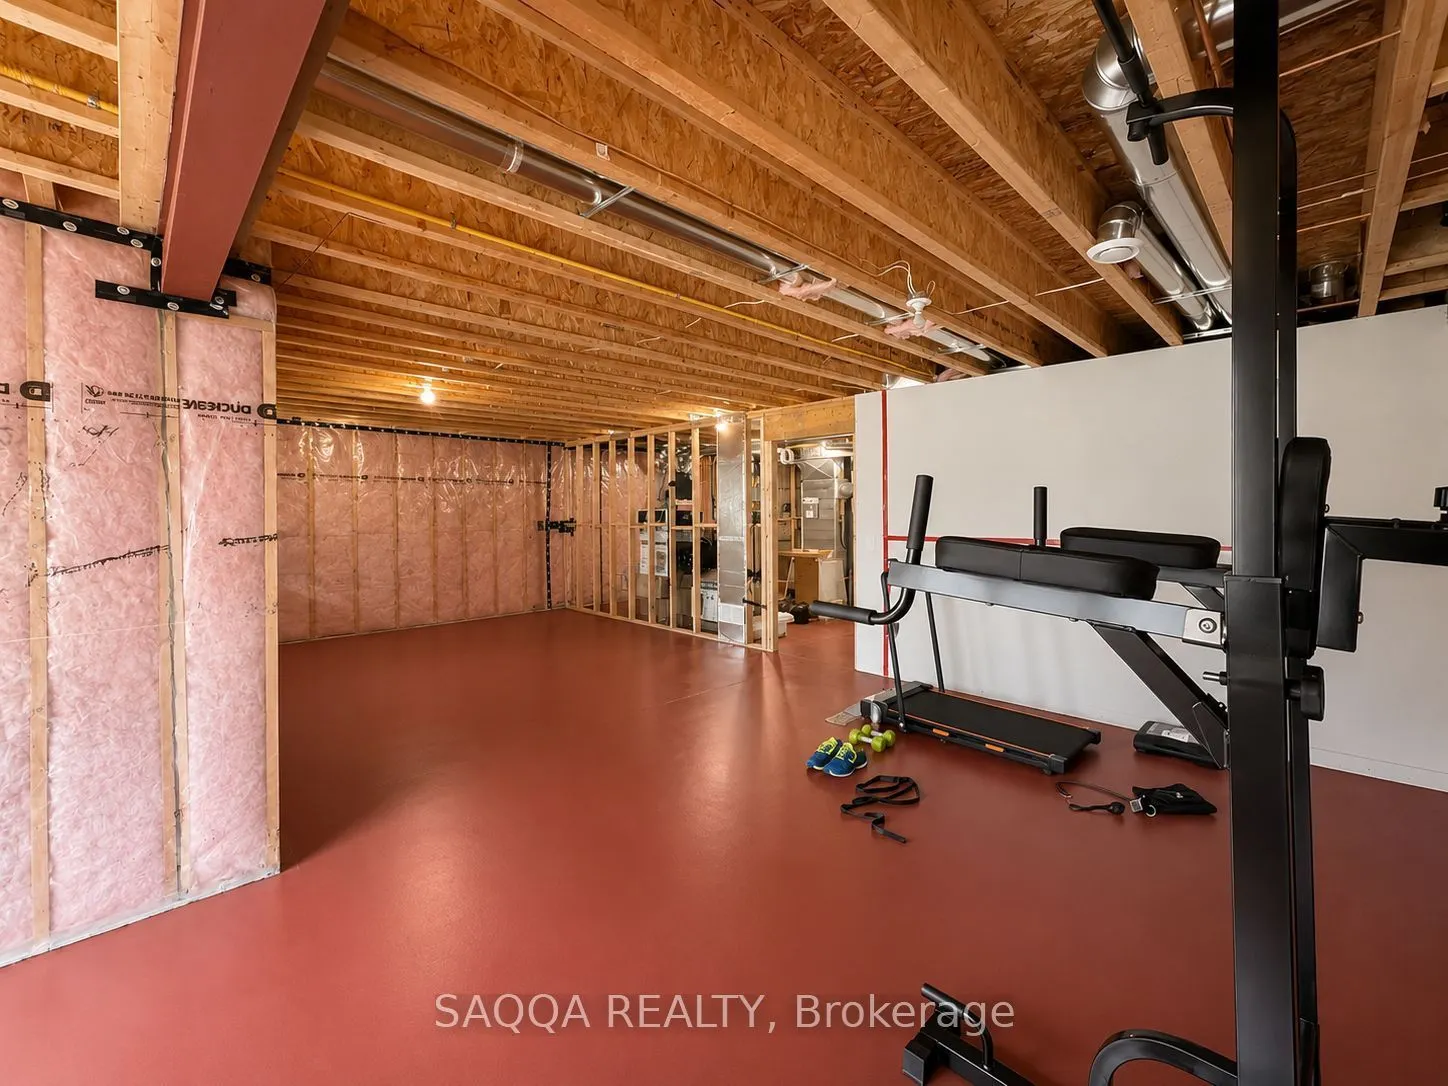
Partially Finished
Listed on
2026-09-03
Lot size
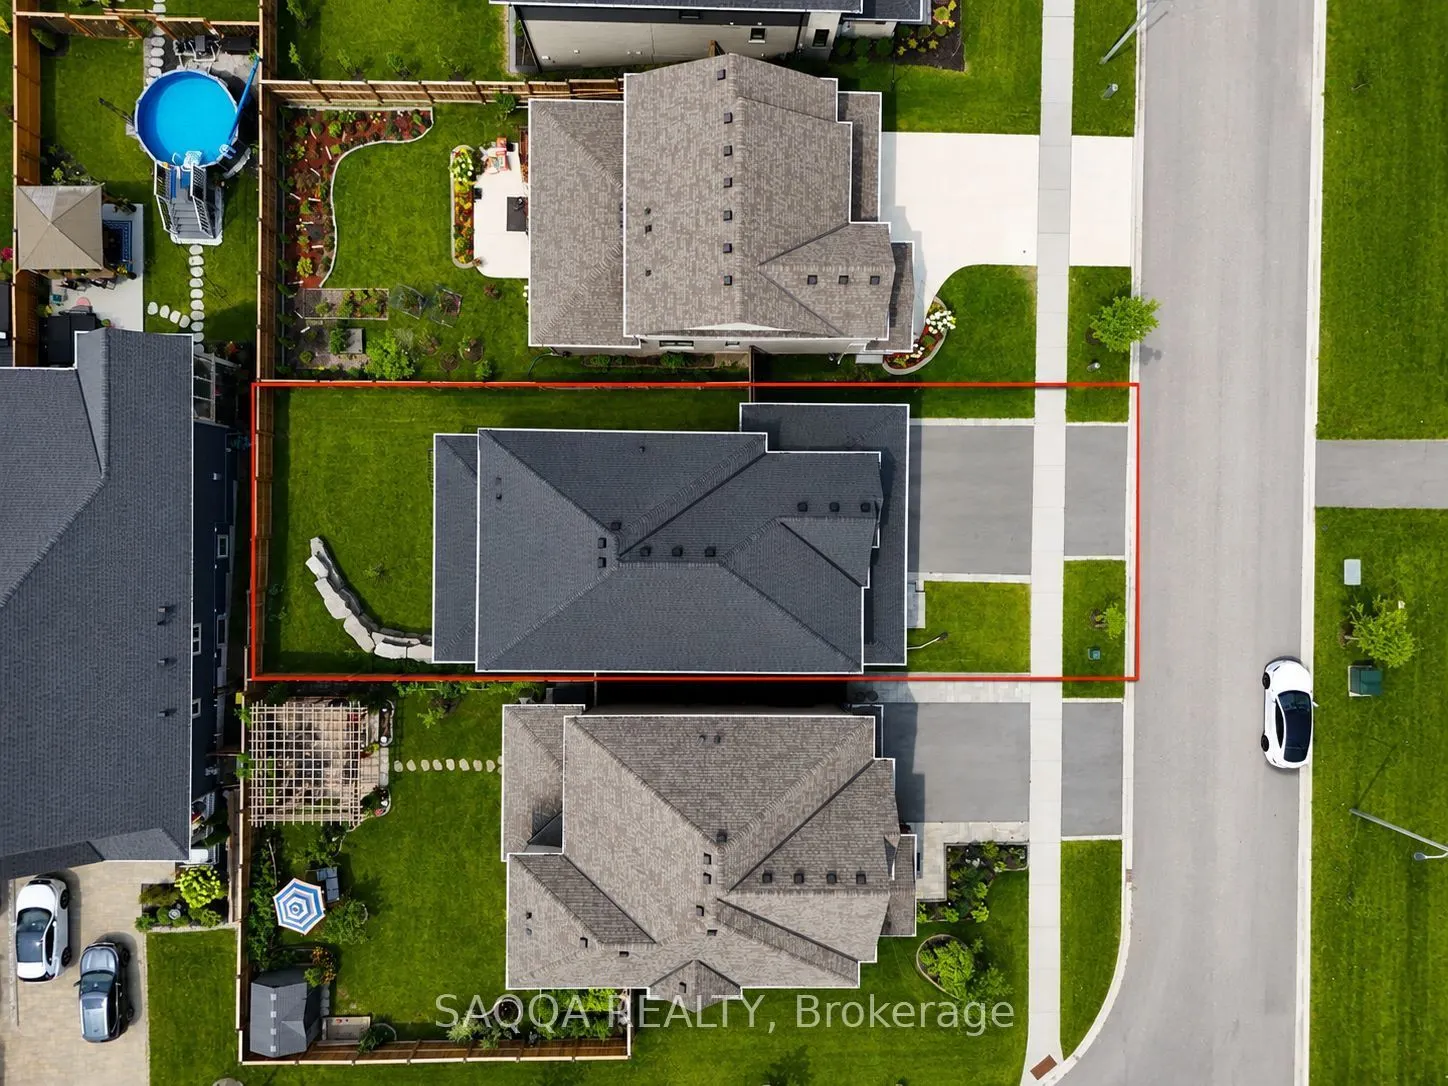
14 x 35.01
Tax
$8,311 /yr
Days on Market
40
Approximate Age
-
Maintenance Fee
-
Description
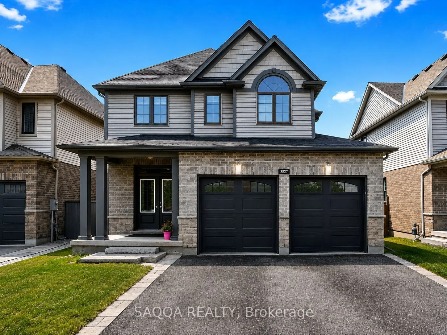
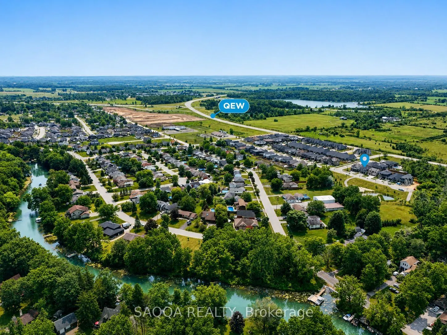
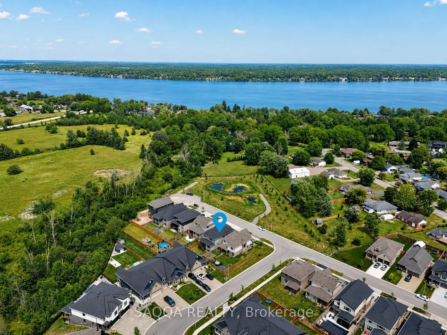
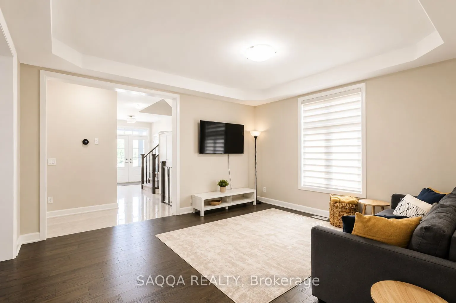
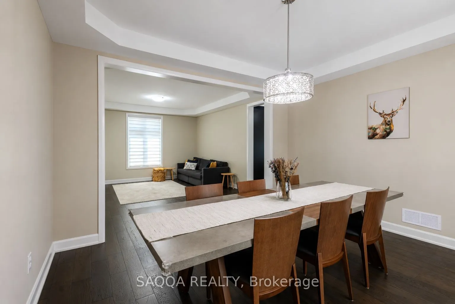
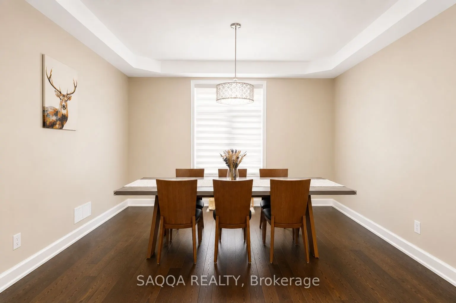
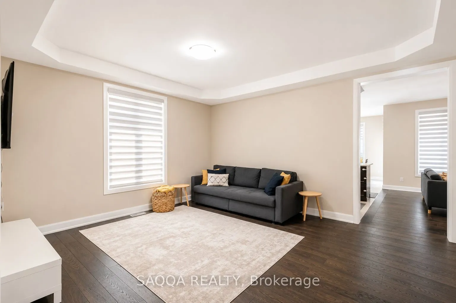
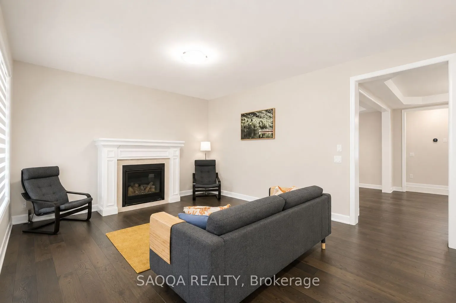
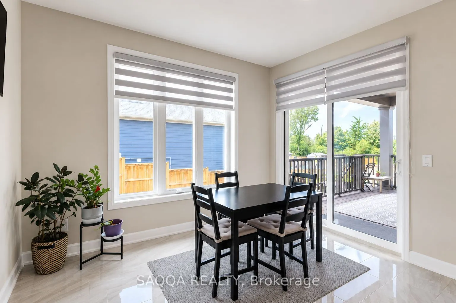
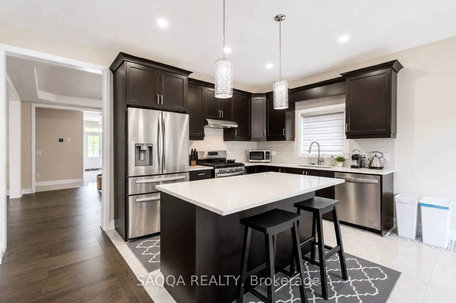
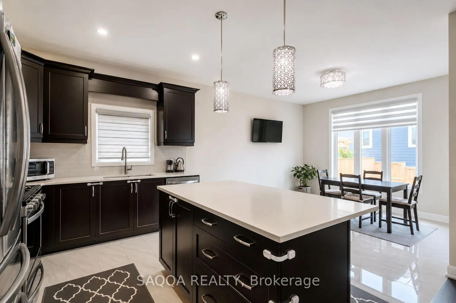
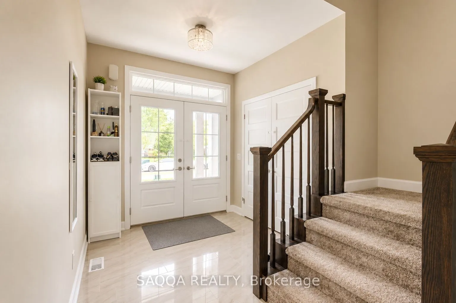
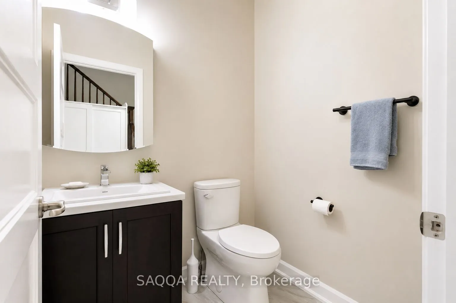
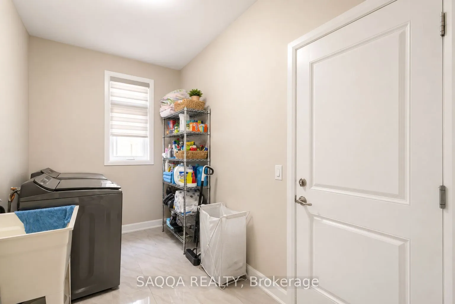
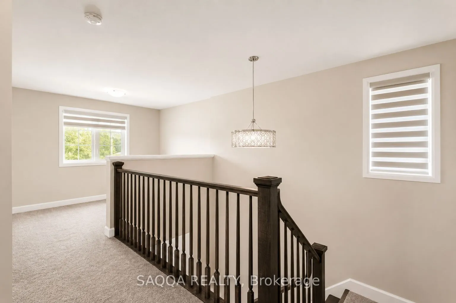
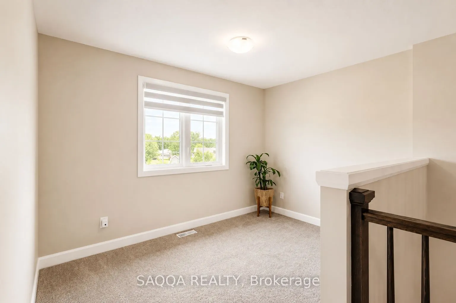
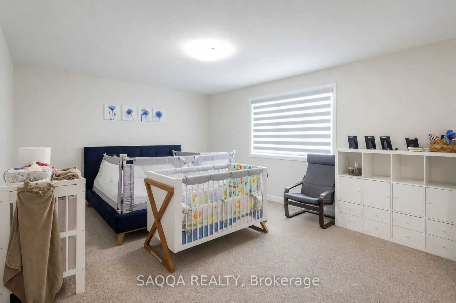
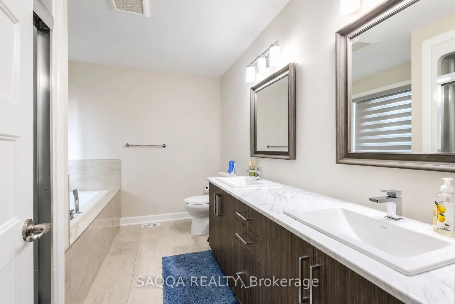
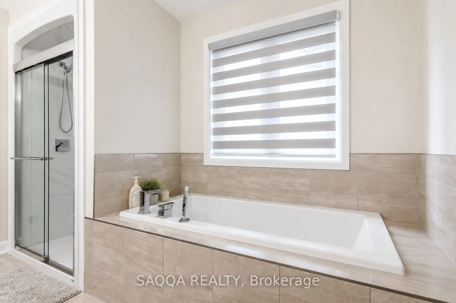
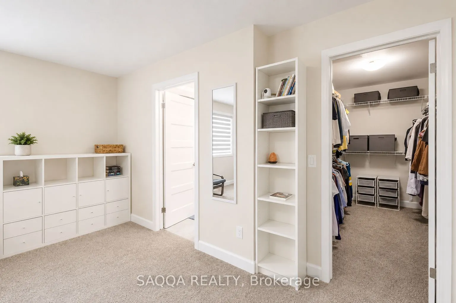
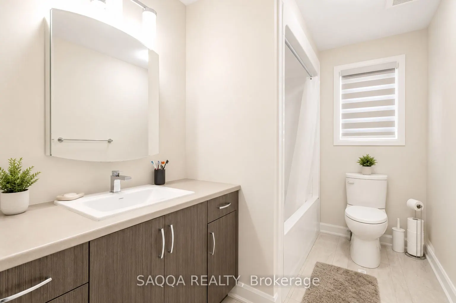
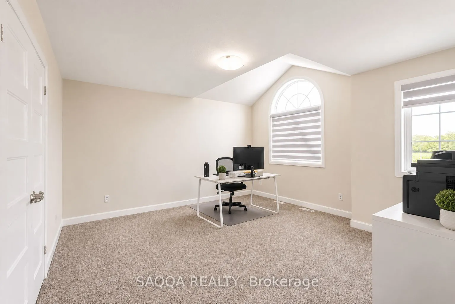
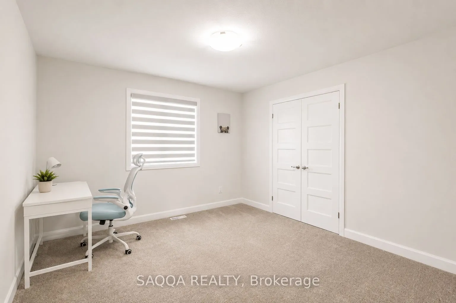
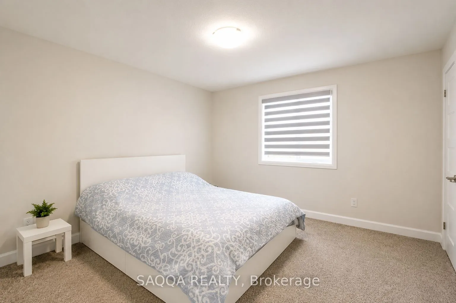
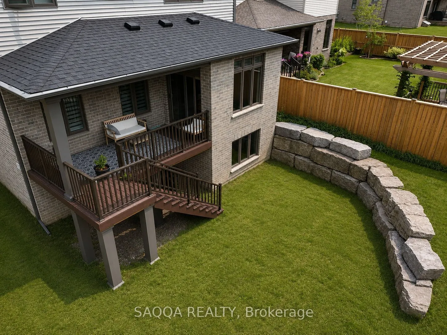
Welcome to 3827 Simpson Lane, a beautifully designed Rinaldi Homes Beech model in Fort Erie's sought after Black Creek community. Offering 2,816 sq.ft. above grade, this elegant 4 bedroom, 3 bathroom two storey home blends newer construction, premium finishes and everyday functionality. The main lev...el features soaring 9 foot ceilings, a chef inspired kitchen with quartz counters and island breakfast bar, spacious living areas, main floor laundry with cabinetry and sink, and seamless access to the rear covered deck and landscaped yard. Upstairs, the generous primary suite includes a walk in closet and spa inspired ensuite, while the additional bedrooms provide excellent space for family, guests or work from home needs. With a double garage, double wide driveway, full unfinished basement and a location near the Niagara Parkway, river trails, QEW and Peace Bridge, this home delivers comfort, convenience and long term value.
Full Property Details
Interior
Bedrooms
4
Total Bedrooms
4
Washrooms
3
Square Footage
2500-3000 sqft
Basement
Partially Finished
Heating Source
Gas
Heating Fuel
Forced Air
Air Conditioning
Central Air
Family Room
Yes
Kitchens
1
Total Kitchens
1
Fireplace Features
Yes
Bedrooms
4
Total Bedrooms
4
Washrooms
3
Square Footage
2500-3000 sqft
Basement
Partially Finished
Heating Source
Gas
Heating Fuel
Forced Air
Air Conditioning
Central Air
Family Room
Yes
Kitchens
1
Total Kitchens
1
Fireplace Features
Yes
Exterior
Depth
35.01
Front
13.56
Lot Size
14 x 35.01 ft
Pool
None
Parking Spaces
2
Total Parking Spaces
4.00
Parking Description
Attached
Garage Spaces
2
Depth
35.01
Front
13.56
Lot Size
14 x 35.01 ft
Pool
None
Parking Spaces
2
Total Parking Spaces
4.00
Parking Description
Attached
Garage Spaces
2
Building Description
Style
2-Storey
Home Type
House
Subtype
Detached
Property Orientation
East
Exterior Finish
Brick,Vinyl Siding
Sewers
Sewer
Water Supply
Municipal
Possession Date
9/30/2026
Style
2-Storey
Home Type
House
Subtype
Detached
Property Orientation
East
Exterior Finish
Brick,Vinyl Siding
Sewers
Sewer
Water Supply
Municipal
Possession Date
9/30/2026
Community
Community
Black Creek
Community
Black Creek
Taxes & Fees
Taxes
$8,311 /yr
Tax Year
2026
Occupancy
Vacant
Taxes
$8,311 /yr
Tax Year
2026
Occupancy
Vacant
Similar Properties(No results)
Mortgage Calculator
Calculate your estimated monthly mortgage payment
Price
$899,000
$
%
%
Total cost of mortgage
$0
Monthly payment
By clicking Save, we will calculate your estimated mortgage for all properties using the saved values (down payment percentage, interest rate, and amortization).
The accuracy and applicability of this calculator are not guaranteed.