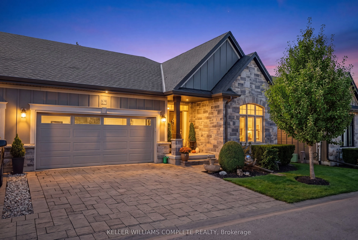
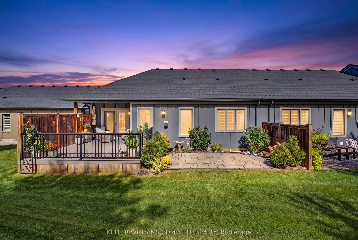
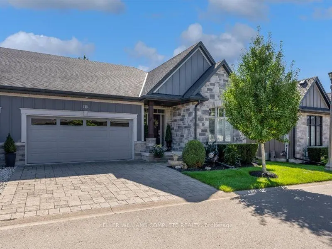
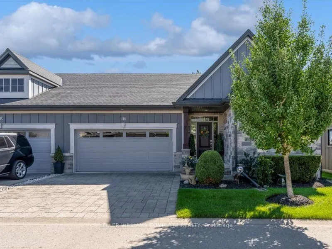
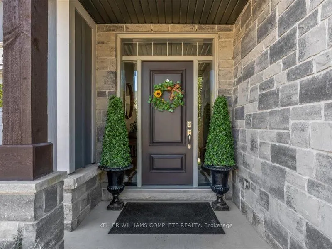
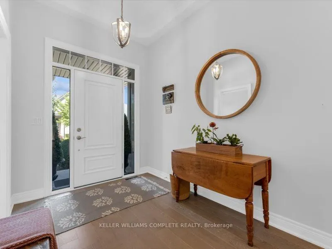
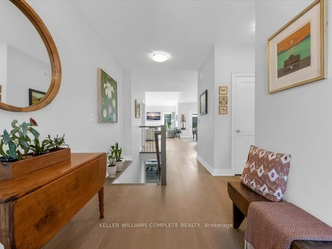
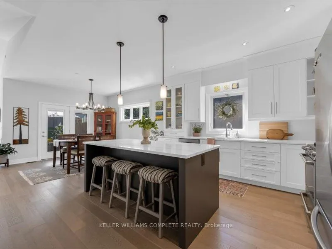
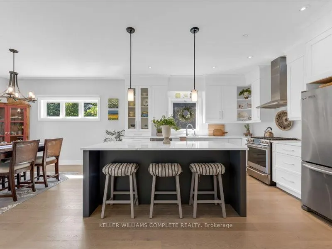
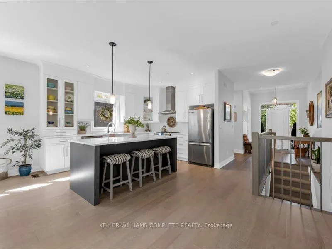
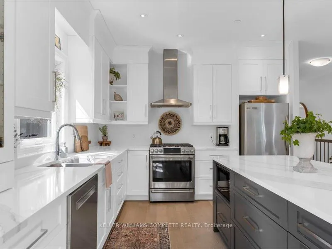
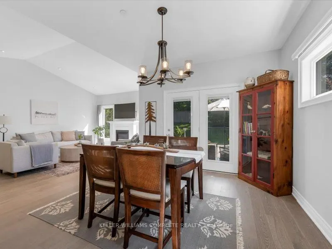
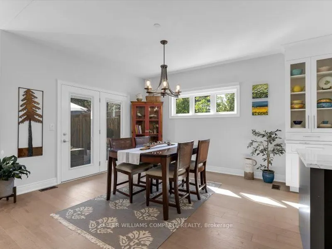
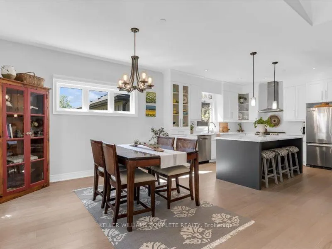
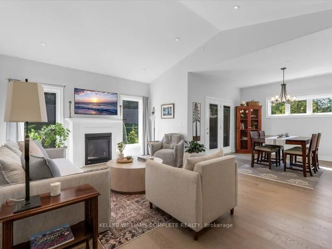
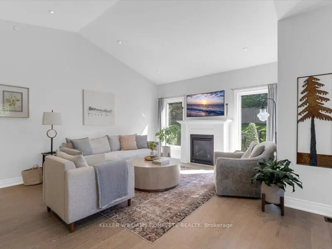
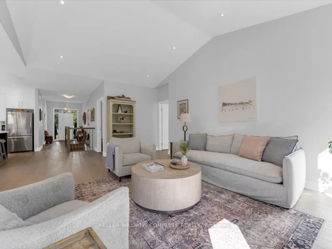
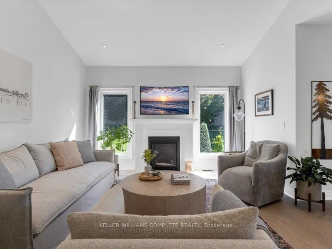
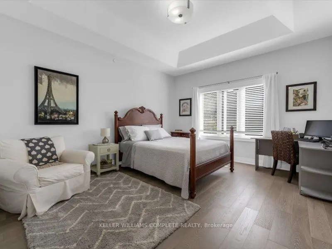
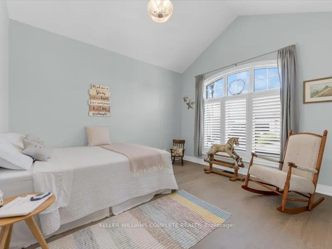
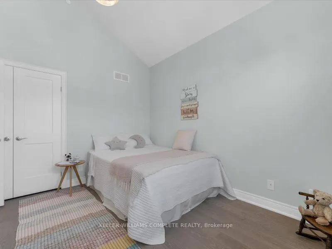
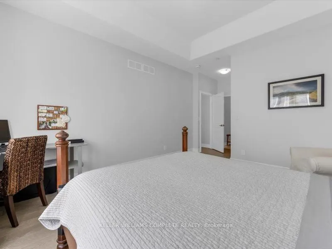
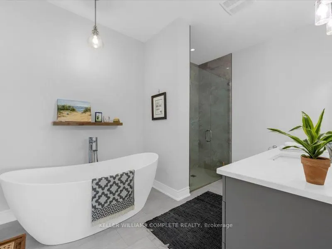
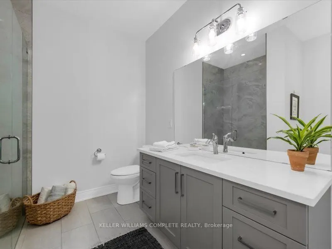
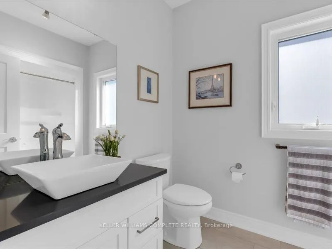
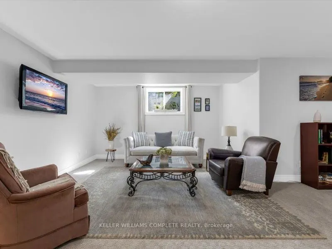
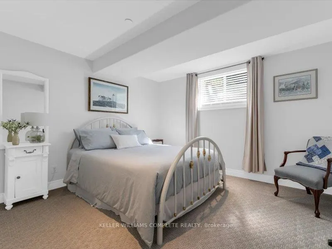
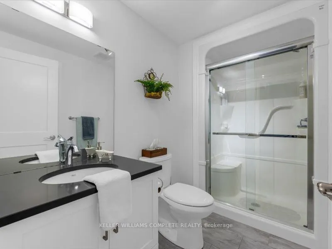
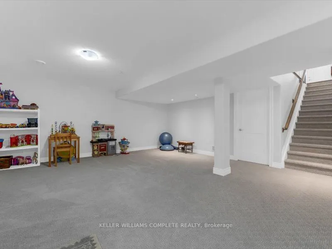
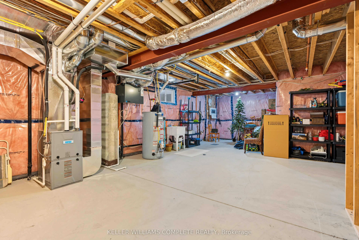
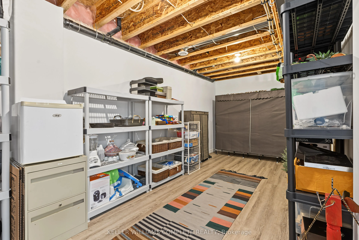
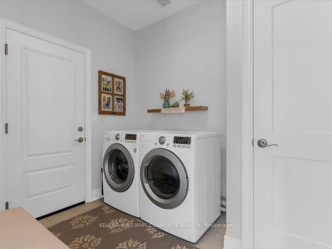
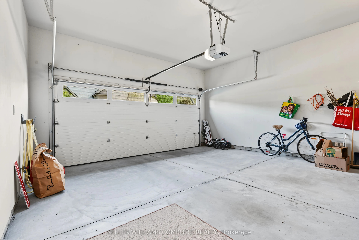
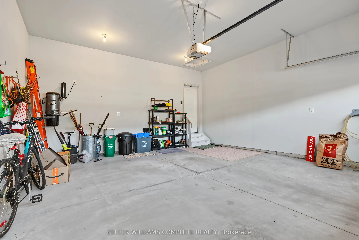
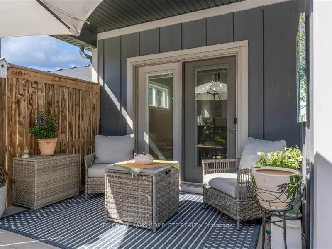
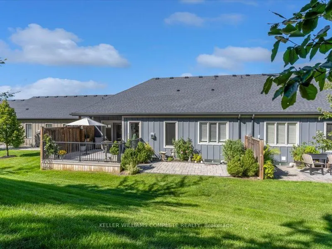
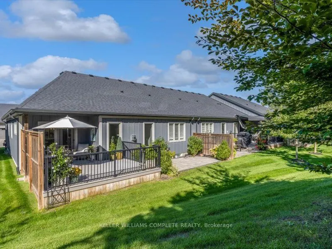
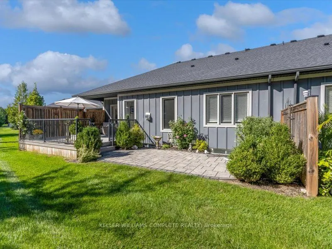
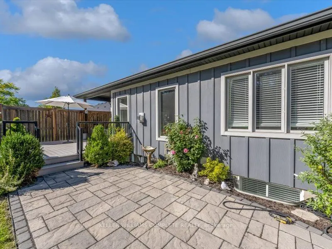
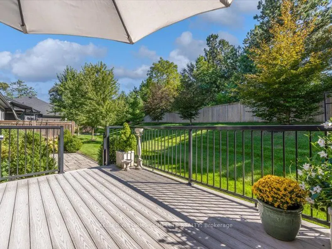
Experience effortless, low-maintenance luxury in prestigious St. Davids with this stunning stone and board-and-batten bungalow townhome, offering over 1,556 sq ft of total finished space on a quiet cul-de-sac just minutes from world-class wineries, golf courses, the Niagara Parkway, and Old Town Nia...gara-on-the-Lake. The 1,556 sq ft main level boasts rich wide-plank hardwood throughout, a light-filled great room with soaring vaulted ceilings and a cozy gas fireplace, and an open-concept chef's kitchen featuring an oversized quartz island, stainless steel appliances, and custom cabinetry. Garden doors open to a private, fully fenced, covered patio perfect for outdoor relaxation. The primary suite serves as a spa-inspired retreat with a double vanity and glass walk-in shower, alongside a second main-floor bedroom and full bath. Below, the fully finished lower level expands your options with a third bedroom, a third full bathroom, and a generous [rec room / family room]. Complete with an attached double garage, double driveway, central vac, owned water heater, flexible 30-59 day possession, and a low $436.91 monthly fee covering high-speed internet, TV, lawn care, and snow removal, this turn-key residence seamlessly blends elegance and effortless living.
Full Property Details
Interior
Bedrooms
3
Total Bedrooms
3
Washrooms
3
Square Footage
1400-1599 sqft
Basement
Finished,Full
Heating Source
Other
Heating Fuel
Forced Air
Air Conditioning
Central Air
Family Room
Yes
Kitchens
3
Total Kitchens
3
Fireplace Features
No
Bedrooms
3
Total Bedrooms
3
Washrooms
3
Square Footage
1400-1599 sqft
Basement
Finished,Full
Heating Source
Other
Heating Fuel
Forced Air
Air Conditioning
Central Air
Family Room
Yes
Kitchens
3
Total Kitchens
3
Fireplace Features
No
Exterior
Driveway
Private
Parking Spaces
4
Total Parking Spaces
4.00
Parking Description
Private
Garage Spaces
2
Balcony
None
Driveway
Private
Parking Spaces
4
Total Parking Spaces
4.00
Parking Description
Private
Garage Spaces
2
Balcony
None
Building Description
Style
Bungalow
Home Type
Condo
Subtype
Condo Townhouse
Year Built
6-10
Property Orientation
South
Exterior Finish
Board & Batten
Possession Date
11/1/2026
Locker
None
Style
Bungalow
Home Type
Condo
Subtype
Condo Townhouse
Year Built
6-10
Property Orientation
South
Exterior Finish
Board & Batten
Possession Date
11/1/2026
Locker
None
Community
Community
St. Davids
Community
St. Davids
Taxes & Fees
Taxes
$5,941.33 /yr
Tax Year
2026
Occupancy
Owner
Maintenance Fee
$437/mo
Taxes
$5,941.33 /yr
Tax Year
2026
Occupancy
Owner
Maintenance Fee
$437/mo
Other
Pets
Yes-with Restrictions
Pets
Yes-with Restrictions
Room Types
Bathroom
-
Dimensions 10.01 x 6 feet
60.06 sqft
Bathroom
-
Dimensions 12.01 x 8.99 feet
107.97 sqft
Bathroom
-
Dimensions 8.99 x 4.99 feet
44.86 sqft
Bedroom
-
Dimensions 10.99 x 12.99 feet
142.76 sqft
Bedroom
-
Dimensions 12.01 x 10.99 feet
131.99 sqft
Bedroom
-
Dimensions 21 x 12.99 feet
272.79 sqft
Dining Room
-
Dimensions 10.99 x 12.99 feet
142.76 sqft
Foyer
-
Dimensions 6.99 x 8.01 feet
55.99 sqft
Kitchen
-
Dimensions 12.99 x 10.99 feet
142.76 sqft
Other
-
Dimensions 19 x 8.99 feet
170.81 sqft
Recreation
-
Dimensions 27.99 x 25 feet
699.75 sqft
Similar Properties(No results)
Mortgage Calculator
Calculate your estimated monthly mortgage payment
Price
$949,900
$
%
%
Total cost of mortgage
$0
Monthly payment
By clicking Save, we will calculate your estimated mortgage for all properties using the saved values (down payment percentage, interest rate, and amortization).
The accuracy and applicability of this calculator are not guaranteed.