Sign In or Create a Free Account to see full details of this property
Key Facts
Key facts for 12 Silverwood Avenue
Property Type
House, 2-Storey
Parking
Attached 2 garage, 4 parking
MLS #
X13809608
Size
1100-1500 sqft
Basement
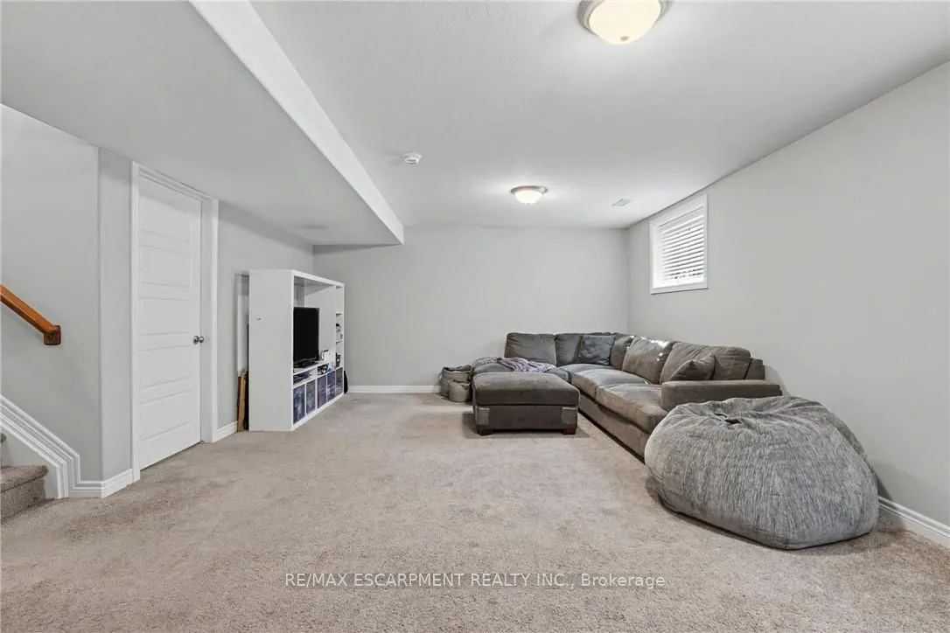
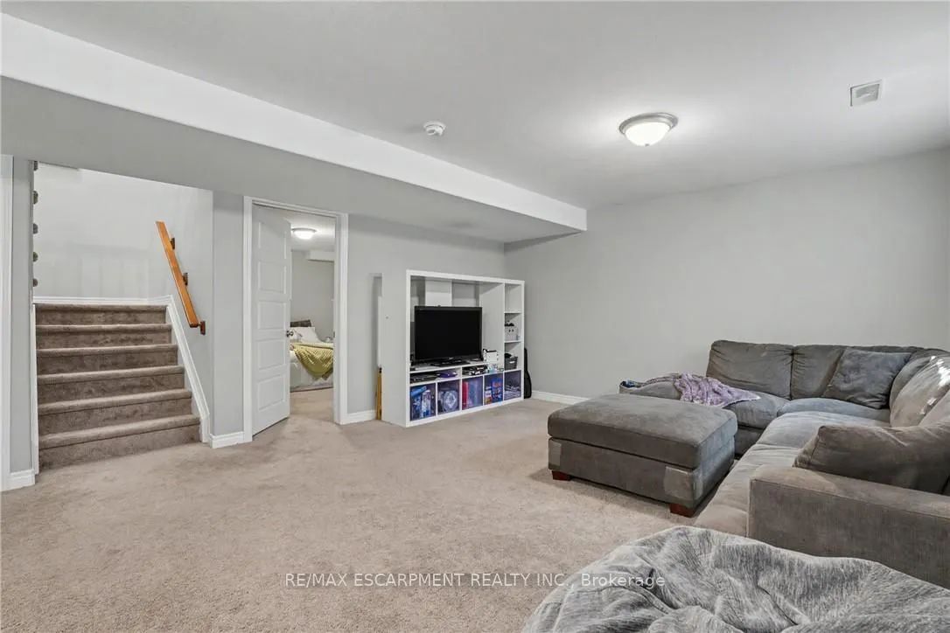
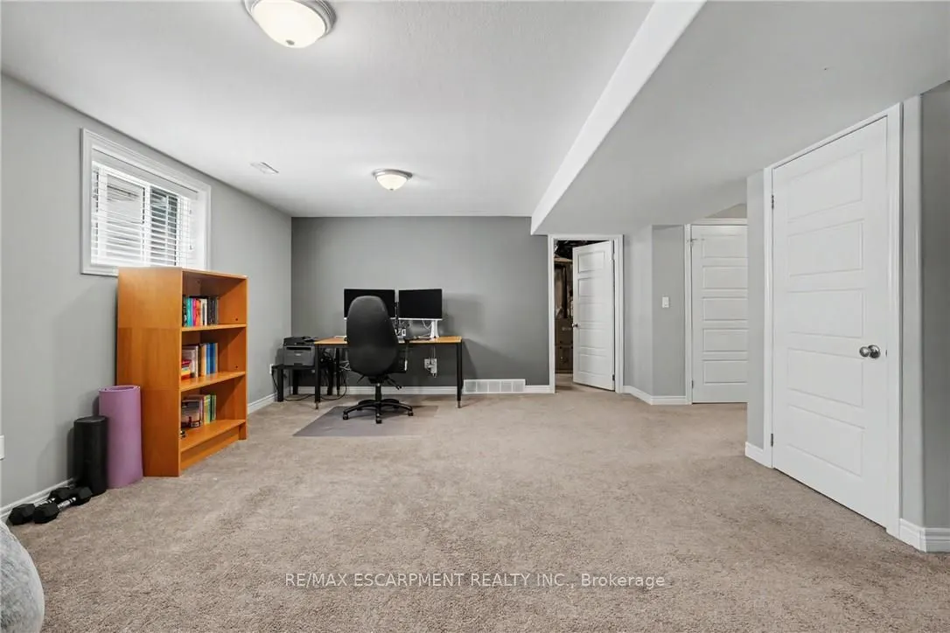
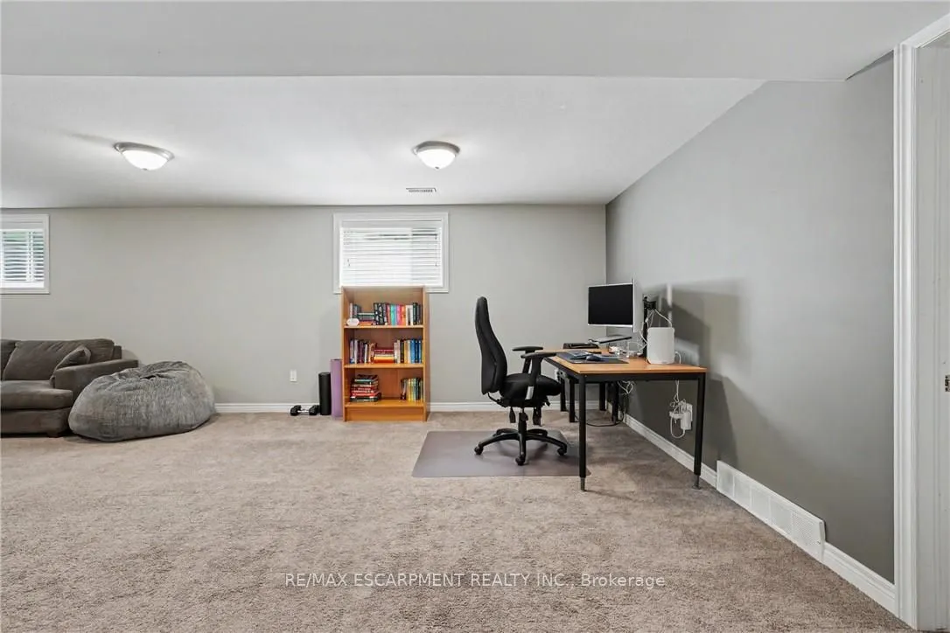
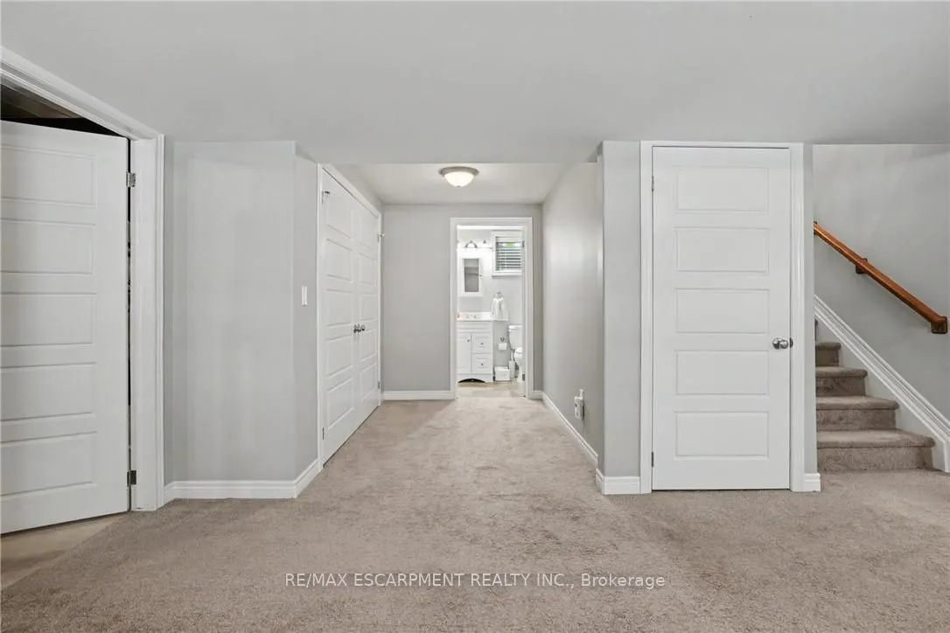
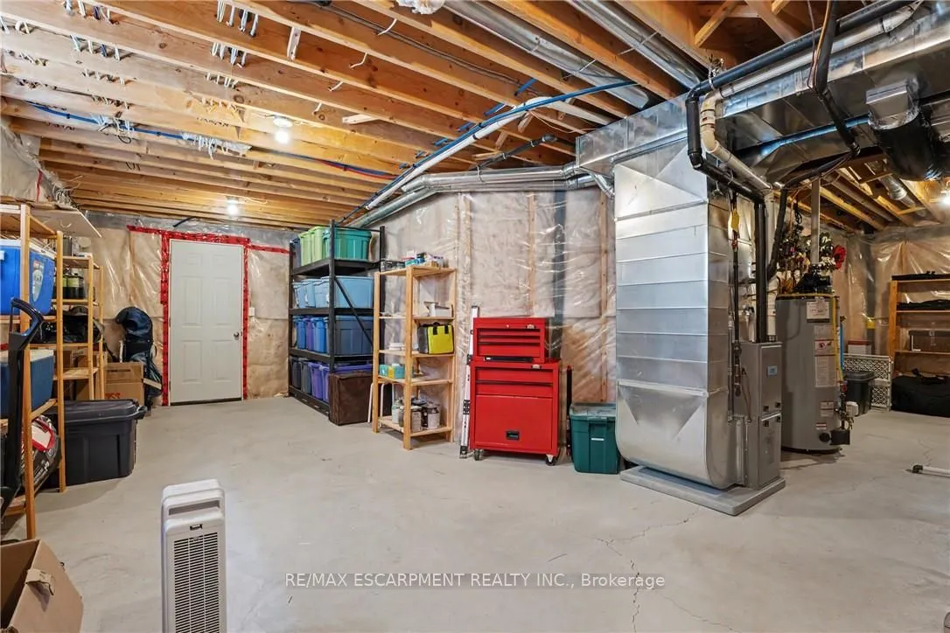
Full,Finished
Listed on
2026-09-21
Lot size
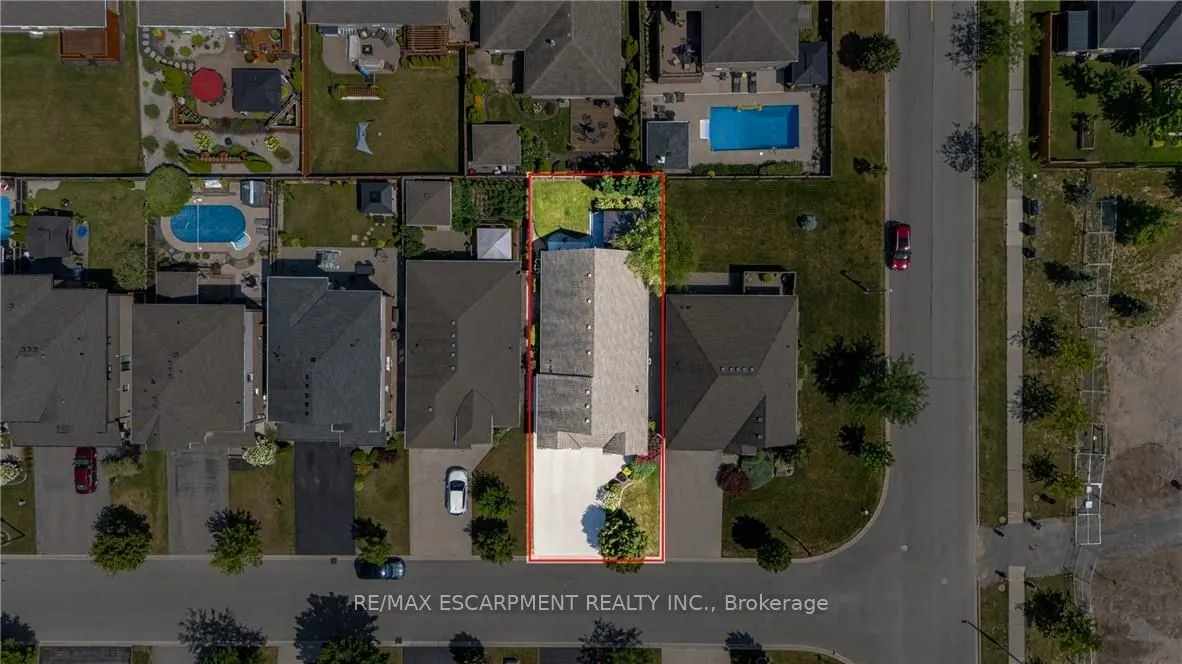
40 x 103.54
Tax
$6,737.41 /yr
Days on Market
22
Approximate Age
6-15
Maintenance Fee
-
Description
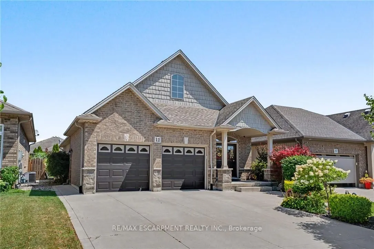
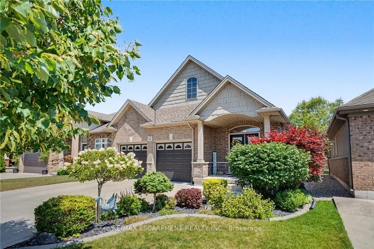
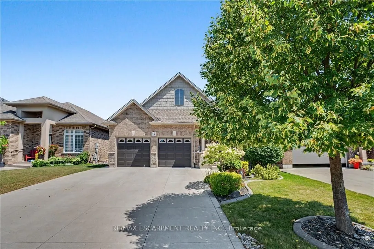
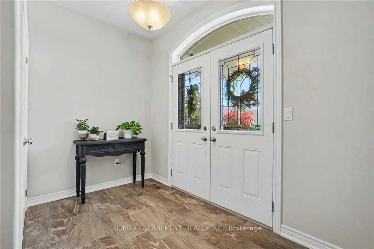
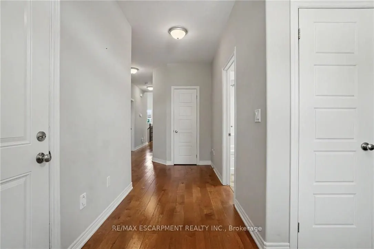
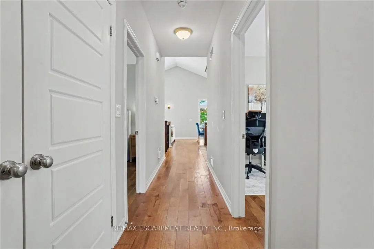
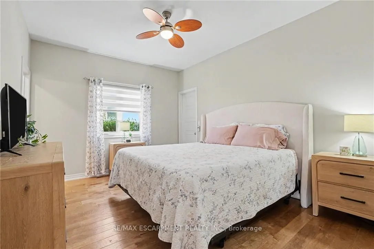
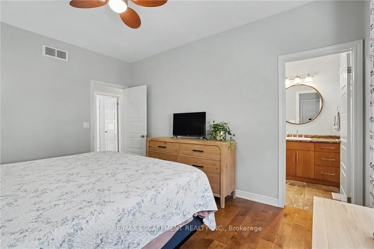
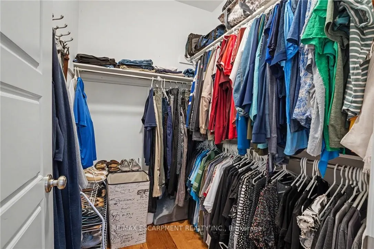
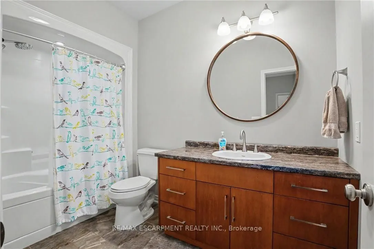
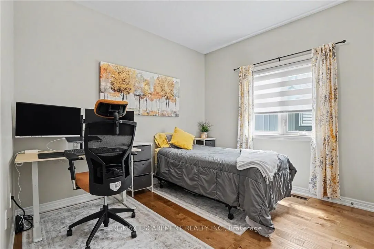
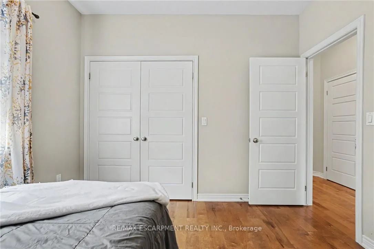
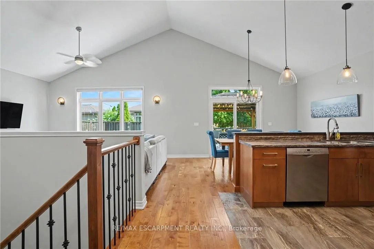
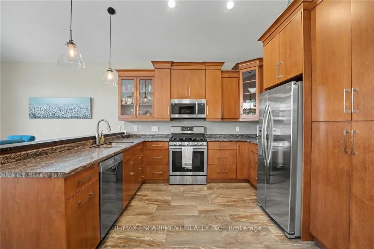
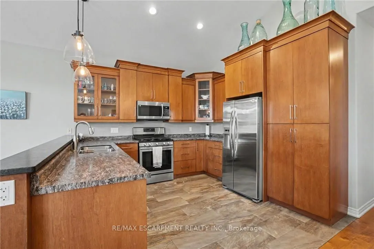
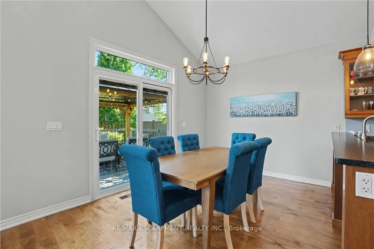
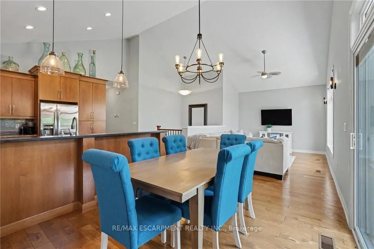
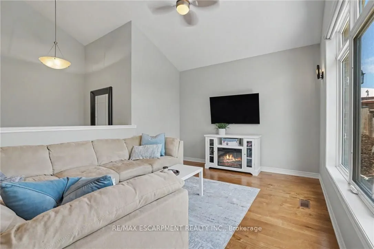
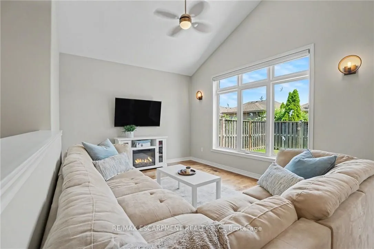
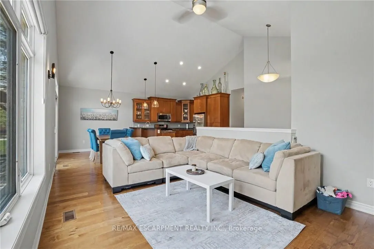
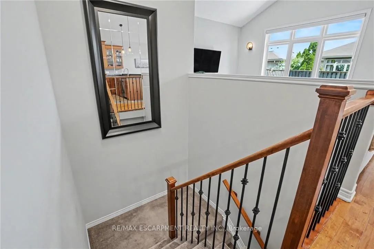
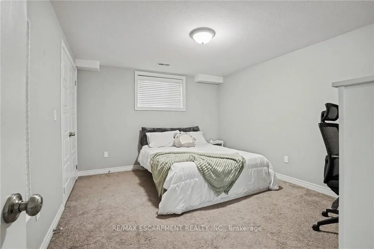
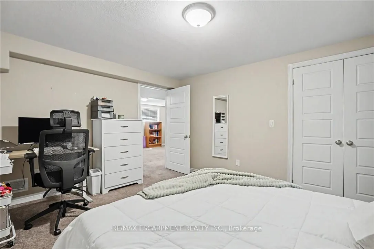
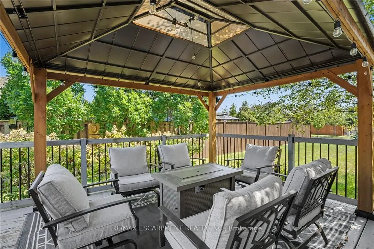
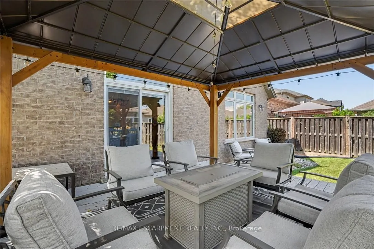
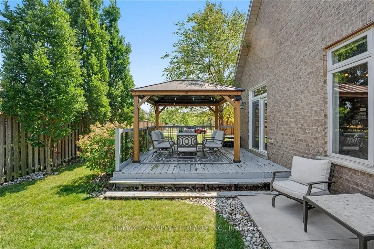
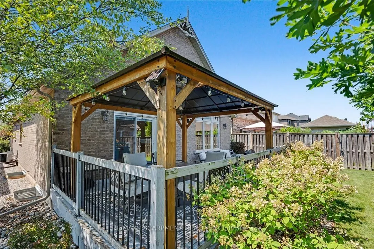
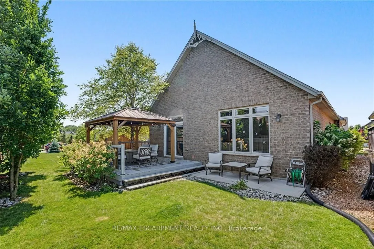
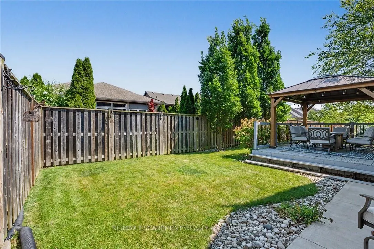
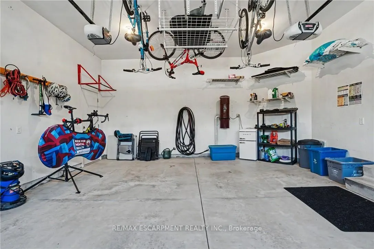
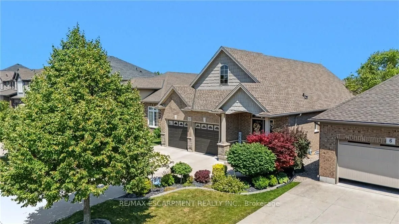
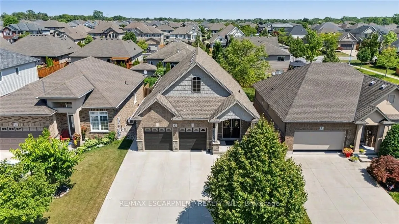
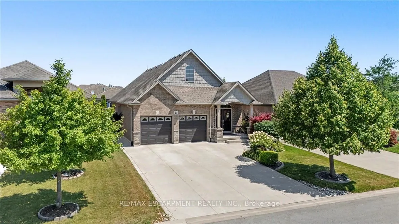
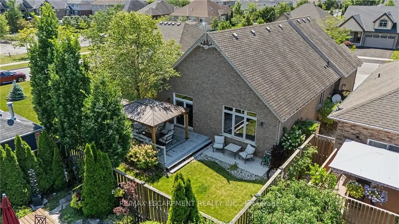
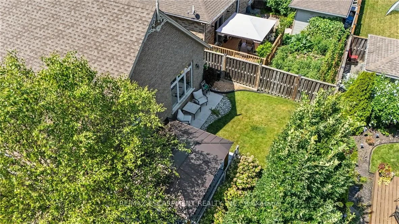
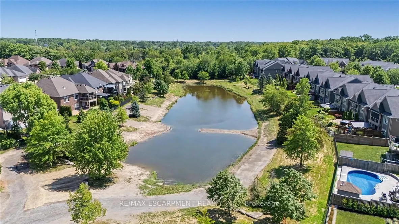
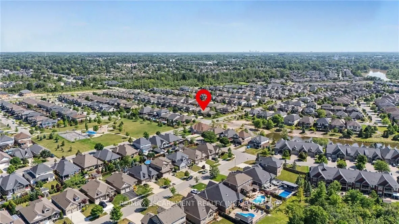
Welcome to this stunning former model home - built in 2012 and nestled in the picturesque Coyle Creek community. A peaceful suburbsurrounded by parks, scenic trails and nature at your doorstep. The charming exterior and inviting double door entrance featuring phantomscreens create a warm welcome and... allow fresh air to flow through the home. Inside, you'll find tasteful, neutral décor and a beautiful openconcept layout featuring a vaulted kitchen, family room, and dining room, perfect for everyday living and entertaining. A walkout off the kitchenleads to a generous deck and gazebo, ideal for relaxing or hosting gatherings. The spacious primary suite includes a walk-in closet and anensuite with a soothing jetted tub. Additional bedrooms offer double, lighted closets, and the home is finished with gorgeous maple wood floorsand abundant storage throughout. Outside, enjoy a beautifully landscaped yard and a low-maintenance property, a double concrete driveway thatfits four cars, and a double garage with a convenient side entrance. With just a short drive to every other municipality within the Niagara Region,this location offers both tranquillity and convenience. This home is truly turnkey, just move in and enjoy!
Full Property Details
Interior
Bedrooms
2
Bedrooms Plus
1
Total Bedrooms
3
Washrooms
3
Square Footage
1100-1500 sqft
Basement
Full,Finished
Heating Source
Gas
Heating Fuel
Forced Air
Air Conditioning
Central Air
Family Room
No
Kitchens
1
Total Kitchens
1
Fireplace Features
No
Bedrooms
2
Bedrooms Plus
1
Total Bedrooms
3
Washrooms
3
Square Footage
1100-1500 sqft
Basement
Full,Finished
Heating Source
Gas
Heating Fuel
Forced Air
Air Conditioning
Central Air
Family Room
No
Kitchens
1
Total Kitchens
1
Fireplace Features
No
Exterior
Depth
103.54
Front
40.16
Driveway
Private Double
Lot Size
40 x 103.54 ft
Pool
None
Parking Spaces
4
Total Parking Spaces
6.00
Parking Description
Attached
Garage Spaces
2
Depth
103.54
Front
40.16
Driveway
Private Double
Lot Size
40 x 103.54 ft
Pool
None
Parking Spaces
4
Total Parking Spaces
6.00
Parking Description
Attached
Garage Spaces
2
Building Description
Style
2-Storey
Home Type
House
Subtype
Detached
Year Built
6-15
Property Orientation
East
Exterior Finish
Brick Veneer
Sewers
Sewer
Water Supply
Municipal
Possession Date
No Data
Style
2-Storey
Home Type
House
Subtype
Detached
Year Built
6-15
Property Orientation
East
Exterior Finish
Brick Veneer
Sewers
Sewer
Water Supply
Municipal
Possession Date
No Data
Community
Community
Coyle Creek
Community
Coyle Creek
Taxes & Fees
Taxes
$6,737.41 /yr
Tax Year
2025
Occupancy
Owner
Taxes
$6,737.41 /yr
Tax Year
2025
Occupancy
Owner
Room Types
Bathroom
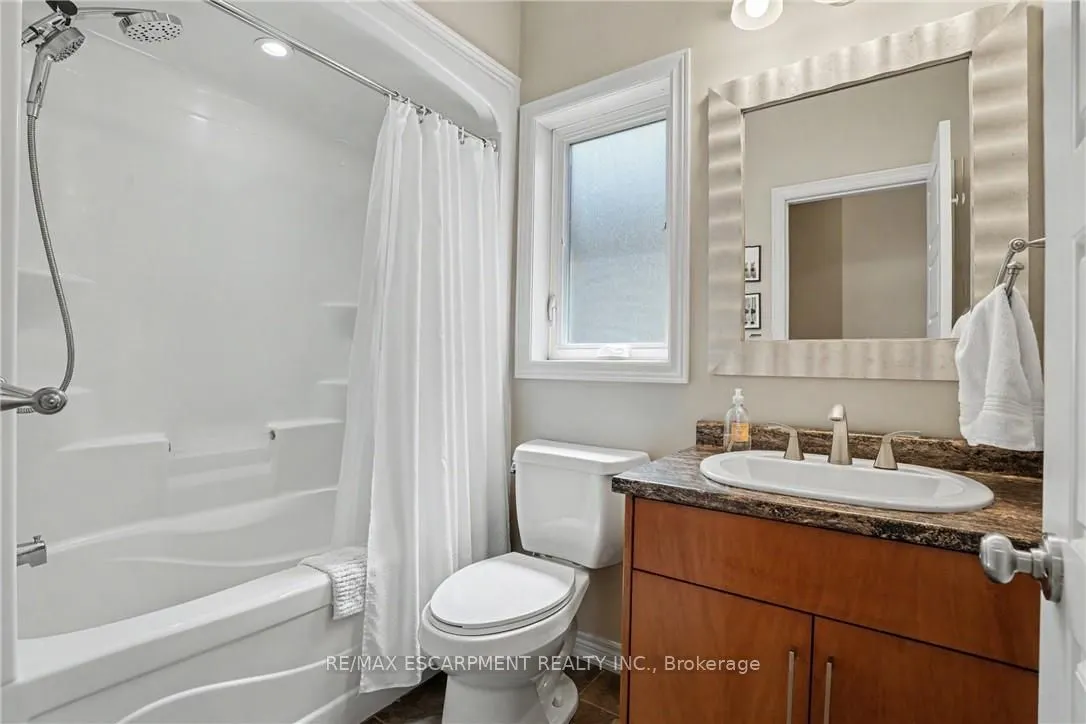
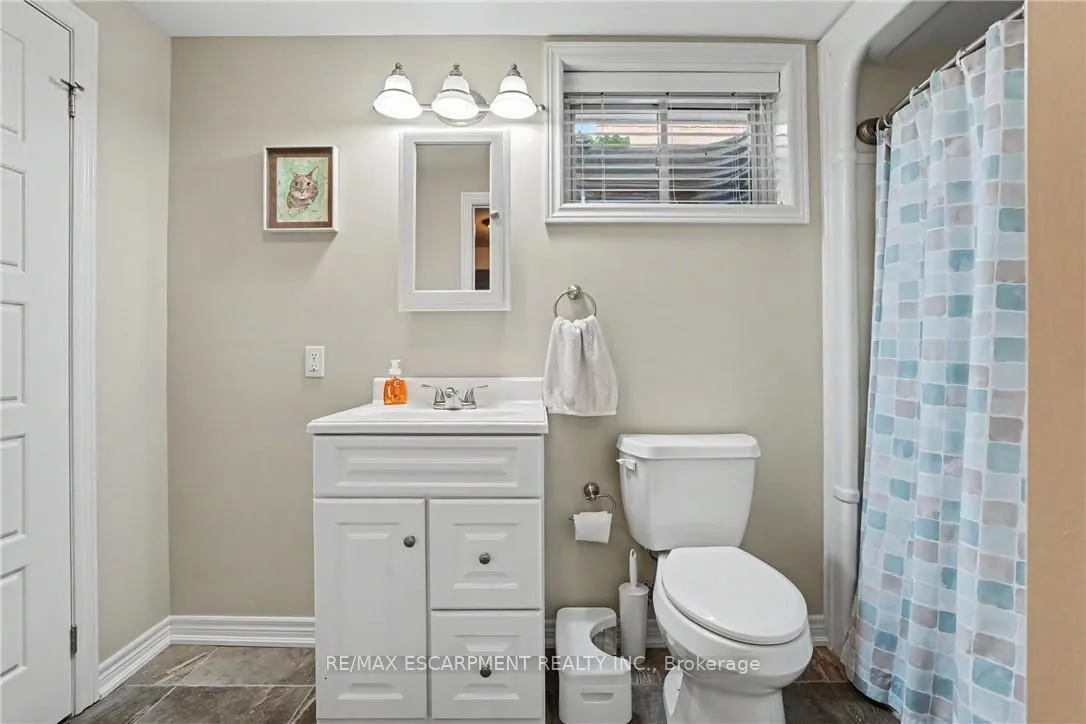
4 Pc Bath
Dimensions - feet
0 sqft
Similar Properties(No results)
Mortgage Calculator
Calculate your estimated monthly mortgage payment
Price
$799,900
$
%
%
Total cost of mortgage
$0
Monthly payment
By clicking Save, we will calculate your estimated mortgage for all properties using the saved values (down payment percentage, interest rate, and amortization).
The accuracy and applicability of this calculator are not guaranteed.