
44
$499,900 Sale
Listed 14 days ago
103 KILGOUR AVENUE
· 3
· 1.0
· 6
· 700 - 1100
Key Facts
Key facts for 103 KILGOUR AVENUE
Property Type
House, Bungalow
Parking
Garage: Yes, 6 parking
MLS #
X13838272
Size
700 - 1100 sqft
Basement
Unfinished, N/A (Unfinished), N/A, Full
Listed on
-
Lot size
-
Tax
-
Days on Market
-
Year Built
-
Maintenance Fee
-

Description
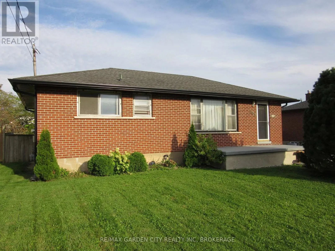
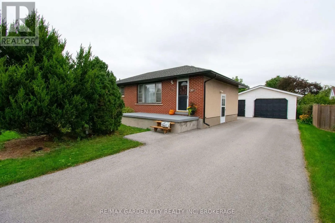
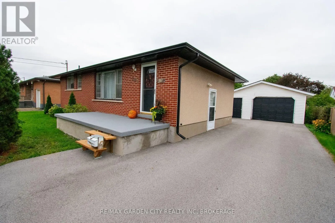
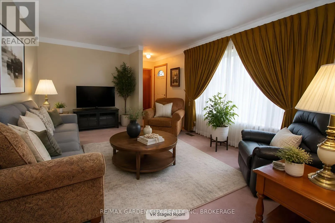
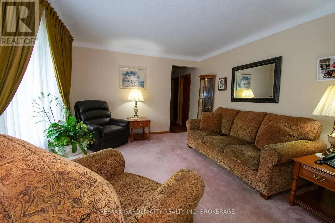
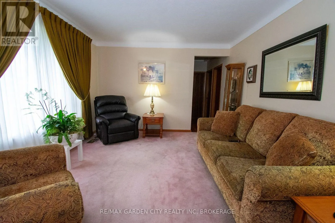
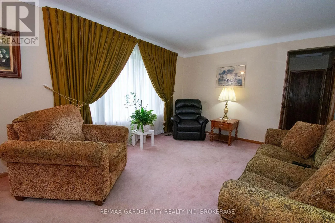
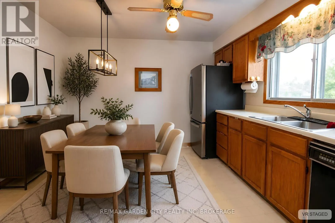
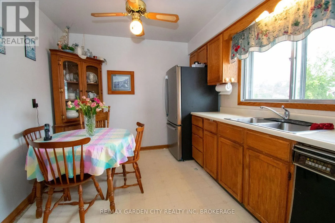
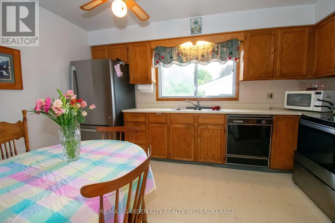
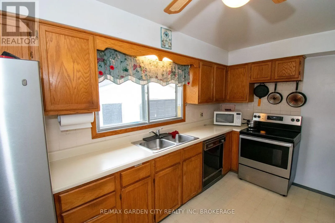
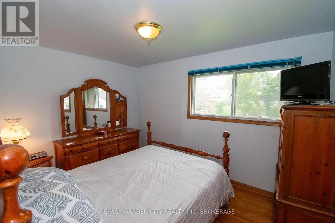
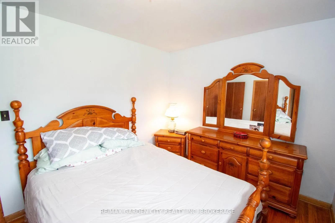
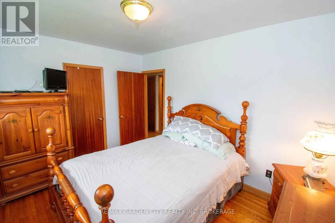
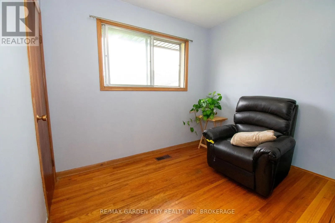
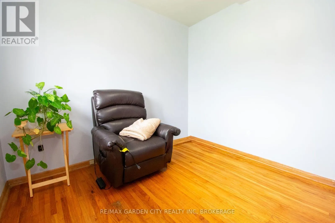
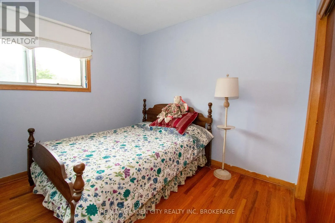
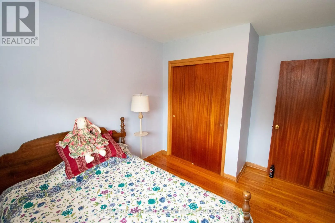
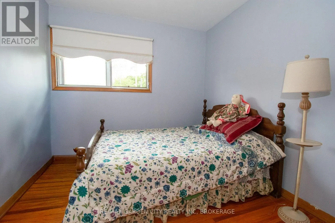
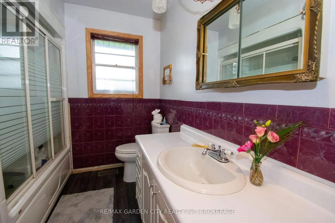
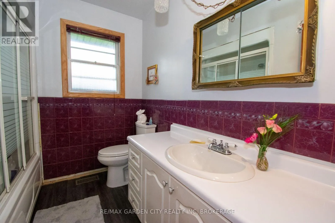
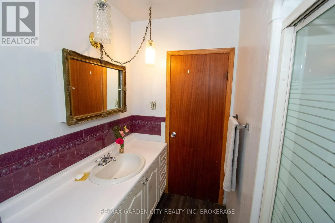
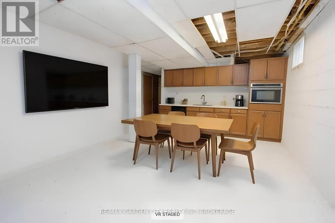
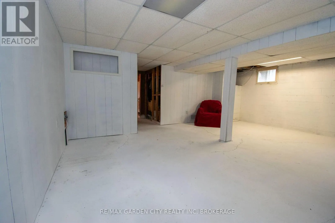
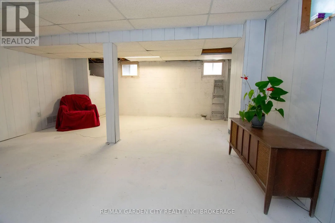
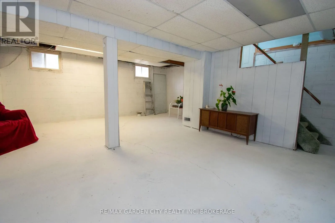
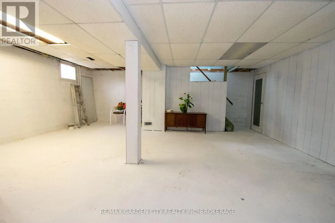
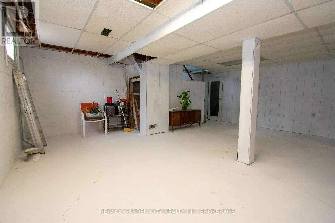
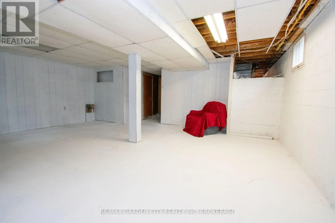
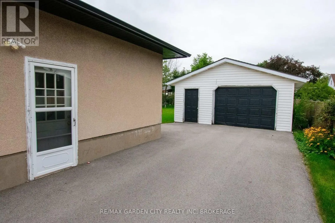
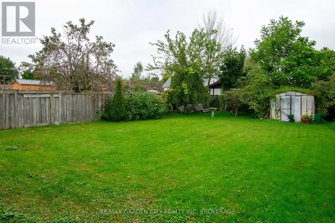
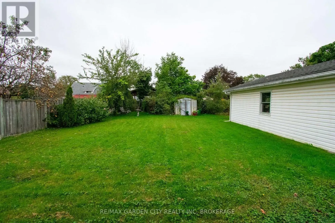
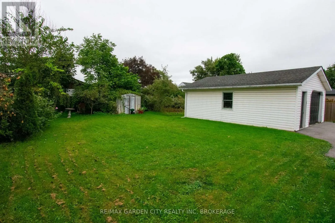
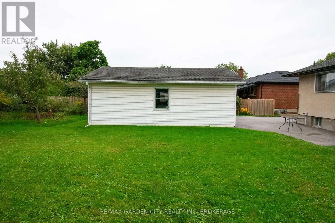
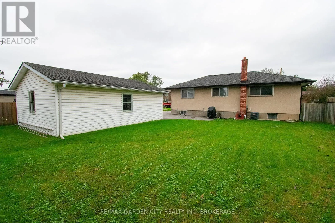
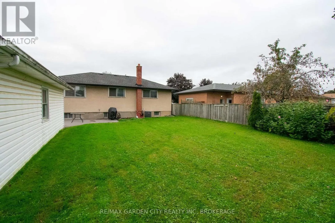
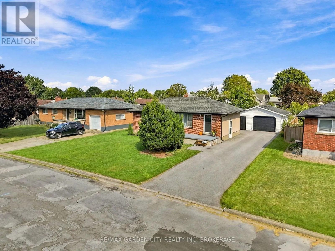
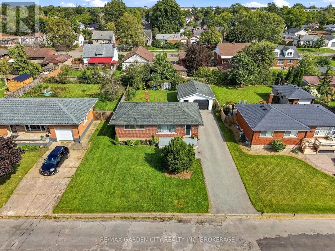
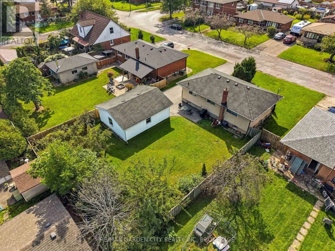
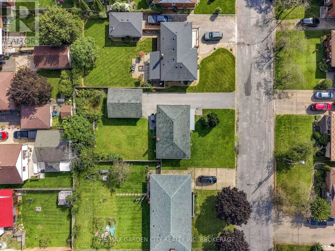
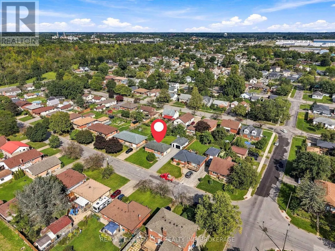
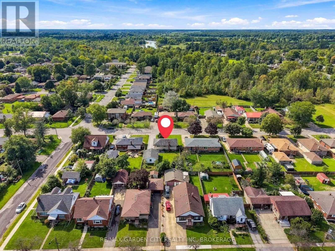
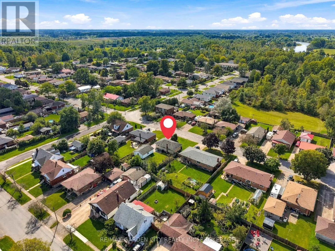
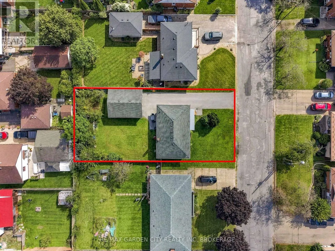
Welcome to 103 Kilgour Avenue. This 3 bedroom, 1 bathroom all brick bungalow is in a desirable South Welland location. The front door leads you to a bright & open living room with hardwood flooring throughout (Hardwood under living room carpet). Eat-in kitchen with plenty of cabinets for ample stor...age. There is a spacious primary bedroom, 2 additional bedrooms and a 4pc bathroom finishing off the main level. Side door entrance leading you to a cozy concrete patio seating area, great for barbecuing or enjoying some outdoor quiet time. The massive backyard space 62' X 120' is great for kids, pets or all your family gatherings. Basement level offering a large rec-room and utility area awaiting your personal touches. This could be perfectly set up for a potential in-law suite or second unit with the separate side entrance. Updates from original include roof, soffits & eve troughs, furnace , A/C, basement waterproofing. Parking for 4 cars available on the property with detached double car garage. The RL1 zoning allowing for 2 units with plenty of room for potential expansion. Located steps away from the recreational canal, perfect for all your outdoor activities such as walking trails, kayaking, paddle boarding, swimming & fishing. Just minutes to all amenities, schools & shopping. A must see to appreciate. (id:10452)
Room Types
Bedroom
-
Dimensions 3.78 m x 2.96 m
120.44 sqft
Bedroom 2
-
Dimensions 2.87 m x 2.79 m
86.19 sqft
Bedroom 3
-
Dimensions 2.93 m x 2.74 m
86.41 sqft
Similar Properties (No results)
Listing courtesy of: RE/MAX GARDEN CITY REALTY INC, BROKERAGE
This REALTOR.ca listing content is owned and licensed by REALTOR® members of The Canadian Real Estate Association.
