Sign In or Create a Free Account to see full details of this property
Key Facts
Key facts for 121 King Street E #408
Property Type
Condo, 1 Storey/Apt
Parking
None 0 garage, 0 parking
MLS #
X13872924
Size
700-799 sqft
Basement
None
Listed on
2026-10-07
Lot size
-
Tax
$4,874 /yr
Days on Market
6
Approximate Age
0-5
Maintenance Fee
$581/mo
Common Elements, Hea...
Description
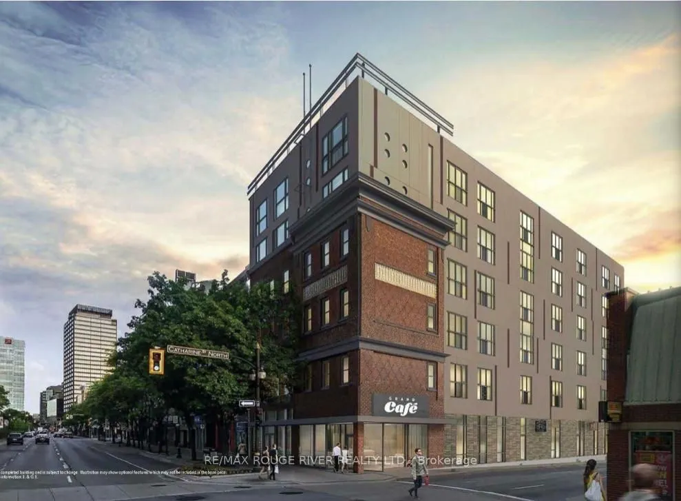
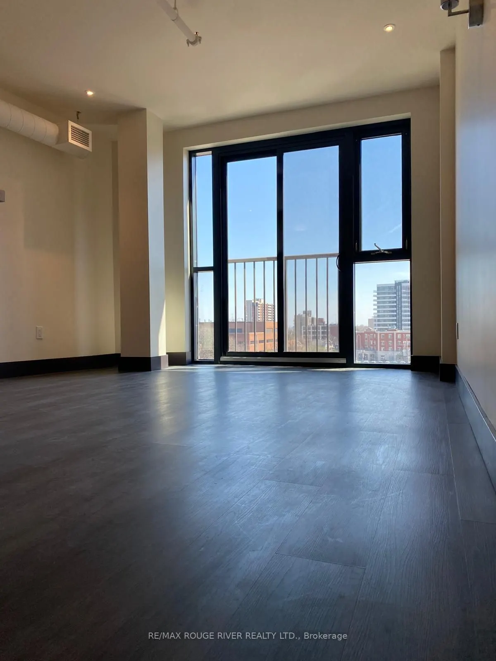
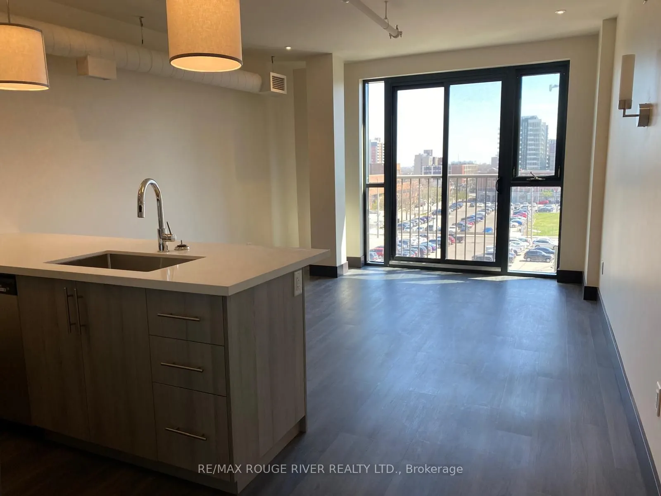
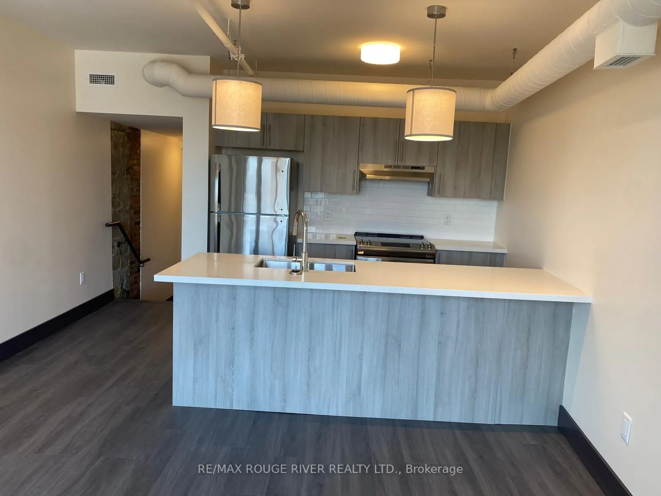
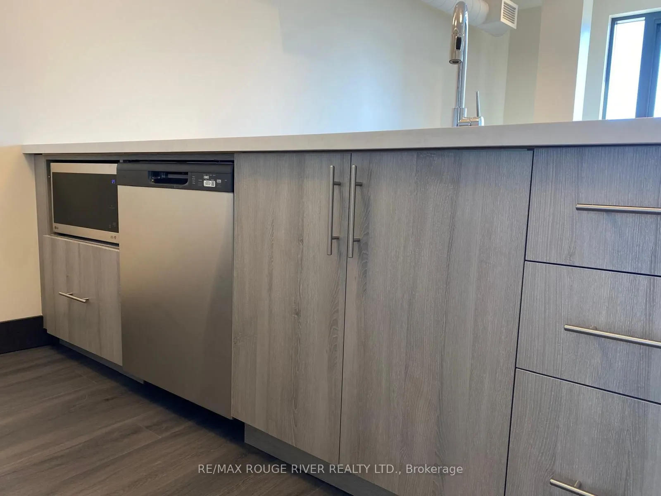
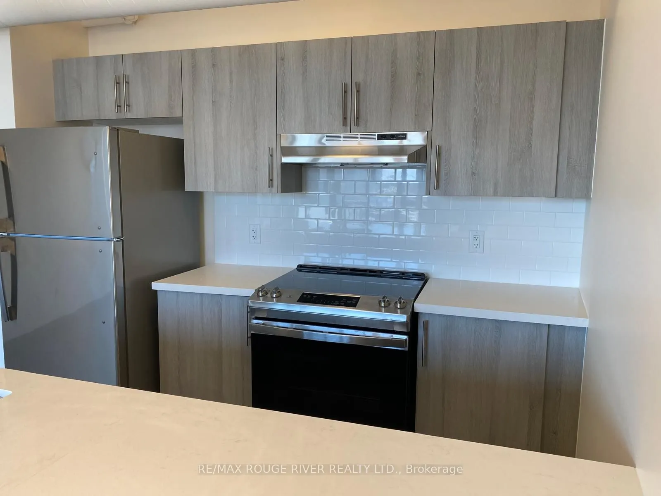
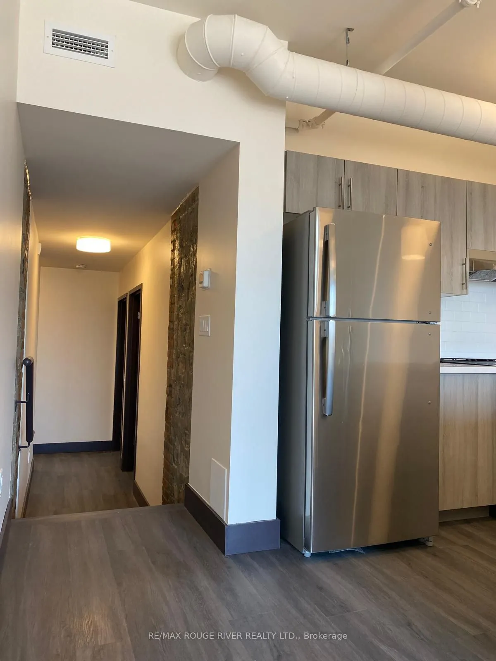
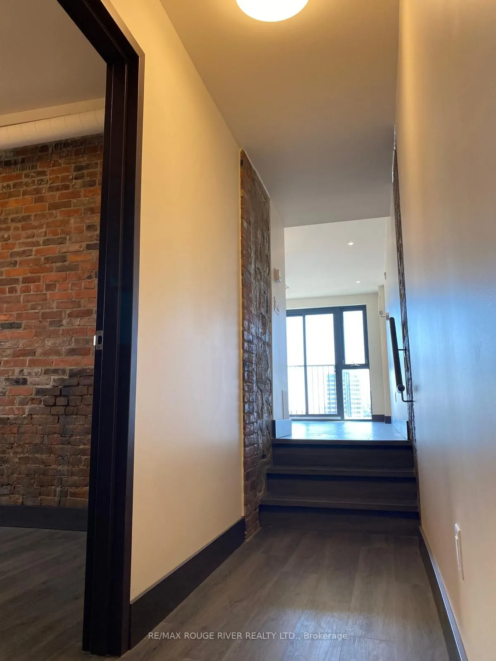
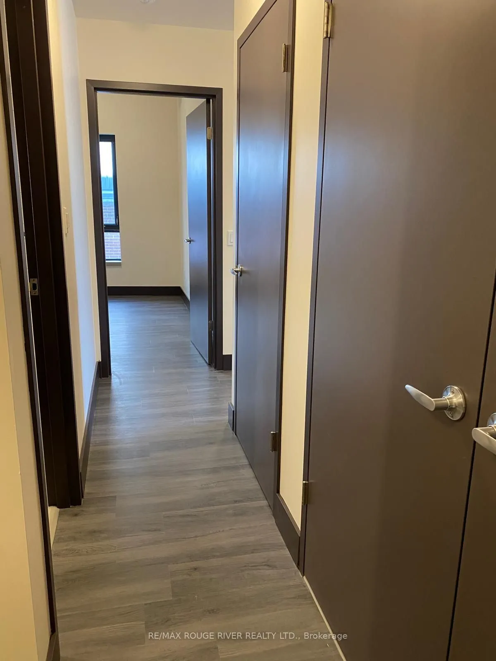
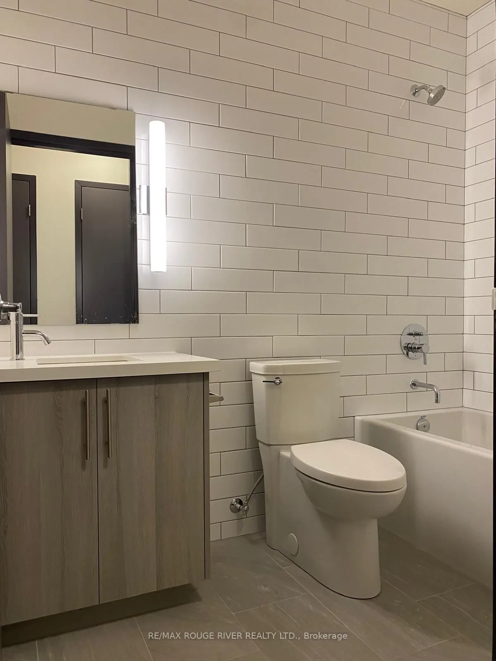
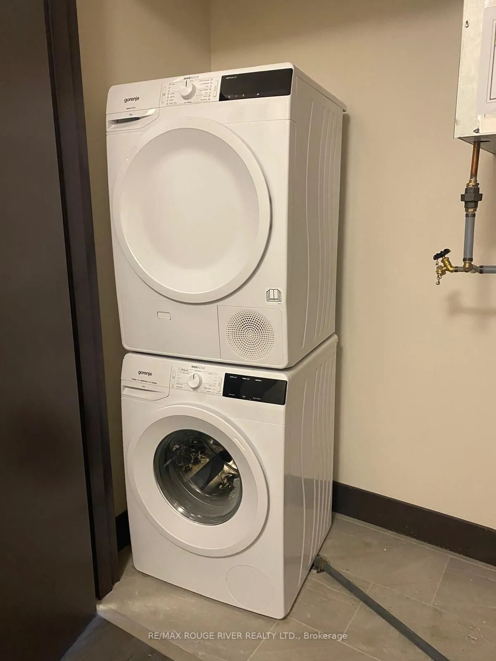
Exceptional downtown loft conversion, providing a nice blend of heritage features and modern touches in this beautifully appointed two-bedroom suite at Gore Park Lofts. The carefully restored historic building features exposed brick walls, huge windows and soaring ceilings. Kitchen is finished with ...quartz countertops, stainless steel appliances, custom cabinets, and peninsula breakfast bar. Built-in microwave and dishwasher are also included. Open-concept layout from kitchen to living area. Juliet balcony with great city/ skyline views. The suite includes in-suite laundry for added convenience plus a secure owned storage locker. Prime downtown location with easy access to scenic walking and biking trails plus key amenities including Hamilton General Hospital; Hamilton GO Centre; Jackson Square shopping mall; TD Coliseum; farmers' markets, independent cafes, top-rated restaurants and much more!
Full Property Details
Interior
Bedrooms
2
Total Bedrooms
2
Washrooms
1
Square Footage
700-799 sqft
Basement
None
Heating Source
Gas
Heating Fuel
Forced Air
Air Conditioning
Central Air
Family Room
No
Kitchens
1
Total Kitchens
1
Fireplace Features
No
Bedrooms
2
Total Bedrooms
2
Washrooms
1
Square Footage
700-799 sqft
Basement
None
Heating Source
Gas
Heating Fuel
Forced Air
Air Conditioning
Central Air
Family Room
No
Kitchens
1
Total Kitchens
1
Fireplace Features
No
Exterior
Driveway
None
Waterfront
None
Parking Spaces
0
Total Parking Spaces
0.00
Parking Description
None
Garage Spaces
0
Balcony
None
Driveway
None
Waterfront
None
Parking Spaces
0
Total Parking Spaces
0.00
Parking Description
None
Garage Spaces
0
Balcony
None
Building Description
Style
1 Storey/Apt
Home Type
Condo
Subtype
Condo Apartment
Year Built
0-5
Property Orientation
South
Exterior Finish
Brick,Concrete
Possession Date
No Data
Locker
Owned
Style
1 Storey/Apt
Home Type
Condo
Subtype
Condo Apartment
Year Built
0-5
Property Orientation
South
Exterior Finish
Brick,Concrete
Possession Date
No Data
Locker
Owned
Community
Community
Beasley
Community
Beasley
Taxes & Fees
Taxes
$4,874 /yr
Tax Year
2026
Occupancy
Tenant
Maintenance Fee
$581/mo
Common Elements
Included
Heating
Included
Water
Included
Building Insurance
Included
Taxes
$4,874 /yr
Tax Year
2026
Occupancy
Tenant
Maintenance Fee
$581/mo
Common Elements
Included
Heating
Included
Water
Included
Building Insurance
Included
Other
Pets
Yes-with Restrictions
Pets
Yes-with Restrictions
Room Types
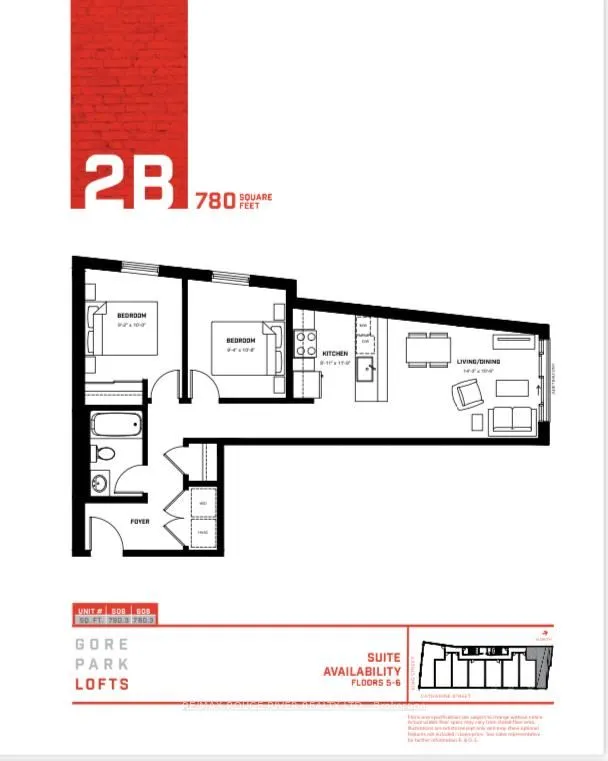
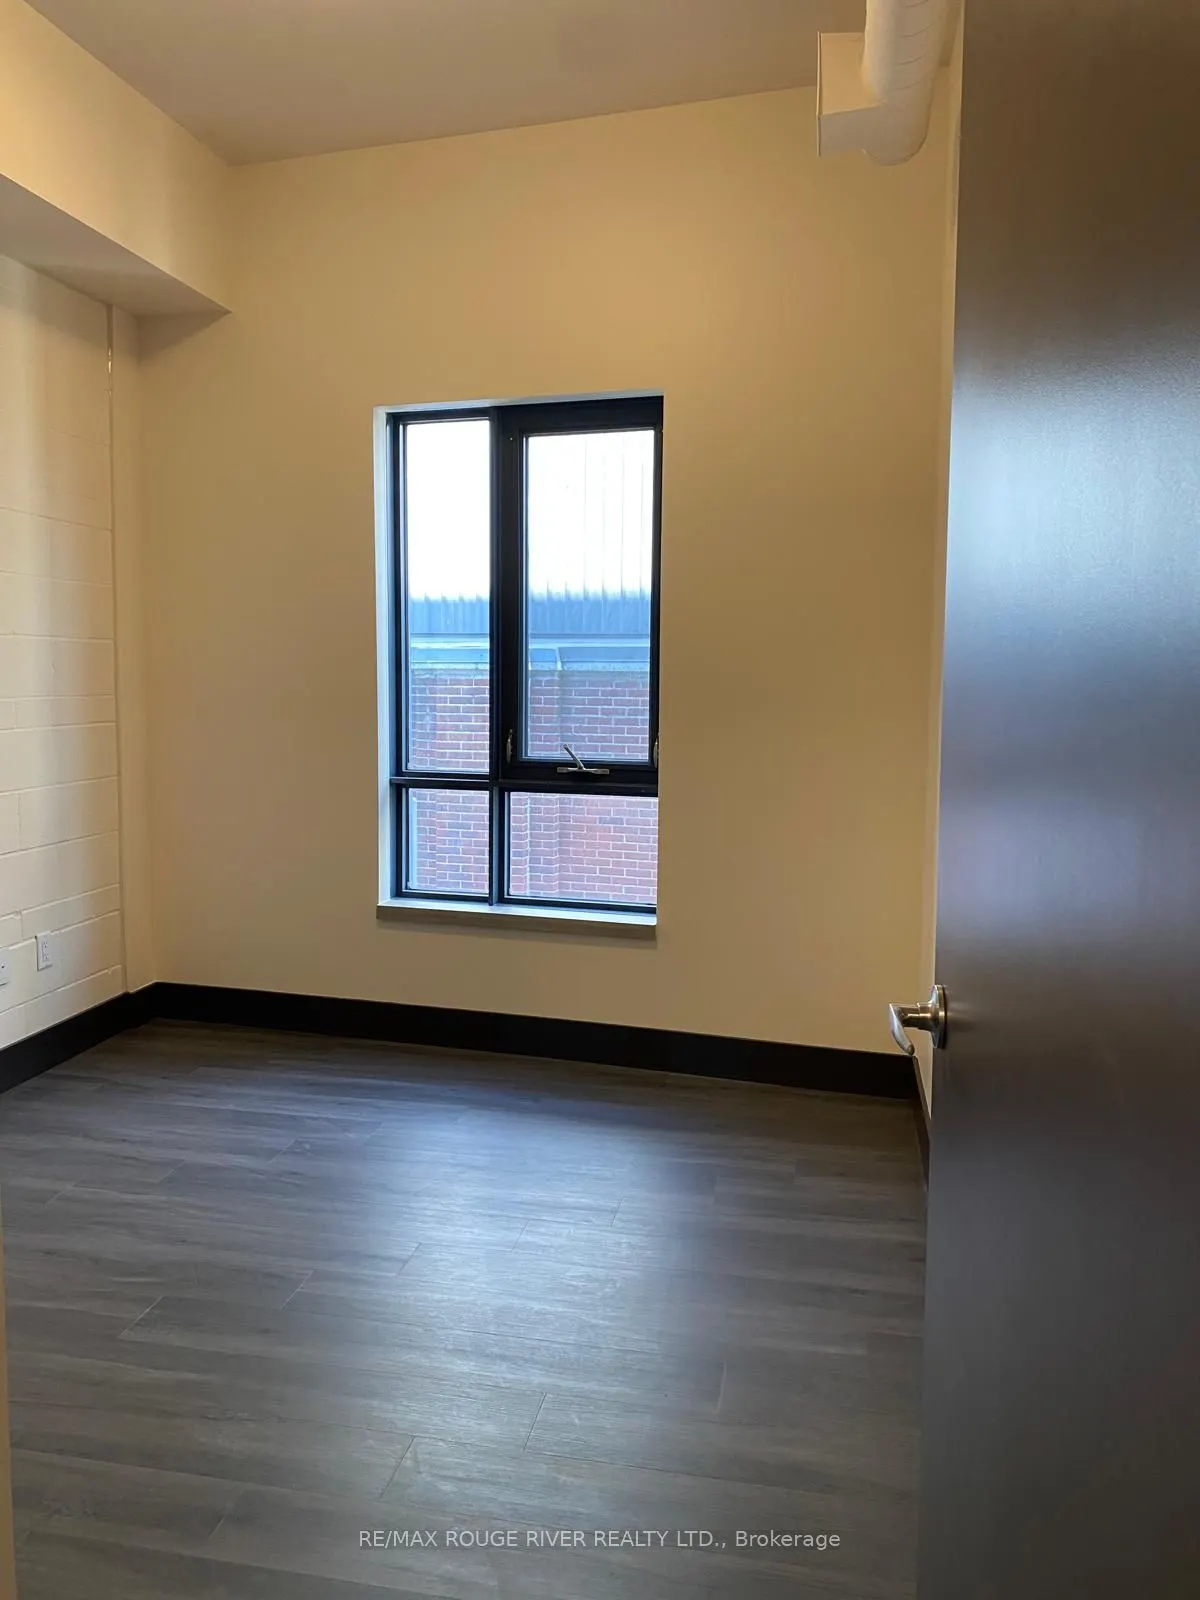
Bedroom
Double Closet, Laminate
Dimensions 10.01 x 9.15 feet
91.59 sqft
Bedroom 2
Laminate
Dimensions 10.66 x 8.33 feet
88.8 sqft
Dining Room
Combined w/Living, Laminate
Dimensions 16.67 x 10.33 feet
172.2 sqft
Kitchen
Quartz Counter, B/I Dishwasher, Laminate
Dimensions 11.68 x 8.92 feet
104.19 sqft
Living Room
Combined w/Dining, Juliette Balcony, Laminate
Dimensions 16.67 x 10.33 feet
172.2 sqft
Similar Properties(No results)
Mortgage Calculator
Calculate your estimated monthly mortgage payment
Price
$319,900
$
%
%
Total cost of mortgage
$0
Monthly payment
By clicking Save, we will calculate your estimated mortgage for all properties using the saved values (down payment percentage, interest rate, and amortization).
The accuracy and applicability of this calculator are not guaranteed.