Sign In or Create a Free Account to see full details of this property
Key Facts
Key facts for 340 Prospect Point Road N #18
Property Type
Condo, 2-Storey
Parking
1 garage, 2 parking
MLS #
X13875982
Size
1200-1399 sqft
Basement
Walk-Out,Unfinished
Listed on
2026-10-07
Lot size
-
Tax
$4,820 /yr
Days on Market
6
Approximate Age
-
Maintenance Fee
$180/mo
Common Elements
Description
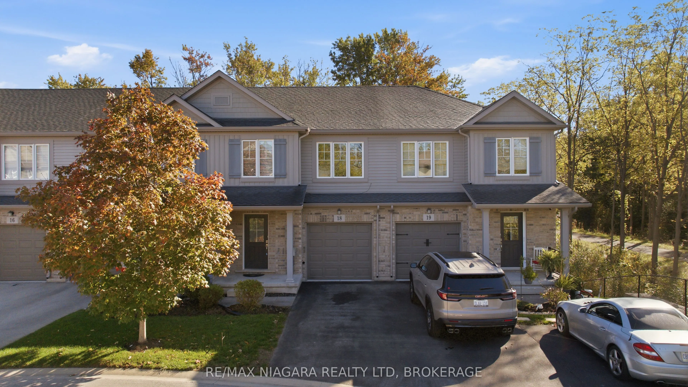
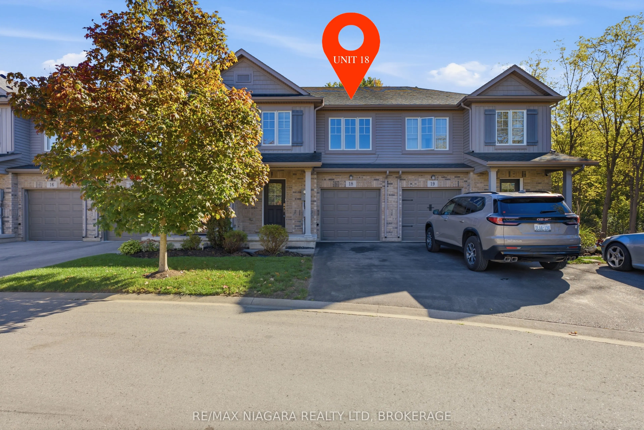
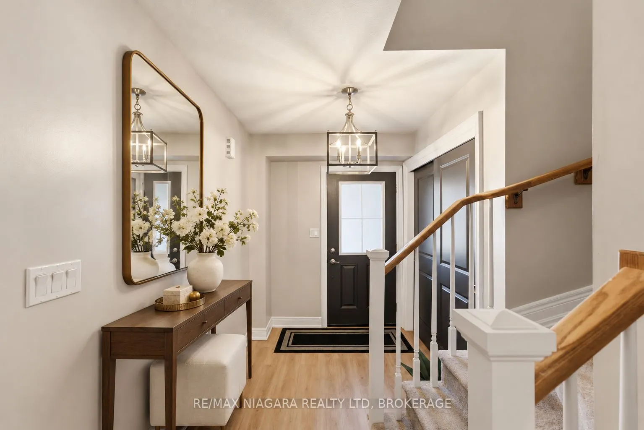
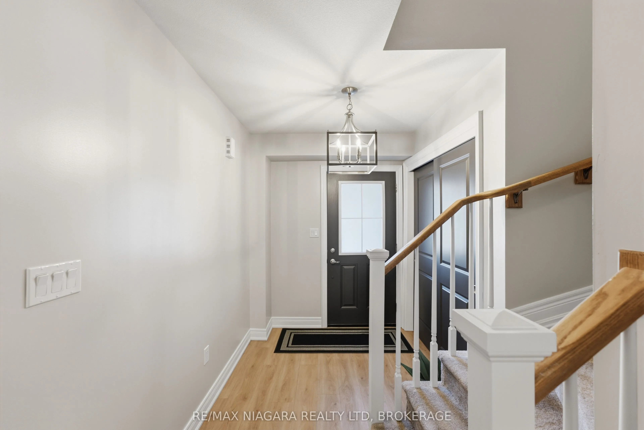
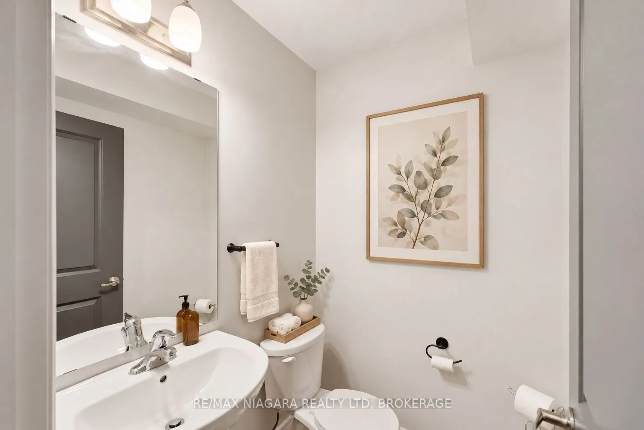
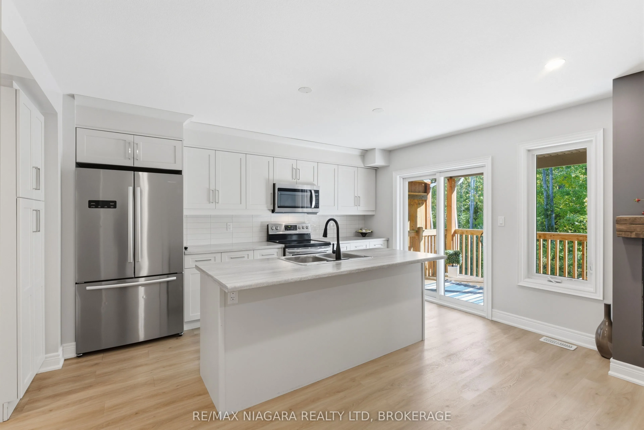
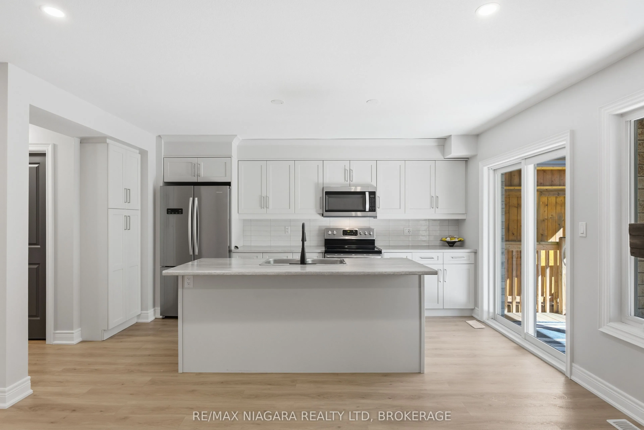
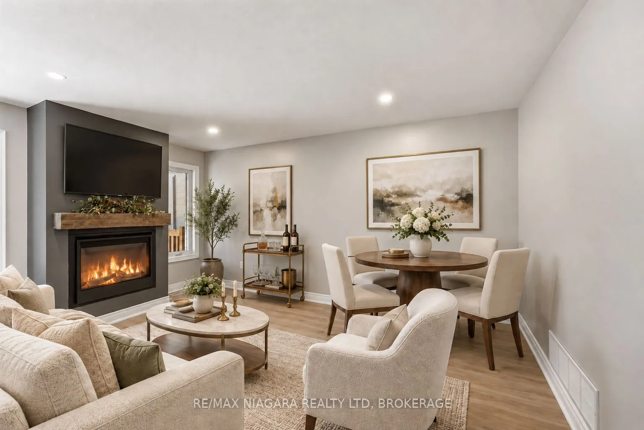
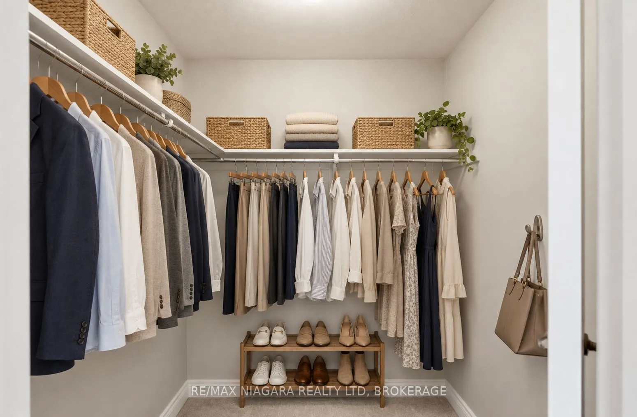
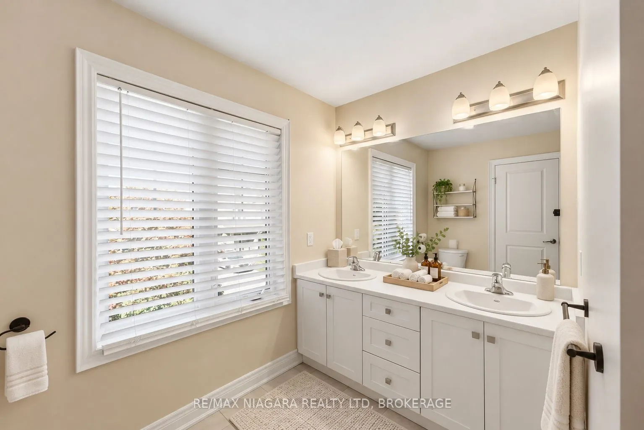
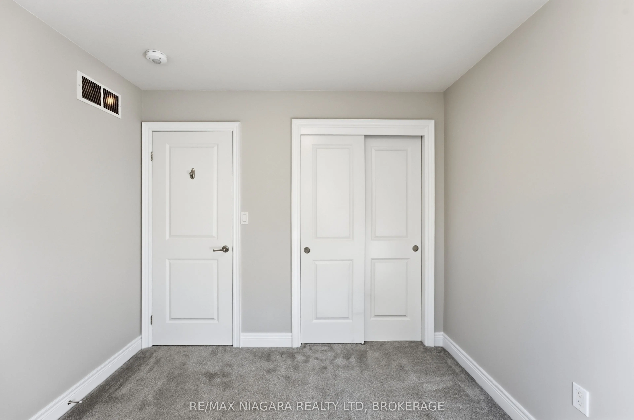
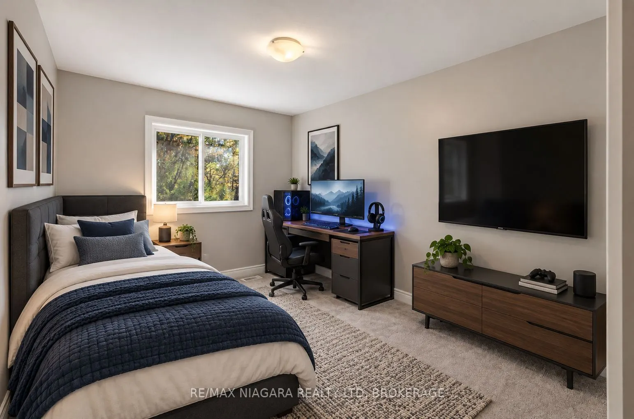
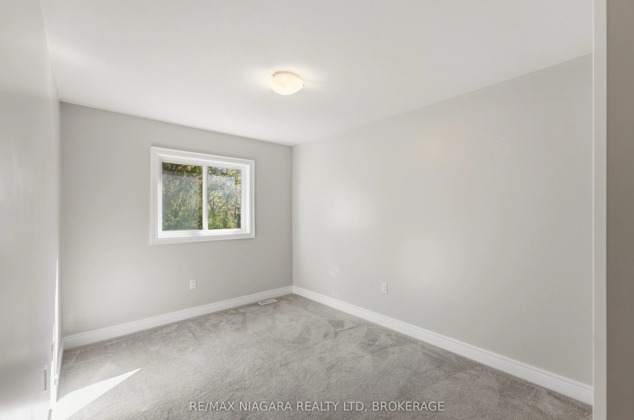
Redesigned, Redecorated and Repainted! Move-in ready including most appliances! Welcome to this beautifully designed 3-bedroom, 2.5-bathroom condo townhome, where modern style, thoughtful updates, and an exceptional location come together seamlessly. At the heart of the home is a beautifully designe...d kitchen, offering a fresh, modern feel and an inviting space that flows effortlessly into the bright, open-concept great room. With plenty of natural light and a spacious layout, the main floor is ideal for both everyday living and entertaining. Upstairs, you'll find three comfortable bedrooms along with the convenience of second-floor laundry, perfectly located near the bedrooms to make everyday routines simple and efficient. The walk-out basement provides excellent potential for additional living space, a home office, gym, or recreation room. Step outside and enjoy one of the home's standout features-a fully covered back patio, creating a comfortable outdoor living space that can be enjoyed in a variety of weather conditions. With no rear neighbours, you'll also enjoy added privacy and peaceful views of the surrounding greenery. Ideally located within walking distance of charming Downtown Ridgeway, you're just moments from local shops, restaurants, cafés, and community events. Outdoor enthusiasts will appreciate being steps from the Friendship Trail, perfect for walking, cycling, and enjoying the beauty of the area. Combining a redesigned kitchen, upstairs laundry, fully covered backyard patio, walk-out basement, and private natural backdrop, this home offers the perfect blend of comfort, style, and low-maintenance living in one of Ridgeway's most desirable locations. Move in, relax, and enjoy everything this exceptional home and community have to offer.
Full Property Details
Interior
Bedrooms
3
Total Bedrooms
3
Washrooms
3
Square Footage
1200-1399 sqft
Basement
Walk-Out,Unfinished
Heating Source
Gas
Heating Fuel
Forced Air
Air Conditioning
Central Air
Family Room
Yes
Kitchens
1
Total Kitchens
1
Fireplace Features
Yes
Bedrooms
3
Total Bedrooms
3
Washrooms
3
Square Footage
1200-1399 sqft
Basement
Walk-Out,Unfinished
Heating Source
Gas
Heating Fuel
Forced Air
Air Conditioning
Central Air
Family Room
Yes
Kitchens
1
Total Kitchens
1
Fireplace Features
Yes
Exterior
Parking Spaces
2
Total Parking Spaces
2.00
Garage Spaces
1
Balcony
Open
Parking Spaces
2
Total Parking Spaces
2.00
Garage Spaces
1
Balcony
Open
Building Description
Style
2-Storey
Home Type
Condo
Subtype
Condo Townhouse
Property Orientation
East
Exterior Finish
Brick,Vinyl Siding
Possession Date
11/1/2026
Locker
None
Style
2-Storey
Home Type
Condo
Subtype
Condo Townhouse
Property Orientation
East
Exterior Finish
Brick,Vinyl Siding
Possession Date
11/1/2026
Locker
None
Community
Community
Ridgeway
Community
Ridgeway
Taxes & Fees
Taxes
$4,820 /yr
Tax Year
2026
Occupancy
Vacant
Maintenance Fee
$180/mo
Common Elements
Included
Taxes
$4,820 /yr
Tax Year
2026
Occupancy
Vacant
Maintenance Fee
$180/mo
Common Elements
Included
Other
Pets
Yes-with Restrictions
Pets
Yes-with Restrictions
Similar Properties(No results)
Mortgage Calculator
Calculate your estimated monthly mortgage payment
Price
$499,800
$
%
%
Total cost of mortgage
$0
Monthly payment
By clicking Save, we will calculate your estimated mortgage for all properties using the saved values (down payment percentage, interest rate, and amortization).
The accuracy and applicability of this calculator are not guaranteed.