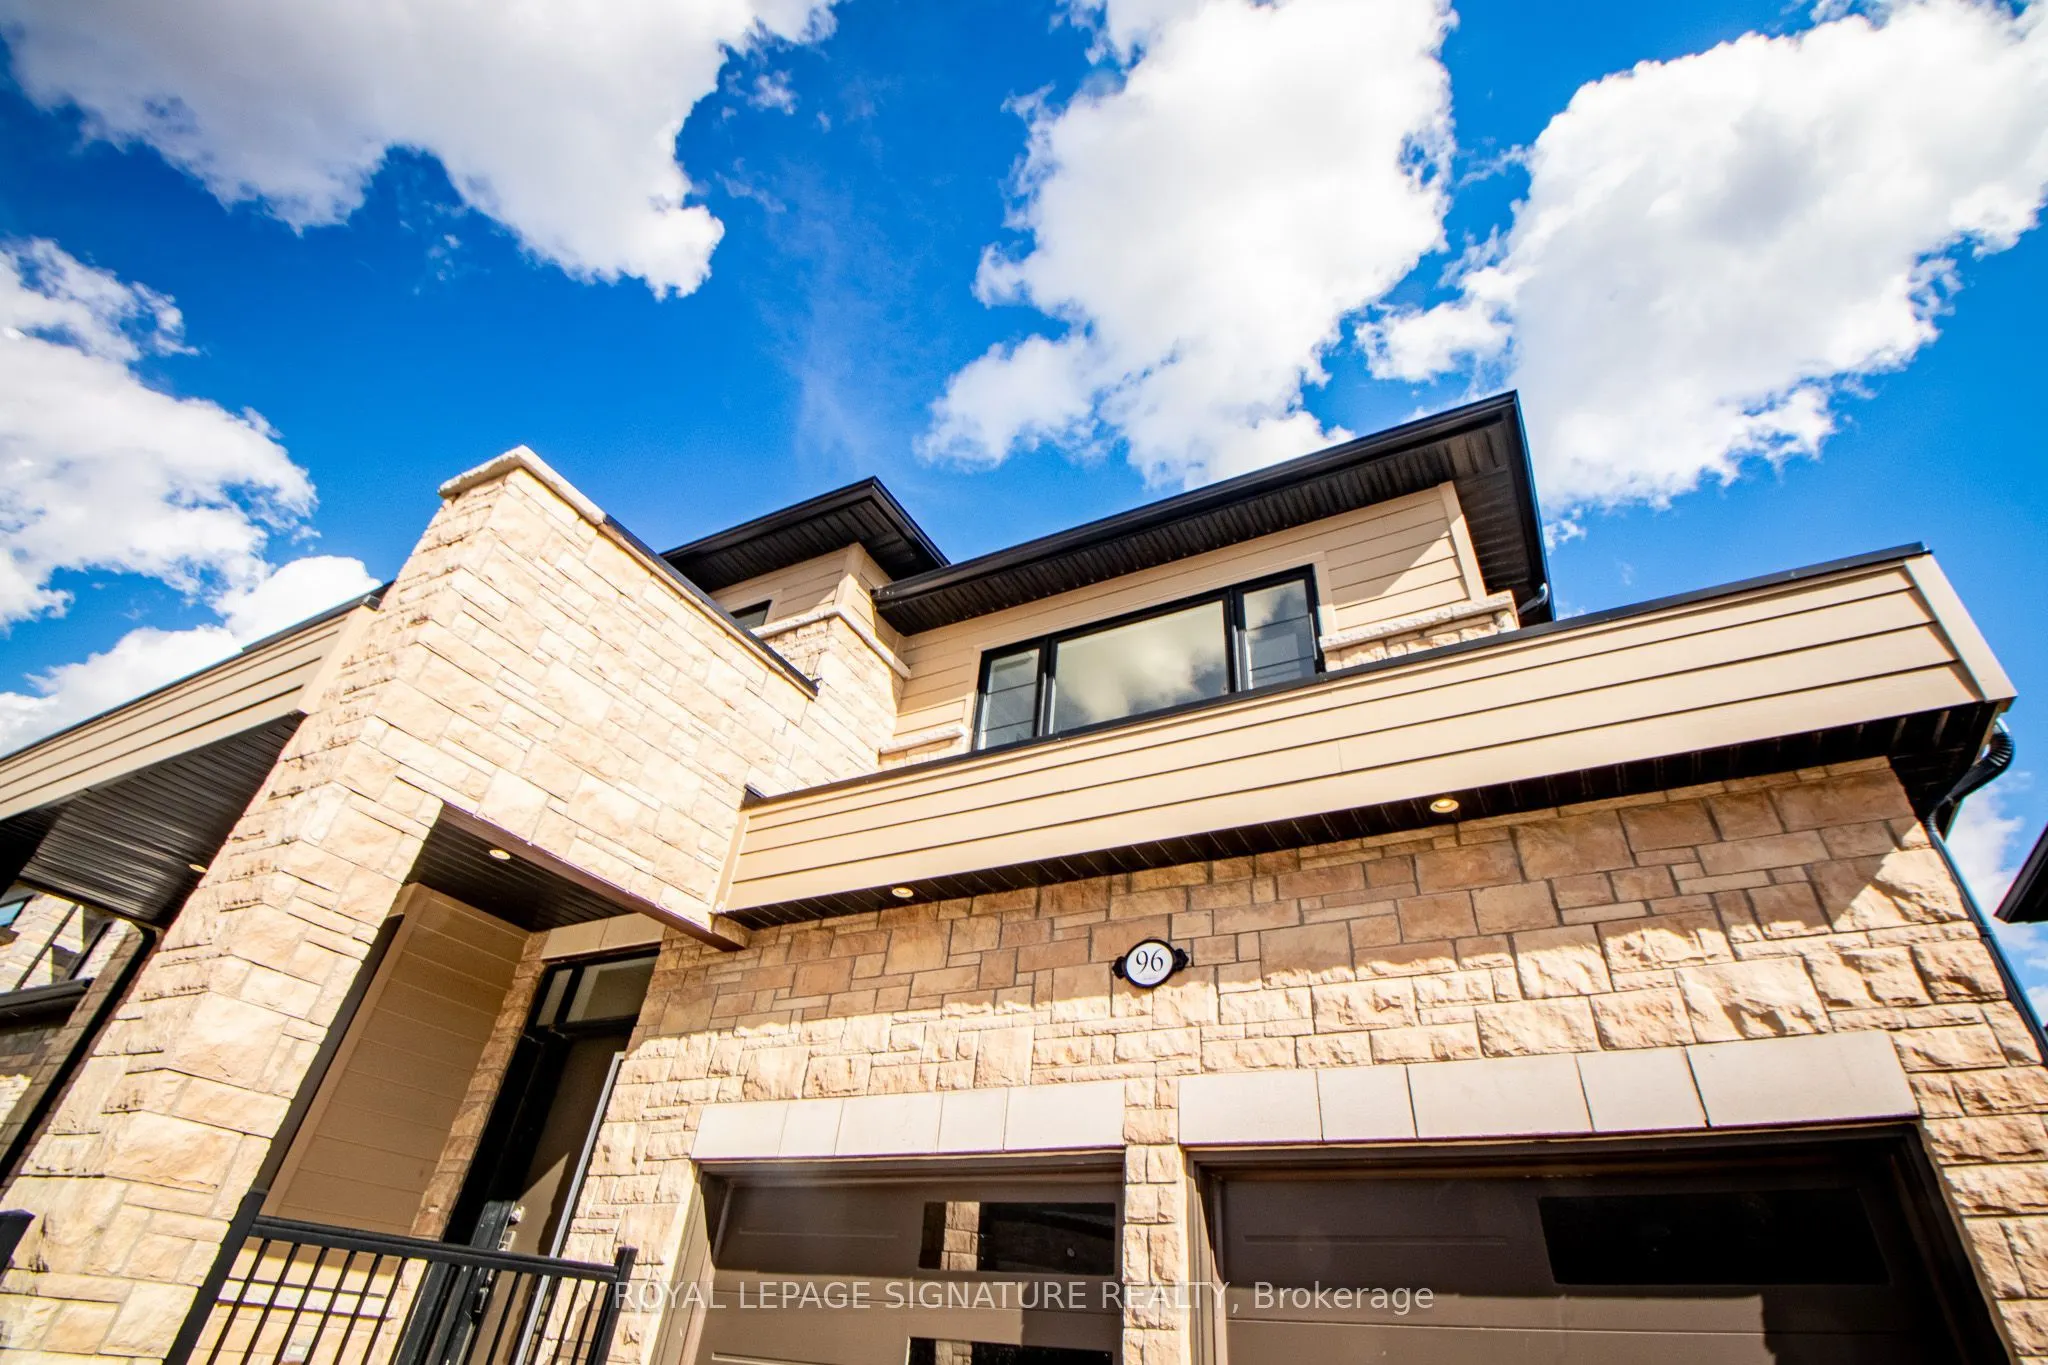
Sign In or Create a Free Account to see full details of this property
Key Facts
Key facts for 96 Shoreview Drive
Property Type
House, 2-Storey
Parking
Attached 2 garage, 4 parking
MLS #
X13878692
Size
2500-3000 sqft
Basement
Unfinished
Listed on
2026-10-08
Lot size
45 x 114.57
Tax
$10,896 /yr
Days on Market
5
Approximate Age
-
Maintenance Fee
-
Description
THE WELLAND CANAL MASTERPIECE! Discover an exceptional residence where sophisticated living meets breathtaking waterfront views. Situated on an elite lot with a permanent, picturesque view of the Welland Canal, this remarkable 2,686 sq. ft. home offers an extraordinary opportunity to enjoy waterfron...t-inspired living from all three levels.Designed for both elegant entertaining and everyday family living, the open-concept main floor features 9-ft ceilings, two spacious living areas, a formal dining room, and expansive windows perfectly positioned to capture the ever-changing canal scenery, including ships passing by. The chef-inspired kitchen showcases granite countertops, premium cabinetry, a large centre island, and a professional-style hood, creating the perfect setting for memorable gatherings.With approximately $100,000 spent on this lot, this home combines luxury, functionality, and thoughtful design throughout. Enjoy large-format modern tiles and luxury vinyl flooring, complemented by quality finishes throughout the upper level.The home features 4 bedrooms and 4 bathrooms, including a impressive primary retreat with a 5 pc ensuite, complete with a walk-in closet.The walk-out basement provides exceptional additional space and future potential, with direct access to the backyard and canal-facing setting. Whether used for storage, recreation, a future finished living area, or customized to suit your family's needs, the walk-out design adds tremendous versatility to the home.Step outside and experience the rare lifestyle this property provides, a peaceful "cottage in the city" atmosphere with the Welland Canal as your backdrop. Watch ships cruise by from the comfort of your own home while enjoying the privacy and scale of this premium lot.Conveniently located just minutes from Hwy 406, Seaview Mall, WalMart, restaurants, Costco, schools, and everyday amenities, this is waterfront lifestyle and a rare opportunity to own a canal-view home.
Full Property Details
Interior
Bedrooms
4
Total Bedrooms
4
Washrooms
4
Square Footage
2500-3000 sqft
Basement
Unfinished
Heating Source
Gas
Heating Fuel
Forced Air
Air Conditioning
Central Air
Family Room
Yes
Kitchens
1
Total Kitchens
1
Fireplace Features
No
Bedrooms
4
Total Bedrooms
4
Washrooms
4
Square Footage
2500-3000 sqft
Basement
Unfinished
Heating Source
Gas
Heating Fuel
Forced Air
Air Conditioning
Central Air
Family Room
Yes
Kitchens
1
Total Kitchens
1
Fireplace Features
No
Exterior
Depth
114.57
Front
45.0
Driveway
Private
Lot Size
45 x 114.57 ft
Pool
None
Waterfront
Direct
Parking Spaces
4
Total Parking Spaces
6.00
Parking Description
Attached
Garage Spaces
2
Depth
114.57
Front
45.0
Driveway
Private
Lot Size
45 x 114.57 ft
Pool
None
Waterfront
Direct
Parking Spaces
4
Total Parking Spaces
6.00
Parking Description
Attached
Garage Spaces
2
Building Description
Style
2-Storey
Home Type
House
Subtype
Detached
Property Orientation
West
Exterior Finish
Brick,Concrete
Sewers
Sewer
Water Supply
Municipal
Possession Date
No Data
Style
2-Storey
Home Type
House
Subtype
Detached
Property Orientation
West
Exterior Finish
Brick,Concrete
Sewers
Sewer
Water Supply
Municipal
Possession Date
No Data
Community
Community
Hwy 406/Welland
Community
Hwy 406/Welland
Taxes & Fees
Taxes
$10,896 /yr
Tax Year
2025
Occupancy
Vacant
Taxes
$10,896 /yr
Tax Year
2025
Occupancy
Vacant
Room Types
Bedroom 2
Large Window, Broadloom, Closet
Dimensions 13.19 x 9.97 feet
131.5 sqft
Bedroom 3
Large Window, Broadloom, Closet
Dimensions 13.58 x 10.96 feet
148.84 sqft
Bedroom 4
Large Window, Broadloom, Closet
Dimensions 10.56 x 11.55 feet
121.97 sqft
Dining Room
W/O To Yard, Open Concept, Combined w/Kitchen
Dimensions 11.98 x 11.98 feet
143.52 sqft
Foyer
-
Dimensions 14.4 x 5.97 feet
85.97 sqft
Kitchen
Combined w/Dining, Open Concept, Large Window
Dimensions 15.98 x 14.47 feet
231.23 sqft
Living Room
Large Closet, W/O To Yard, Vinyl Floor
Dimensions 16.73 x 13.78 feet
230.54 sqft
Living Room
Large Window, Vinyl Floor, Fireplace
Dimensions 16.73 x 13.78 feet
230.54 sqft
Primary Bedroom
5 Pc Ensuite, Large Window, Walk-In Closet(s)
Dimensions 16.73 x 13.78 feet
230.54 sqft
Similar Properties(No results)
Mortgage Calculator
Calculate your estimated monthly mortgage payment
Price
$919,000
$
%
%
Total cost of mortgage
$0
Monthly payment
By clicking Save, we will calculate your estimated mortgage for all properties using the saved values (down payment percentage, interest rate, and amortization).
The accuracy and applicability of this calculator are not guaranteed.