
33
$1,549,000 Sale
Listed 3 days ago
35 EBENEZER DRIVE
· 4+2
· 5.5
· 4
· 3000 - 3500
Key Facts
Key facts for 35 EBENEZER DRIVE
Property Type
House
Parking
Garage: Yes, 4 parking
MLS #
X13881962
Size
3000 - 3500 sqft
Basement
Finished,Other, See Remarks, N/A, Full, N/A, N/A (Finished), N/A (Other, See Remarks)
Listed on
-
Lot size
-
Tax
-
Days on Market
-
Year Built
-
Maintenance Fee
-

Description
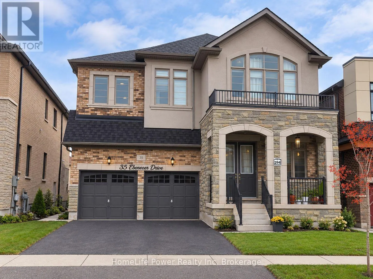
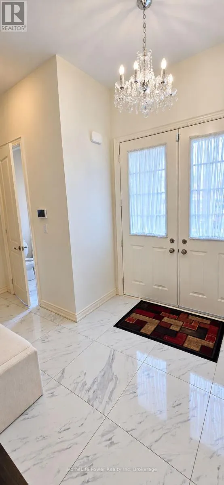
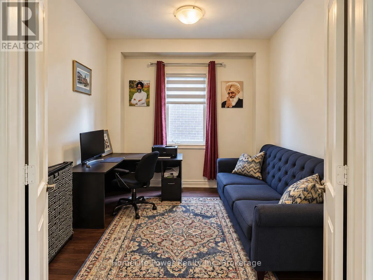
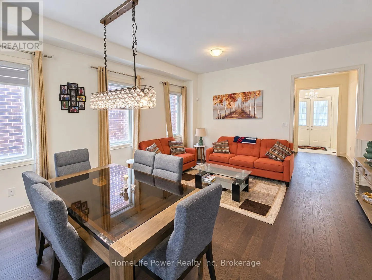
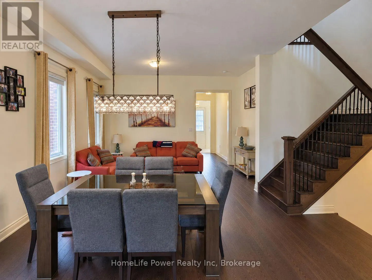
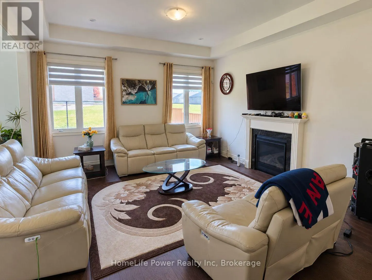
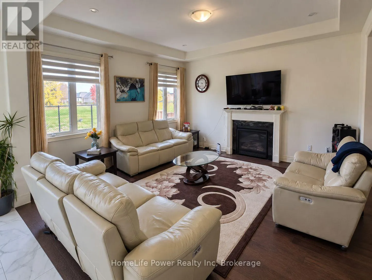
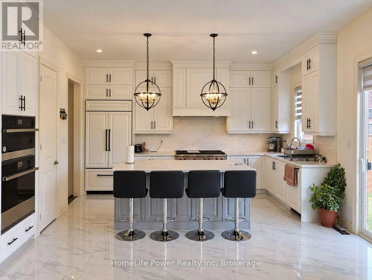
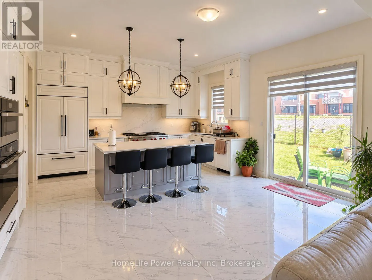
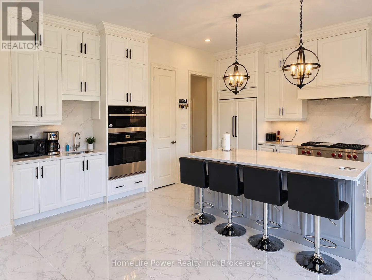
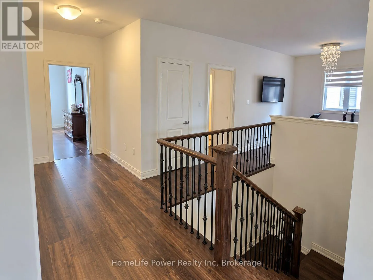
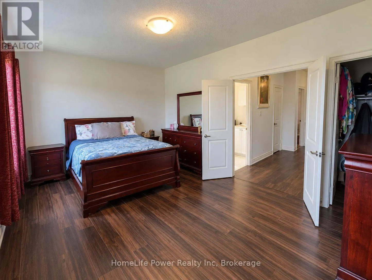
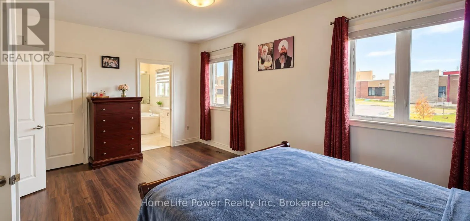
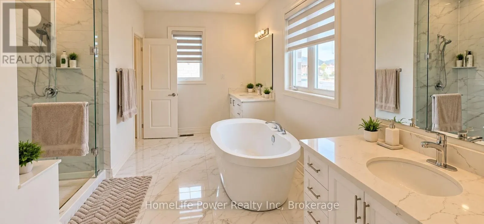
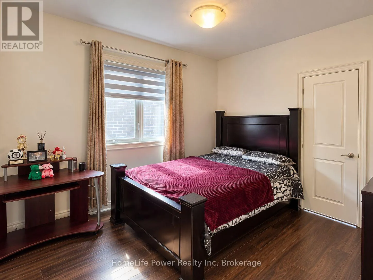
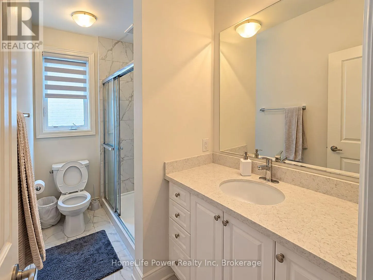
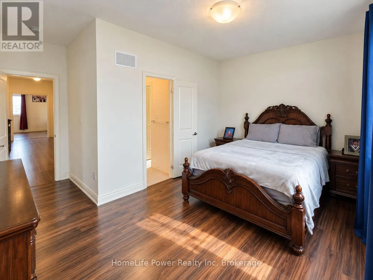
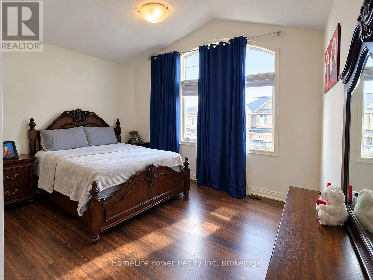
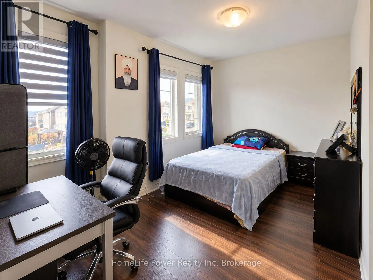
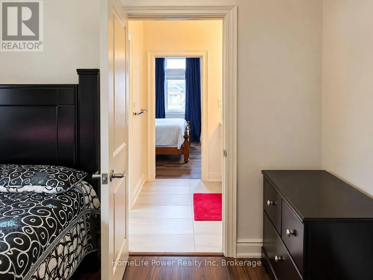
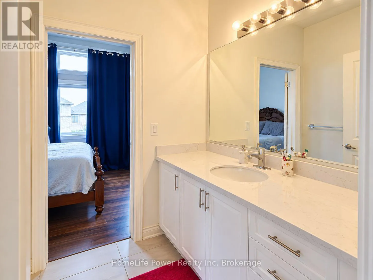
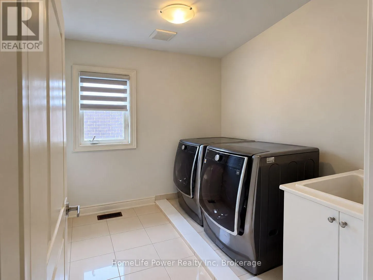
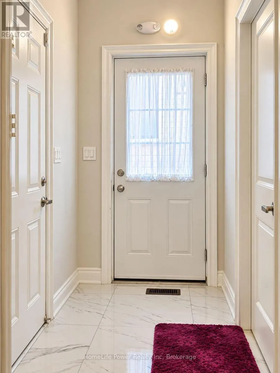
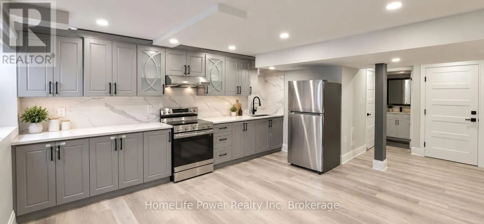
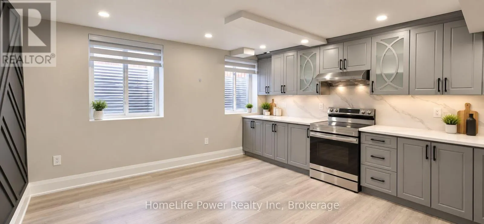
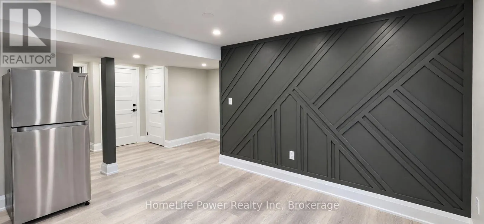
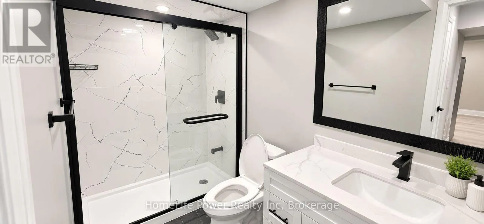
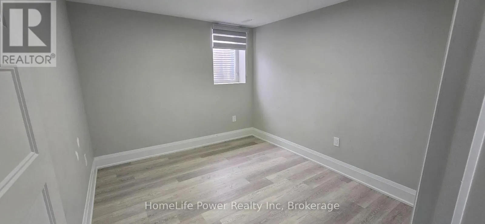
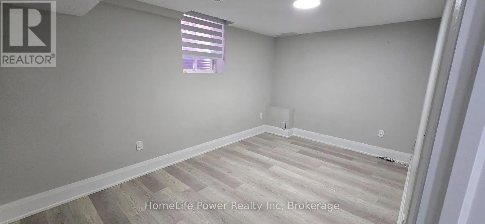
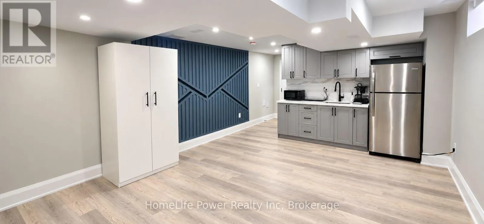
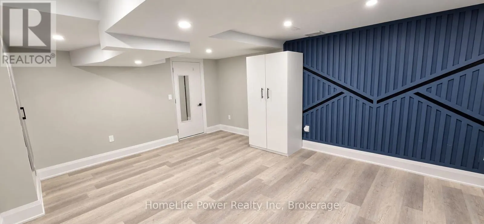
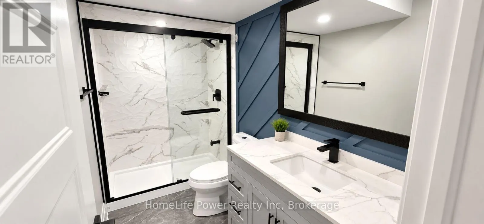
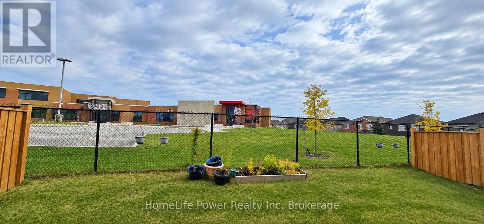
Stunning 4-Year-Old Detached Home with Nearly 5,000 Sq. Ft. of Finished Living Space! Professionally designed with approximately $100,000 in kitchen upgrades, this exceptional home combines luxury, functionality, and income potential.Main Floor Welcoming and spacious, featuring 10-ft ceilings, separ...ate living and family rooms, a dedicated home office, and an impressive designer kitchen, including a built-in refrigerator, microwave, oven, quartz countertops, premium finishes, and designer fixtures.Second Floor Features 4 spacious bedrooms, all with walk-in closets, including a luxurious primary suite with his-and-her walk-in closets. An upstairs flex room offers the perfect space for a playroom, study, or additional living area. Elegant oak stairs add warmth and sophistication, complemented by beautifully finished, spa-inspired bathrooms.Basement Includes a legal 2-bedroom basement apartment plus a separate personal unit with its own entrance, offering excellent potential for rental income, extended family, or multi-generational living.Additional Features: Double garage, multiple entrances, extensive upgrades, and exceptional storage throughout.Prime Location: Conveniently located near parks, backing onto school, scenic trails, IKEA, Costco, Walmart, and major amenities.A rare opportunity to own a luxurious, spacious, and income-generating home designed for modern family living! (id:10452)
Room Types
Bathroom
-
Dimensions 2.74 m x 1.68 m
49.55 sqft
Bathroom
-
Dimensions 3.35 m x 1.68 m
60.58 sqft
Bathroom
-
Dimensions 4.09 m x 1.98 m
87.17 sqft
Similar Properties (No results)
Listing courtesy of: HomeLife Power Realty Inc
This REALTOR.ca listing content is owned and licensed by REALTOR® members of The Canadian Real Estate Association.
