Sign In or Create a Free Account to see full details of this property
Key Facts
Key facts for 39 West 21st Street
Property Type
House, 1 1/2 Storey
Parking
Detached 1 garage, 3 parking
MLS #
X14116944
Size
1500-2000 sqft
Basement
Finished
Listed on
2026-10-26
Lot size
50 x 120.0
Tax
$5,746.19 /yr
Days on Market
0
Approximate Age
-
Maintenance Fee
-
Description
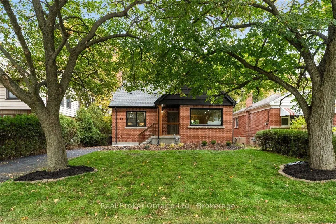
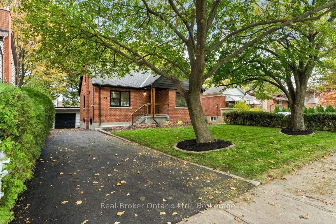
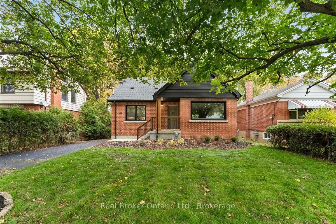
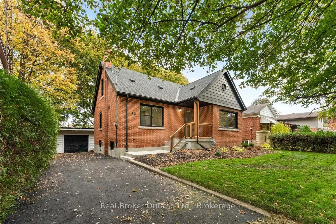
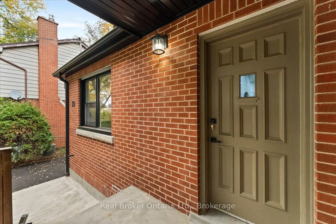
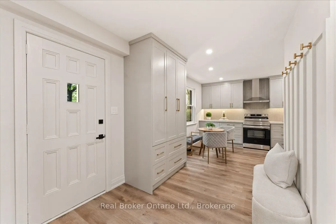
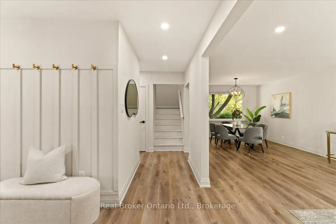
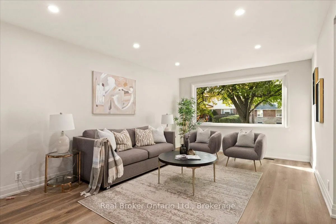
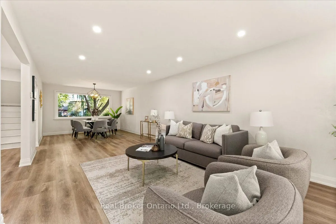
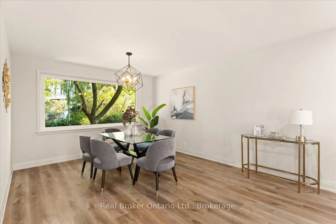
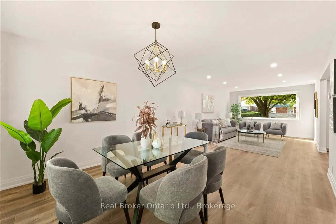
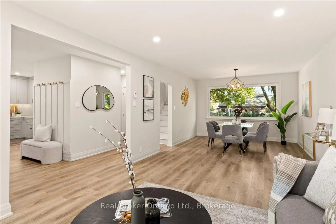
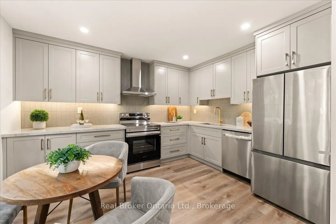
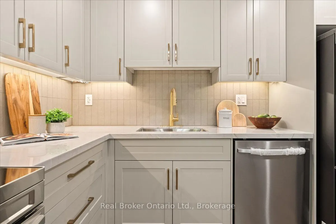
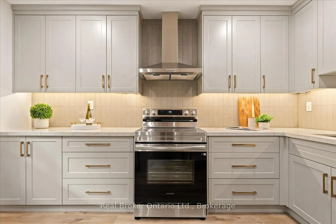
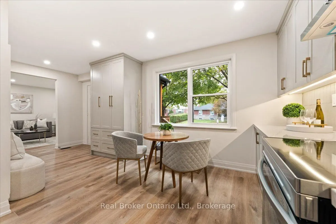
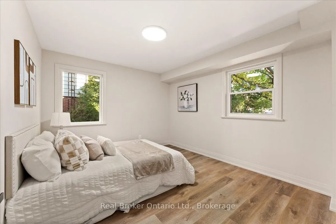
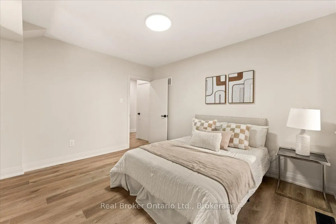
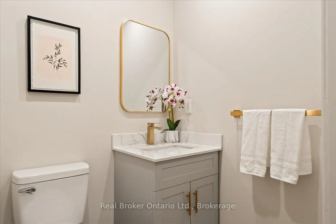
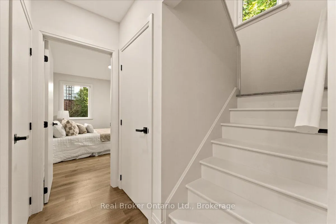
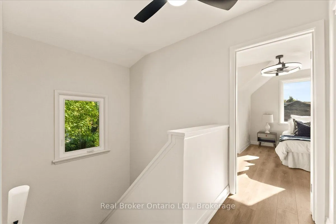
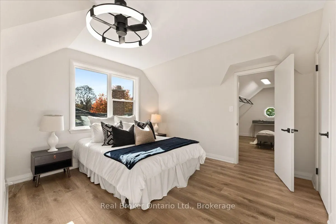
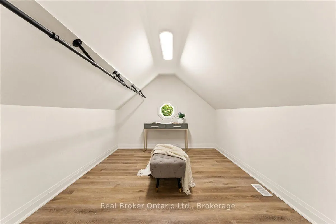
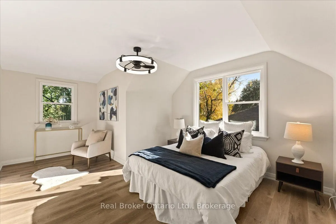
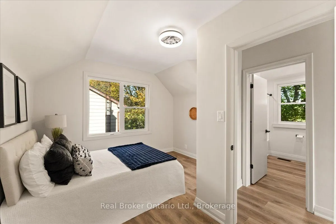
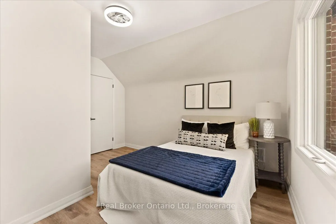
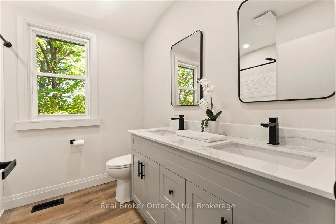
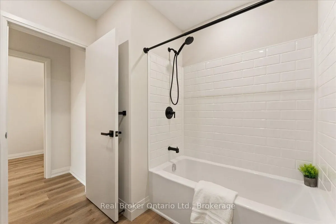
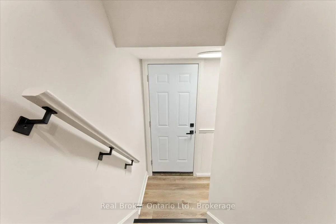
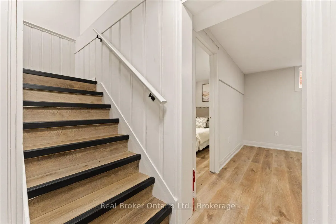
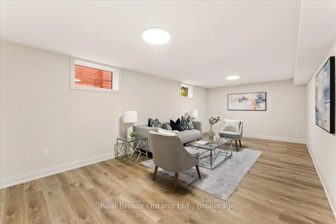
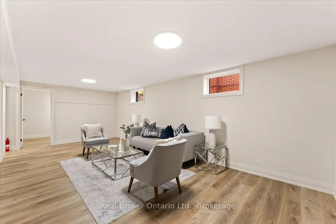
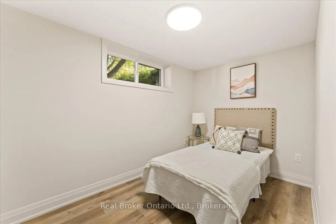
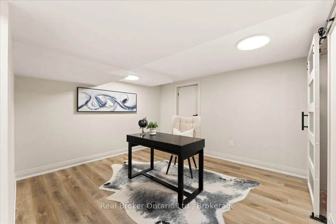
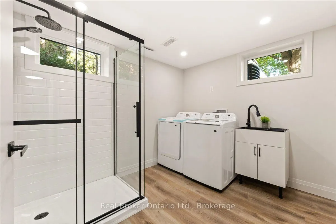
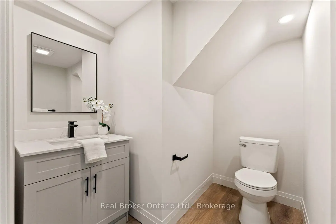
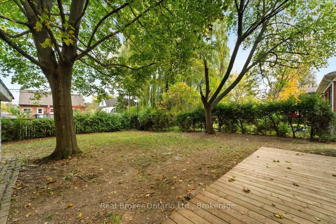
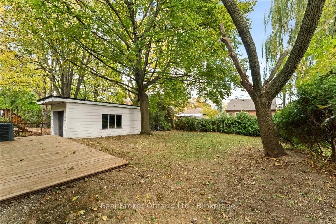
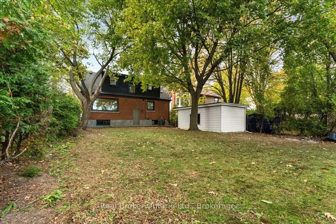
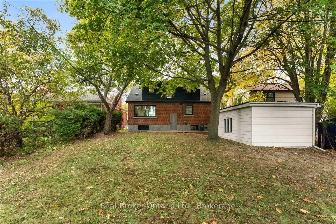
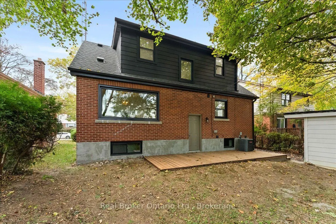
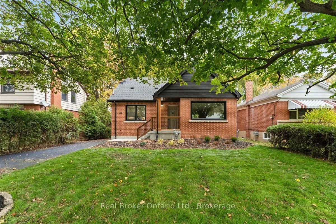
Completely Updated, Carpet-Free Gem with Main-Floor Bedroom & Finished Basement!Welcome home! From the moment you arrive, this beautifully updated residence impresses with incredible curb appeal and modern, move-in-ready finishes throughout. Step inside to an inviting carpet-free layout featuring a ...bright, open-concept combined living and dining area highlighted by sleek main-floor pot lights.Designed with ultimate flexibility in mind, the main level includes a convenient main-floor bedroom-ideal for guests, extended family, or a dedicated home office. Upstairs, you will find two additional spacious bedrooms, including a primary retreat complete with a generous walk-in closet, alongside a tastefully updated bathroom featuring dual (his-and-hers) sinks.The fully finished lower level is bright, fresh, and surprisingly airy, hosting an expansive recreation room, additional bedroom space, and a full bathroom-making it perfect for an in-law suite, play area, or ultimate media setup.Outside, enjoy a detached 1-car garage and a long driveway offering ample parking for family and guests. Ideally situated just minutes from top-rated schools, parks, shopping, and major everyday amenities. Simply turn the key and enjoy!
Full Property Details
Interior
Bedrooms
3
Bedrooms Plus
1
Total Bedrooms
4
Washrooms
3
Square Footage
1500-2000 sqft
Basement
Finished
Heating Source
Gas
Heating Fuel
Forced Air
Air Conditioning
Central Air
Family Room
Yes
Kitchens
1
Total Kitchens
1
Fireplace Features
No
Bedrooms
3
Bedrooms Plus
1
Total Bedrooms
4
Washrooms
3
Square Footage
1500-2000 sqft
Basement
Finished
Heating Source
Gas
Heating Fuel
Forced Air
Air Conditioning
Central Air
Family Room
Yes
Kitchens
1
Total Kitchens
1
Fireplace Features
No
Exterior
Depth
120.0
Front
50.0
Driveway
Private
Lot Size
50 x 120.0 ft
Pool
None
Parking Spaces
3
Total Parking Spaces
4.00
Parking Description
Detached
Garage Spaces
1
Zoning
C
Depth
120.0
Front
50.0
Driveway
Private
Lot Size
50 x 120.0 ft
Pool
None
Parking Spaces
3
Total Parking Spaces
4.00
Parking Description
Detached
Garage Spaces
1
Zoning
C
Building Description
Style
1 1/2 Storey
Home Type
House
Subtype
Detached
Property Orientation
East
Exterior Finish
Brick,Aluminum Siding
Sewers
Sewer
Water Supply
Municipal
Possession Date
No Data
Style
1 1/2 Storey
Home Type
House
Subtype
Detached
Property Orientation
East
Exterior Finish
Brick,Aluminum Siding
Sewers
Sewer
Water Supply
Municipal
Possession Date
No Data
Community
Community
Westcliffe
Community
Westcliffe
Taxes & Fees
Taxes
$5,746.19 /yr
Tax Year
2026
Occupancy
Vacant
Taxes
$5,746.19 /yr
Tax Year
2026
Occupancy
Vacant
Room Types
Bedroom
-
Dimensions 11.09 x 12.24 feet
135.74 sqft
Bedroom
-
Dimensions 12.01 x 7.51 feet
90.2 sqft
Bedroom
-
Dimensions 12.5 x 10.83 feet
135.38 sqft
Dining Room
Combined w/Living
Dimensions 12.01 x 12.5 feet
150.12 sqft
Foyer
-
Dimensions 9.43 x 7.68 feet
72.42 sqft
Kitchen
Stainless Steel Appl, Open Concept
Dimensions 12.83 x 10.17 feet
130.48 sqft
Living Room
Combined w/Dining
Dimensions 12.01 x 18.18 feet
218.34 sqft
Other
Walk-In Closet(s)
Dimensions 12.76 x 9.68 feet
123.52 sqft
Other
-
Dimensions 15.91 x 12.66 feet
201.42 sqft
Other
-
Dimensions 6.92 x 6.33 feet
43.8 sqft
Primary Bedroom
Walk-In Closet(s)
Dimensions 17.42 x 12.01 feet
209.21 sqft
Utility Room
-
Dimensions 12.93 x 5.84 feet
75.51 sqft
Similar Properties(No results)
Mortgage Calculator
Calculate your estimated monthly mortgage payment
Price
$749,900
$
%
%
Total cost of mortgage
$0
Monthly payment
By clicking Save, we will calculate your estimated mortgage for all properties using the saved values (down payment percentage, interest rate, and amortization).
The accuracy and applicability of this calculator are not guaranteed.