Sign In or Create a Free Account to see full details of this property
Key Facts
Key facts for 7689 Trackview Street
Property Type
House, Bungalow-Raised
Parking
None 0 garage, 4 parking
MLS #
X14120000
Size
700-1100 sqft
Basement
Finished,Full,Walk-Up
Listed on
2026-10-27
Lot size
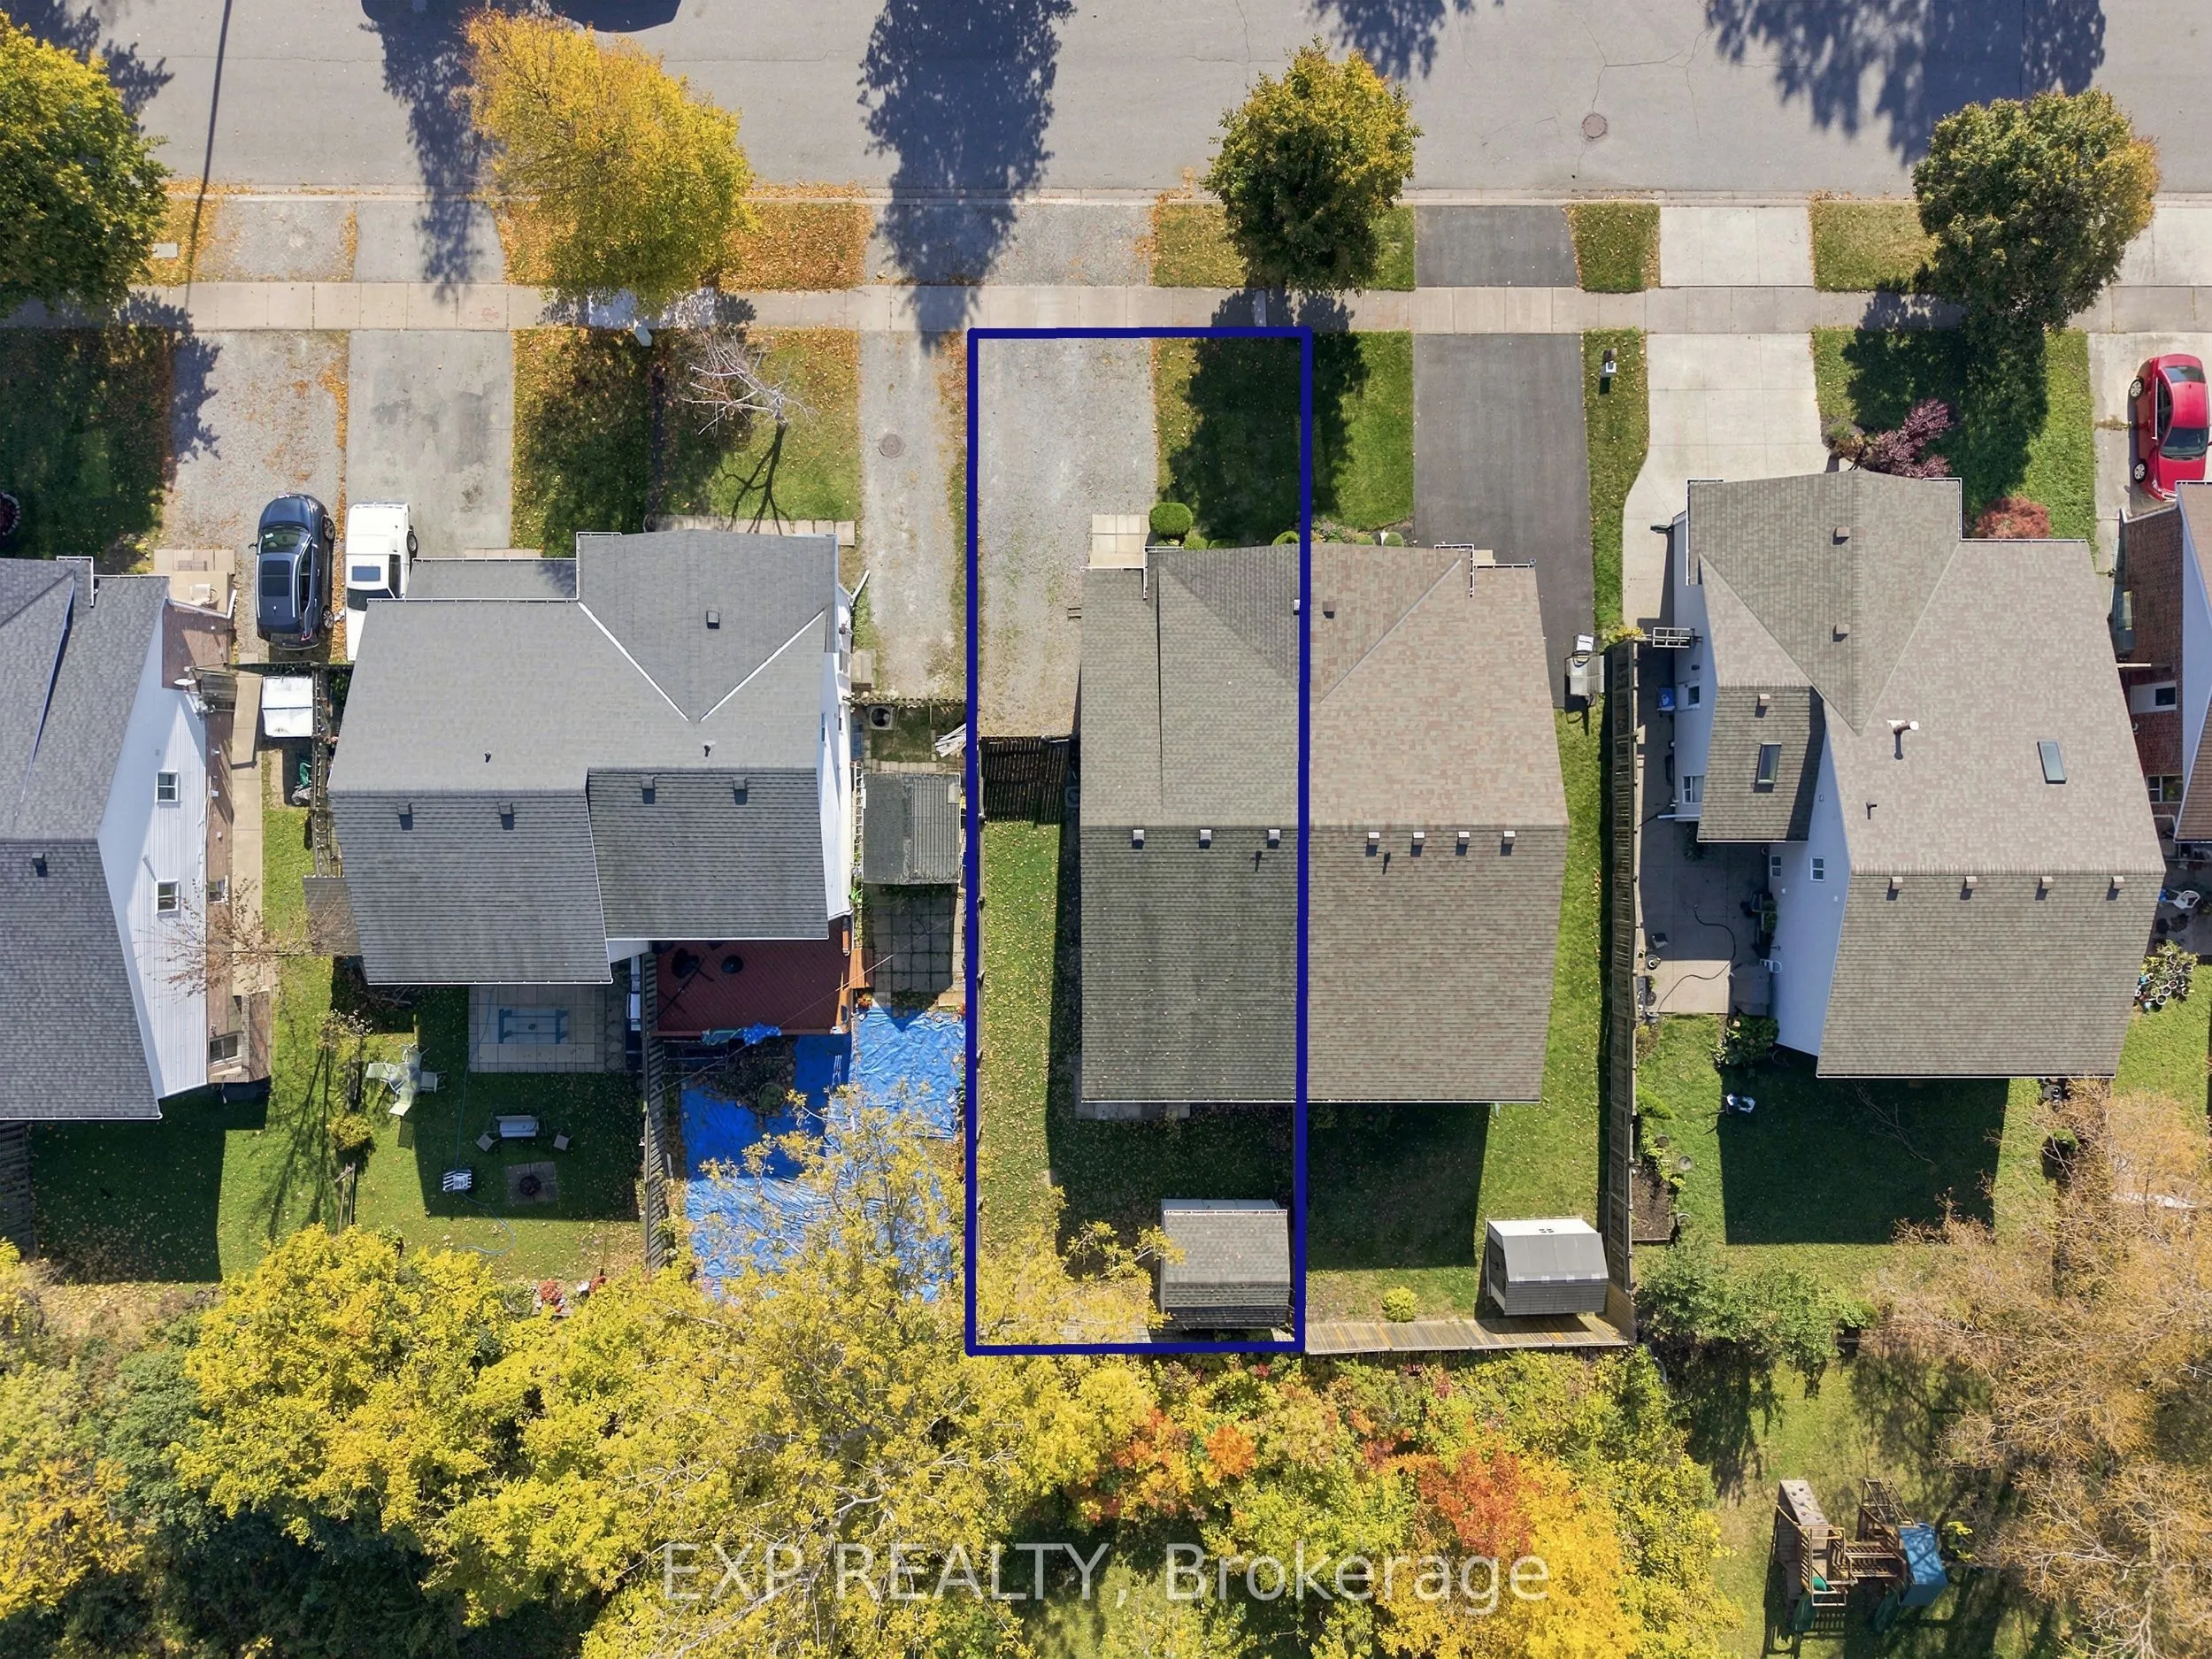
33 x 100.0
Tax
$3,008.09 /yr
Days on Market
0
Approximate Age
-
Maintenance Fee
-
Description
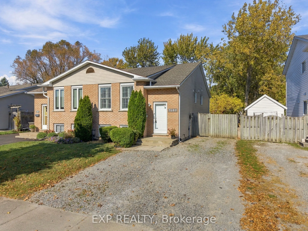
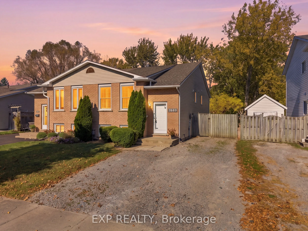
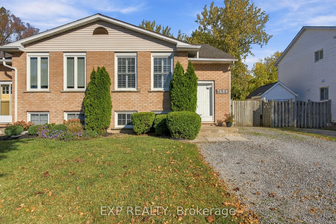
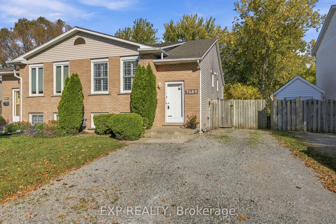
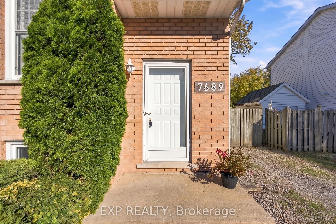
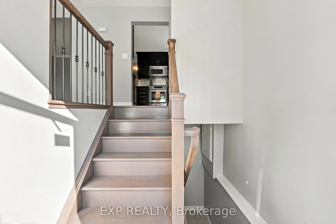
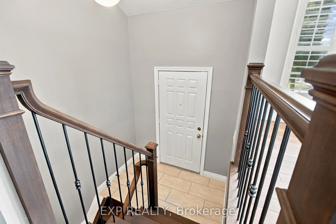
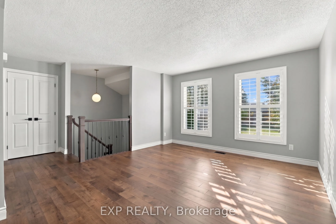
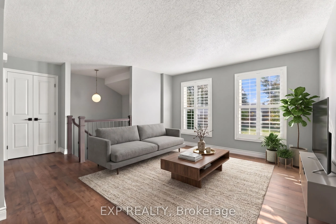
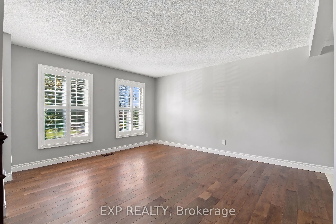
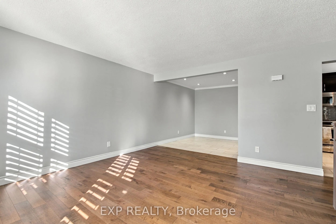
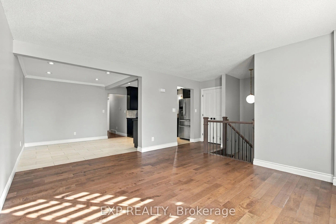
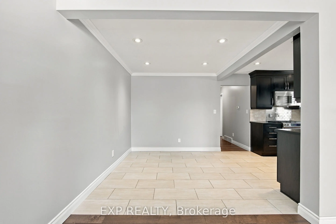
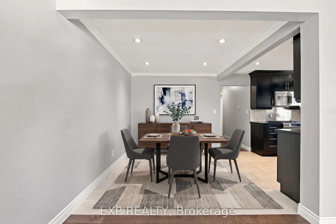
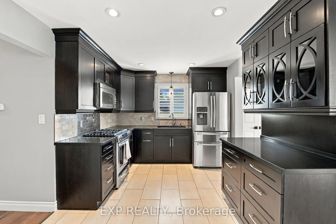
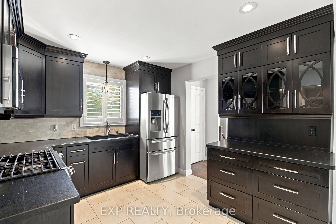
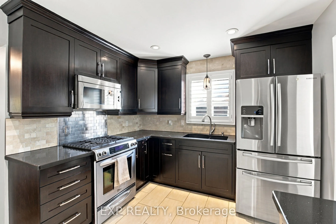
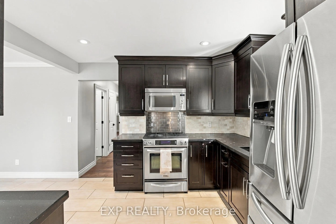
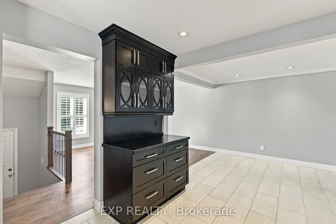
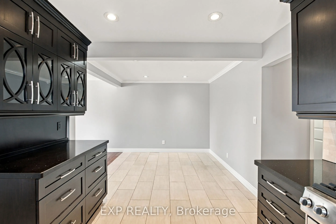
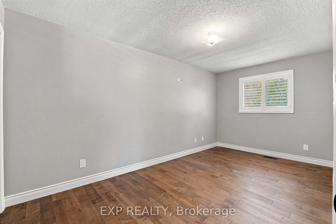
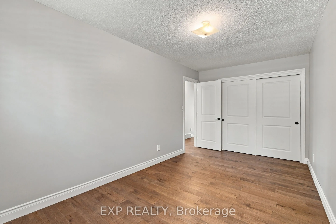
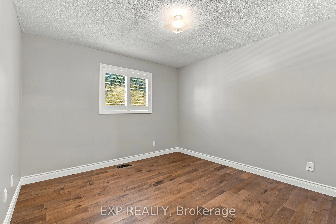
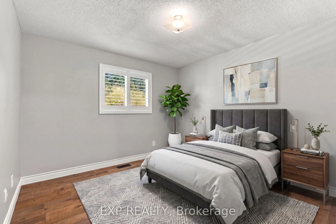
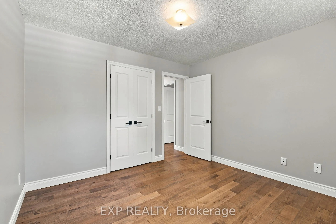
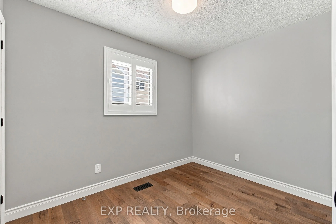
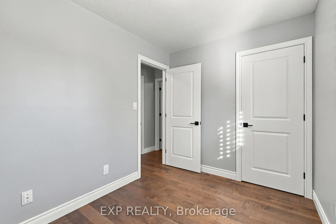
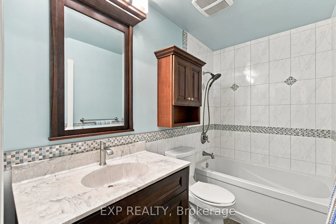
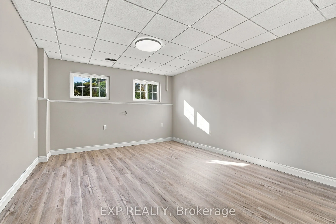
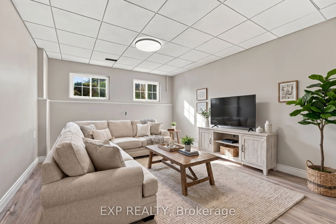
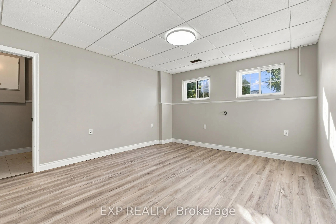
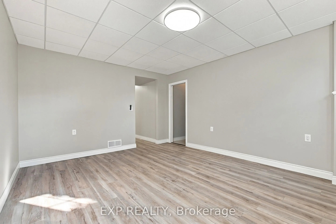
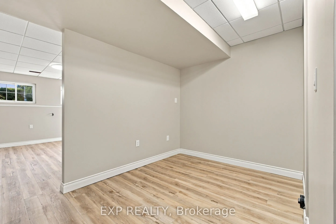
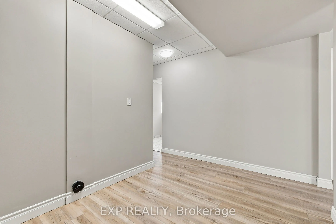
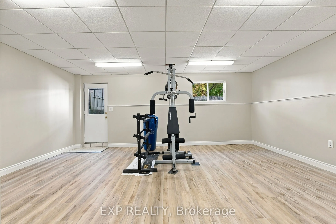
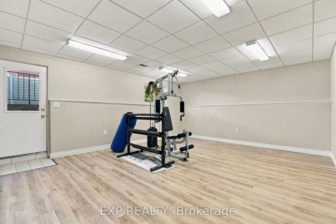
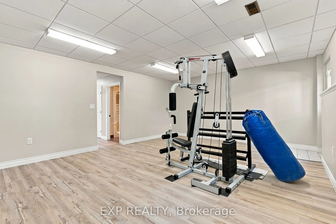
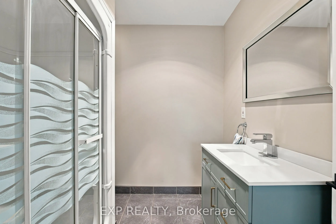
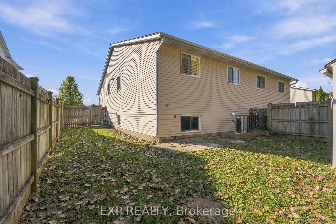
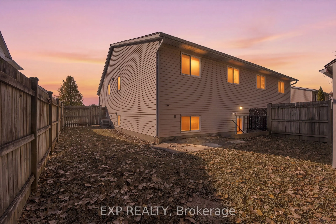
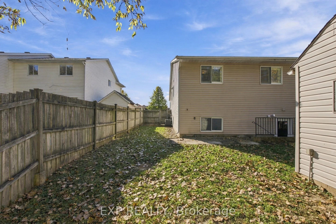
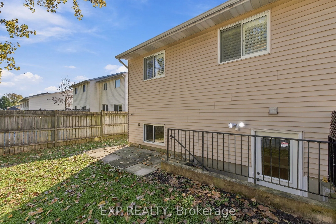
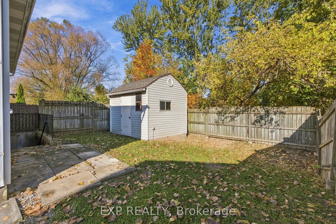
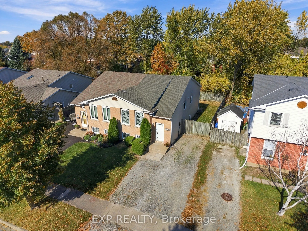
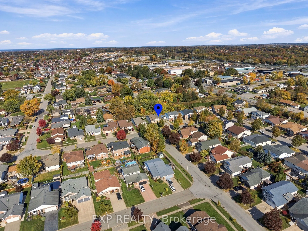
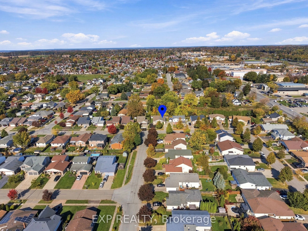
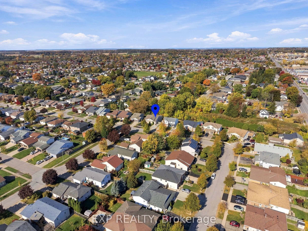
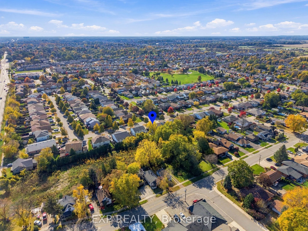
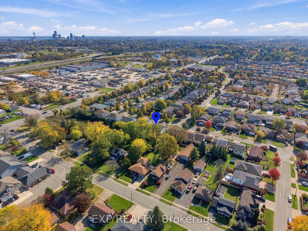
Welcome to 7689 Trackview Street located in the desirable North End of Niagara Falls! Situated on a quiet, family-friendly street, this beautifully updated 3-bedroom semi-detached raised bungalow offers the perfect combination of style, comfort and versatility. Step inside to a bright and inviting l...iving room featuring engineered hardwood flooring, large windows with custom California shutters and an abundance of natural light. The adjoining dining area flows into a beautifully designed kitchen featuring custom maple cabinetry, quartz countertops, stainless steel appliances, porcelain tile flooring and a distinctive built-in hutch offering additional storage and counter space. Three comfortable bedrooms and a beautifully renovated 4-piece bathroom complete the main level. The fully finished lower level offers an impressive extension of the living space, featuring two generously sized, versatile areas ideal for a family room, home theatre, home gym, office, playroom or recreation space. A second renovated bathroom with a walk-in shower, dedicated laundry area and separate walk-up entrance add convenience and flexibility, along with potential for an in-law suite. Step outside to a fully fenced backyard featuring a patio area, offering the perfect setting for relaxing, entertaining or enjoying time outdoors. Conveniently located close to schools, parks, shopping, restaurants and everyday amenities, with quick access to the QEW. With beautiful updates throughout, versatile living spaces and a sought-after North End location, this move-in-ready home has so much to offer! Book your showing today!
Full Property Details
Interior
Bedrooms
3
Total Bedrooms
3
Washrooms
2
Square Footage
700-1100 sqft
Basement
Finished,Full,Walk-Up
Heating Source
Gas
Heating Fuel
Forced Air
Air Conditioning
Central Air
Family Room
Yes
Kitchens
1
Total Kitchens
1
Fireplace Features
No
Bedrooms
3
Total Bedrooms
3
Washrooms
2
Square Footage
700-1100 sqft
Basement
Finished,Full,Walk-Up
Heating Source
Gas
Heating Fuel
Forced Air
Air Conditioning
Central Air
Family Room
Yes
Kitchens
1
Total Kitchens
1
Fireplace Features
No
Exterior
Depth
100.0
Front
32.79
Driveway
Private
Lot Size
33 x 100.0 ft
Pool
None
Parking Spaces
4
Total Parking Spaces
4.00
Parking Description
None
Garage Spaces
0
Depth
100.0
Front
32.79
Driveway
Private
Lot Size
33 x 100.0 ft
Pool
None
Parking Spaces
4
Total Parking Spaces
4.00
Parking Description
None
Garage Spaces
0
Building Description
Style
Bungalow-Raised
Home Type
House
Subtype
Semi-Detached
Property Orientation
North
Exterior Finish
Brick,Vinyl Siding
Sewers
Sewer
Water Supply
Municipal
Possession Date
No Data
Style
Bungalow-Raised
Home Type
House
Subtype
Semi-Detached
Property Orientation
North
Exterior Finish
Brick,Vinyl Siding
Sewers
Sewer
Water Supply
Municipal
Possession Date
No Data
Community
Community
Ascot
Community
Ascot
Taxes & Fees
Taxes
$3,008.09 /yr
Tax Year
2026
Occupancy
Owner
Taxes
$3,008.09 /yr
Tax Year
2026
Occupancy
Owner
Room Types
Bathroom
4 Pc Bath
Dimensions 8.14 x 5.18 feet
42.17 sqft
Bathroom
3 Pc Bath
Dimensions 8.14 x 7.51 feet
61.13 sqft
Bedroom 2
-
Dimensions 11.15 x 11.02 feet
122.87 sqft
Bedroom 3
-
Dimensions 7.78 x 9.84 feet
76.56 sqft
Dining Room
-
Dimensions 8.43 x 9.55 feet
80.51 sqft
Family Room
-
Dimensions 19.26 x 15.98 feet
307.77 sqft
Kitchen
-
Dimensions 11.15 x 9.58 feet
106.82 sqft
Laundry
-
Dimensions 7.41 x 9.38 feet
69.51 sqft
Living Room
-
Dimensions 17.52 x 14.01 feet
245.46 sqft
Other
-
Dimensions 11.52 x 15.78 feet
181.79 sqft
Primary Bedroom
-
Dimensions 8.1 x 16.01 feet
129.68 sqft
Recreation
-
Dimensions 12.76 x 14.99 feet
191.27 sqft
Similar Properties(No results)
Mortgage Calculator
Calculate your estimated monthly mortgage payment
Price
$524,900
$
%
%
Total cost of mortgage
$0
Monthly payment
By clicking Save, we will calculate your estimated mortgage for all properties using the saved values (down payment percentage, interest rate, and amortization).
The accuracy and applicability of this calculator are not guaranteed.