Sign In or Create a Free Account to see full details of this property
Key Facts
Key facts for 217 Fairbairn Road
Property Type
House, 1 1/2 Storey
Parking
None 0 garage, 8 parking
MLS #
X14124244
Size
1500-2000 sqft
Basement
Finished with Walk-Out
Listed on
2026-10-28
Lot size
0 x 0.0
Tax
$6,620.18 /yr
Days on Market
0
Approximate Age
-
Maintenance Fee
-
Description
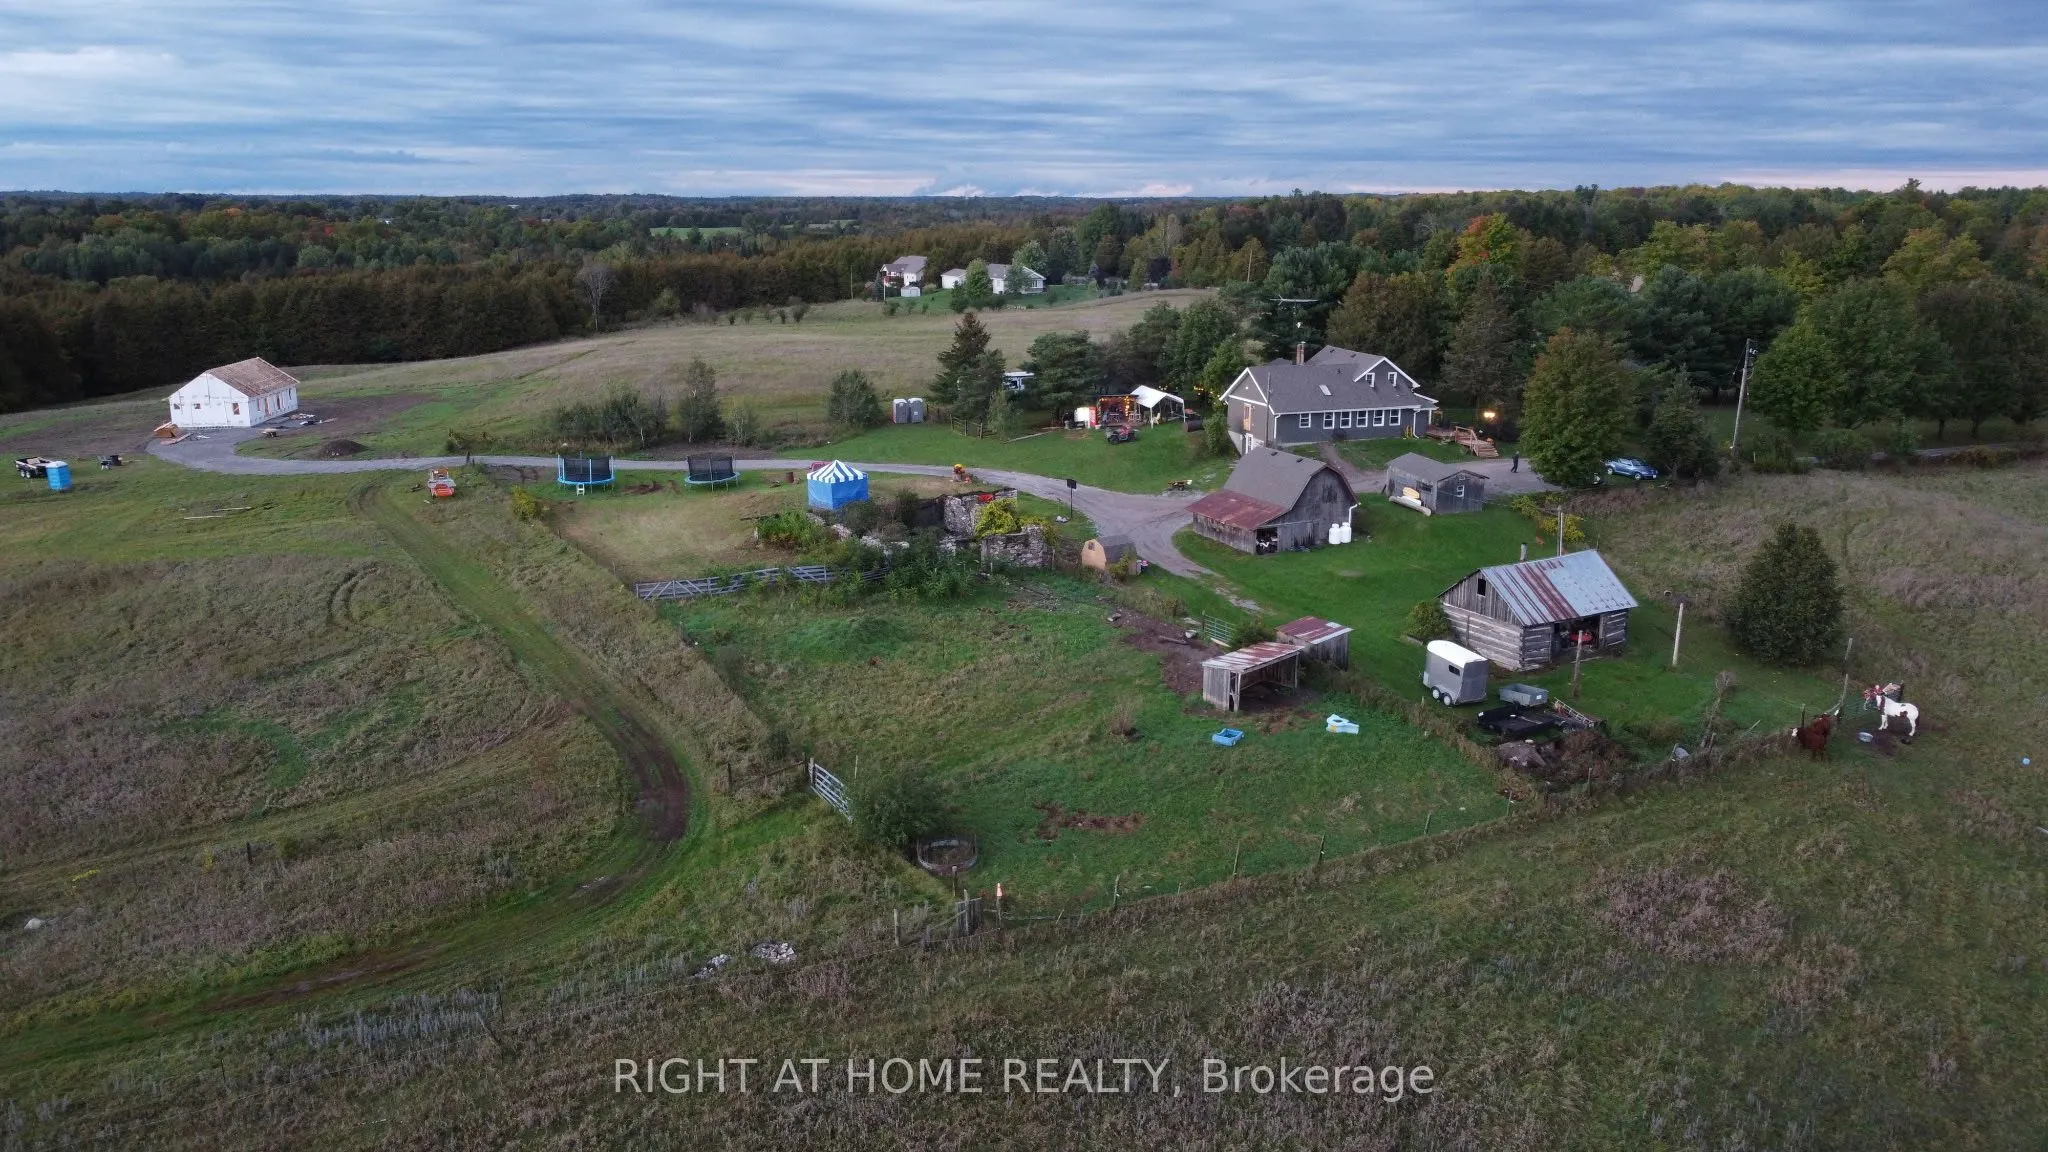
TWO HOMES. 96.99 ACRES. ONE FAMILY FARM - 45 YEARS IN THE MAKING. This is not a farmhouse with land. This is a turnkey multi-generational estate between Fenelon Falls and Bobcaygeon, held by one family for 45 years - and properties like it simply do not come up. HOME ONE - THE FARMHOUSE. The origina...l farmhouse, expanded with two additions, offers 3+1 bedrooms and 2 bathrooms of heritage character an inviting eat-in kitchen, open-concept living and dining underexposed hewn beams, two fireplaces, and multiple decks looking out over your own private landscape. HOME TWO - THE NEW RESIDENCE. Privately sited behind the main home, a newer 1,058 sq. ft. residence with 2 bedrooms and 2 bathrooms -granite countertops, pot lights, hot water on demand, full-size laundry, open-concept living, and its own drilled well and septic ,plus a fenced backyard. Fully independent living for parents, adult children, guests, or rental income - steps from the main house, a world of privacy apart. THE LAND. 96.99 acres of fields, trails, paddocks and a meandering creek - room to farm, keep animals, tap the maples, or simply own your horizon. THE BONUSES. A versatile outbuilding with a full commercial kitchen, heat, hydro and upper-level storage - ready for a business, hobby farm operation or events - plus a classic sugar shack, barn, and parking for 8.Two complete homes. Two wells. Two septics. One title, endless configurations: live in one, house family in the other, or rent one and let the property help pay for itself. Minutes to Bobcaygeon and Fenelon Falls, under an hour to Lindsay and Peterborough, at $1,298,000, this is two Kawartha homes and nearly 100 acres for the price of one. Come see why this family stayed for 45 years.
Full Property Details
Interior
Bedrooms
3
Bedrooms Plus
1
Total Bedrooms
4
Washrooms
2
Square Footage
1500-2000 sqft
Basement
Finished with Walk-Out
Heating Source
Propane
Heating Fuel
Forced Air
Air Conditioning
Other
Family Room
Yes
Kitchens
1
Total Kitchens
1
Fireplace Features
Yes
Bedrooms
3
Bedrooms Plus
1
Total Bedrooms
4
Washrooms
2
Square Footage
1500-2000 sqft
Basement
Finished with Walk-Out
Heating Source
Propane
Heating Fuel
Forced Air
Air Conditioning
Other
Family Room
Yes
Kitchens
1
Total Kitchens
1
Fireplace Features
Yes
Exterior
Depth
0.0
Front
0.0
Acreage
50-99.99
Driveway
Private
Lot Size
0 x 0.0 ft
Pool
None
Waterfront
None
Parking Spaces
8
Total Parking Spaces
8.00
Parking Description
None
Garage Spaces
0
Depth
0.0
Front
0.0
Acreage
50-99.99
Driveway
Private
Lot Size
0 x 0.0 ft
Pool
None
Waterfront
None
Parking Spaces
8
Total Parking Spaces
8.00
Parking Description
None
Garage Spaces
0
Building Description
Style
1 1/2 Storey
Home Type
House
Subtype
Detached
Property Orientation
West
Exterior Finish
Board & Batten
Sewers
Septic
Water Supply
Well
Possession Date
No Data
Style
1 1/2 Storey
Home Type
House
Subtype
Detached
Property Orientation
West
Exterior Finish
Board & Batten
Sewers
Septic
Water Supply
Well
Possession Date
No Data
Community
Community
Verulam
Community
Verulam
Taxes & Fees
Taxes
$6,620.18 /yr
Tax Year
2025
Occupancy
Vacant
Taxes
$6,620.18 /yr
Tax Year
2025
Occupancy
Vacant
Similar Properties(No results)
Mortgage Calculator
Calculate your estimated monthly mortgage payment
Price
$1,298,000
$
%
%
Total cost of mortgage
$0
Monthly payment
By clicking Save, we will calculate your estimated mortgage for all properties using the saved values (down payment percentage, interest rate, and amortization).
The accuracy and applicability of this calculator are not guaranteed.