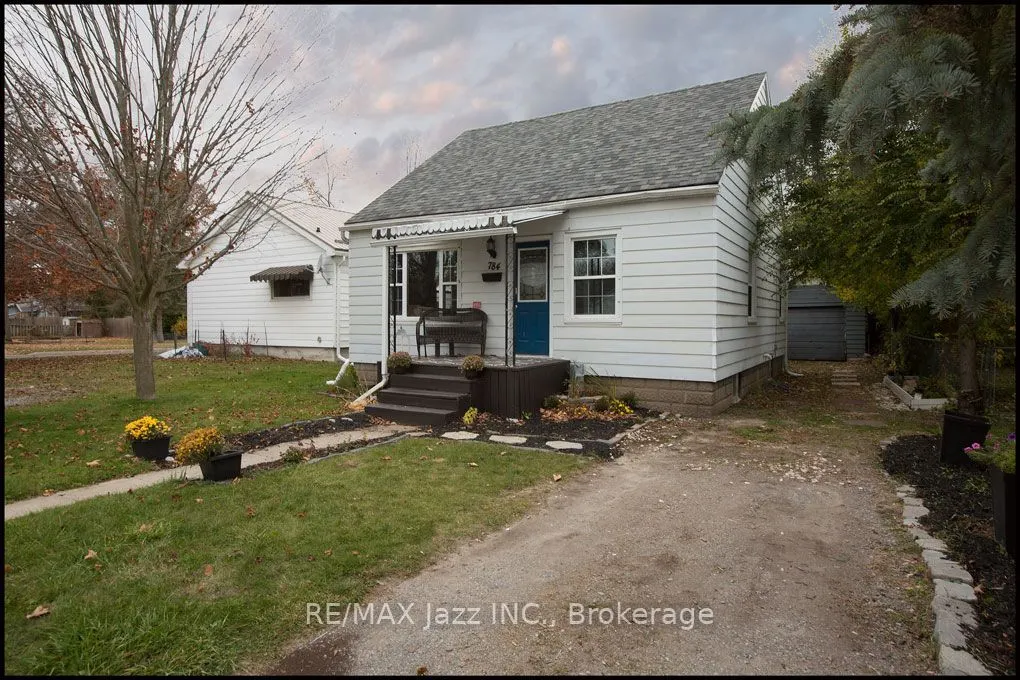
Nicely updated 1.5 storey located on a quiet, tree-lined street, perfect for first-time buyers. The main floor offers a Chef's kitchen (2024) with an above-stove pot filler Tap, Soft-close drawers, Under-cabinet lighting, Stainless steel Appliances, Hard-surface counters with an undermount sink and ...extensive pot lighting. Updated main floor 4 pc bath (2022).Separate dining room or 4th bedroom. Main floor office and 2 bedrooms upstairs including a Large primary bedroom with 3pc ensuite (2020). The Basement level is unfinished with Separate entrance and measures 7' in height just waiting to be finished. Outside features a great-sized lot with a garage and parking for up to 4-6 cars. Excellent starter home within walking distance to schools, parks and amenities. Move in and enjoy!
Full Property Details
Interior
Bedrooms
4
Total Bedrooms
4
Washrooms
2
Square Footage
700-1100 sqft
Basement
Unfinished,Walk-Up
Heating Source
Gas
Heating Fuel
Forced Air
Air Conditioning
Central Air
Family Room
No
Kitchens
1
Total Kitchens
1
Fireplace Features
No
Bedrooms
4
Total Bedrooms
4
Washrooms
2
Square Footage
700-1100 sqft
Basement
Unfinished,Walk-Up
Heating Source
Gas
Heating Fuel
Forced Air
Air Conditioning
Central Air
Family Room
No
Kitchens
1
Total Kitchens
1
Fireplace Features
No
Exterior
Depth
100.0
Front
40.0
Driveway
Private
Lot Size
40 x 100.0 ft
Pool
None
Waterfront
None
Parking Spaces
5
Total Parking Spaces
6.00
Parking Description
Detached
Garage Spaces
1
Depth
100.0
Front
40.0
Driveway
Private
Lot Size
40 x 100.0 ft
Pool
None
Waterfront
None
Parking Spaces
5
Total Parking Spaces
6.00
Parking Description
Detached
Garage Spaces
1
Building Description
Style
1 1/2 Storey
Home Type
House
Subtype
Detached
Property Orientation
North
Exterior Finish
Vinyl Siding
Sewers
Sewer
Water Supply
Municipal
Possession Date
2/5/2027
Style
1 1/2 Storey
Home Type
House
Subtype
Detached
Property Orientation
North
Exterior Finish
Vinyl Siding
Sewers
Sewer
Water Supply
Municipal
Possession Date
2/5/2027
Community
Community
Otonabee Ward 1
Community
Otonabee Ward 1
Taxes & Fees
Taxes
$3,532.90 /yr
Tax Year
2026
Occupancy
Owner
Taxes
$3,532.90 /yr
Tax Year
2026
Occupancy
Owner
Room Types
Bedroom 2
Hardwood Floor
Dimensions 14.99 x 9.81 feet
147.05 sqft
Bedroom 3
Hardwood Floor
Dimensions 11.88 x 8.01 feet
95.16 sqft
Dining Room
Vinyl Floor, Combined w/Br
Dimensions 13.62 x 7.84 feet
106.78 sqft
Kitchen
Stone Counters, Pot Lights, W/O To Yard
Dimensions 12.99 x 9.38 feet
121.85 sqft
Living Room
Vinyl Floor, Open Concept, Pot Lights
Dimensions 15.75 x 11.81 feet
186.01 sqft
Primary Bedroom
Hardwood Floor, 3 Pc Ensuite
Dimensions 14.96 x 11.81 feet
176.68 sqft
Recreation
Unfinished, Walk-Up
Dimensions 26.87 x 22.93 feet
616.13 sqft
Similar Properties(No results)
Mortgage Calculator
Calculate your estimated monthly mortgage payment
Price
$463,700
$
%
%
Monthly payment
By clicking Save, we will calculate your estimated mortgage for all properties using the saved values (down payment percentage, interest rate, and amortization).
The accuracy and applicability of this calculator are not guaranteed.