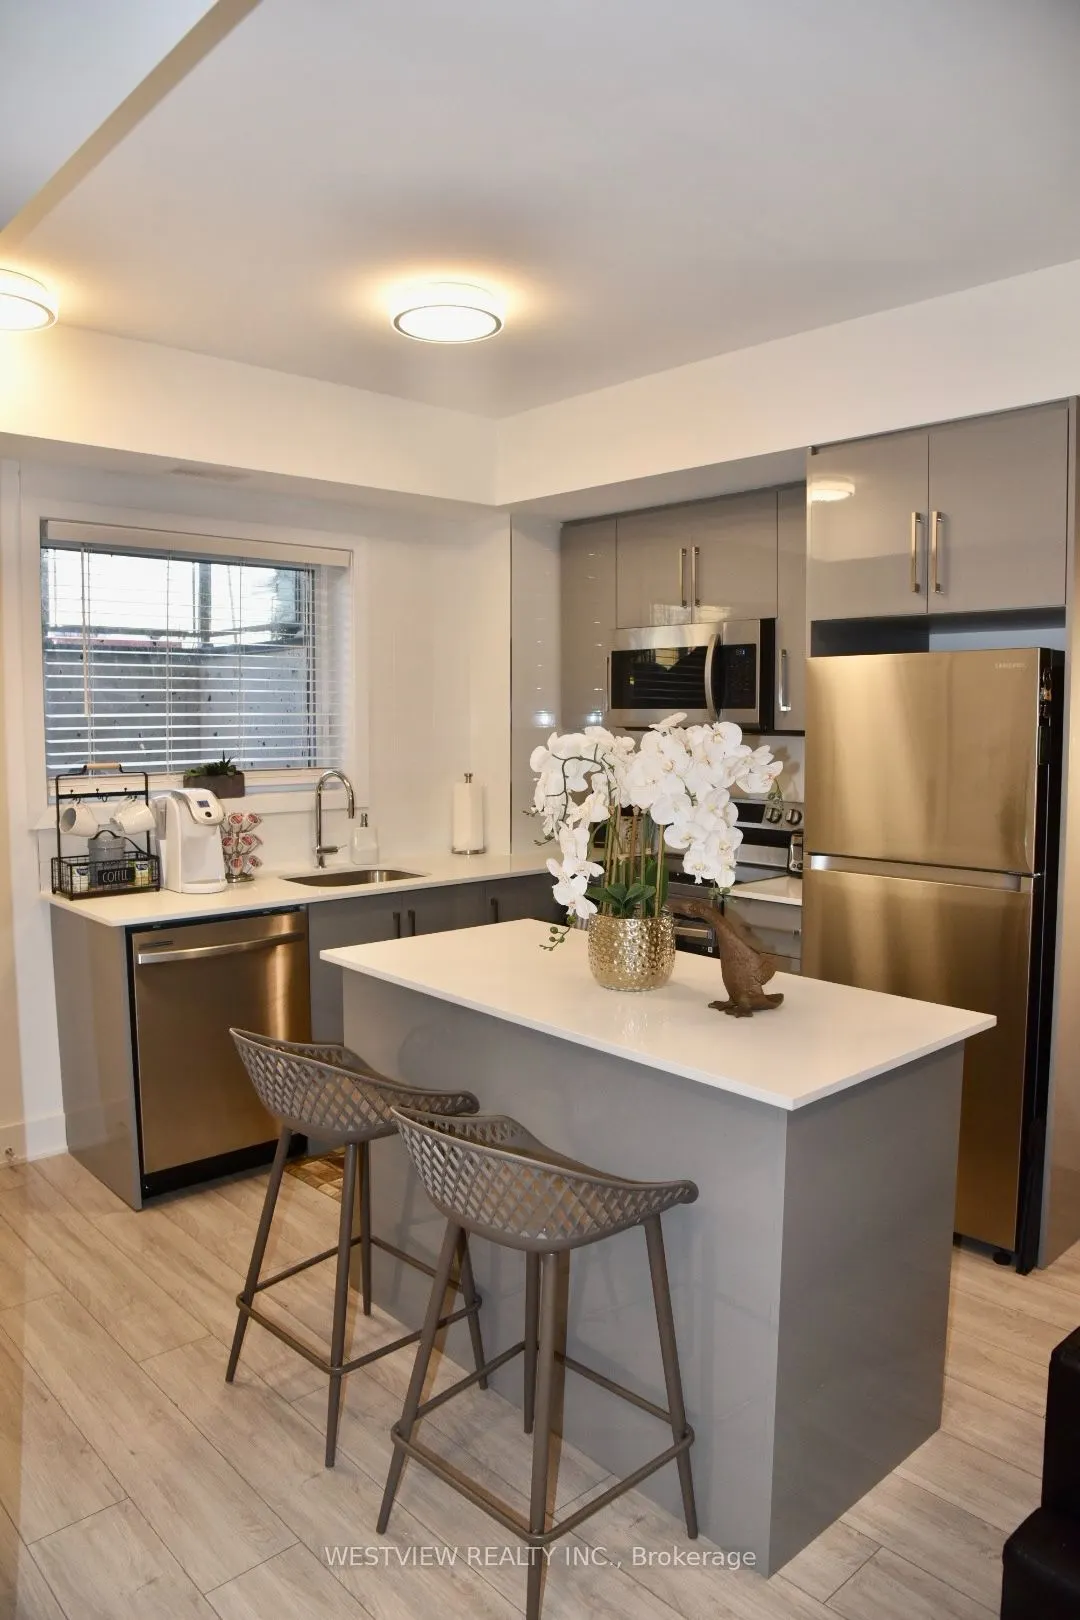
Attention first time buyers & Investors! Great opportunity to own this lovely one bedroom plus den unit that includes a 3pc ensuite washroom along with a separate powder room in the heart of Niagara Falls. A Well balanced combination of modern living & income earning potential with various rental ...avenues available to you to help offset your mortgage. Includes a dedicated parking spot for the unit. Modern open concept eat-in kitchen that includes an island to maximize functionality. Ideal locale, just minutes from the vibrant Falls and super close to the QEW, restaurants, grocery shopping, and other amenities. Ideal For first time buyers looking for an affordable alternative to renting or for an investor looking for a turnkey rental property with revenue to offset expenses.
Full Property Details
Interior
Bedrooms
1
Bedrooms Plus
1
Total Bedrooms
2
Washrooms
2
Square Footage
500-599 sqft
Basement
None
Heating Source
Gas
Heating Fuel
Forced Air
Air Conditioning
Central Air
Family Room
No
Kitchens
1
Total Kitchens
1
Fireplace Features
No
Bedrooms
1
Bedrooms Plus
1
Total Bedrooms
2
Washrooms
2
Square Footage
500-599 sqft
Basement
None
Heating Source
Gas
Heating Fuel
Forced Air
Air Conditioning
Central Air
Family Room
No
Kitchens
1
Total Kitchens
1
Fireplace Features
No
Exterior
Driveway
Surface
Parking Spaces
1
Total Parking Spaces
1.00
Parking Description
Surface
Garage Spaces
0
Balcony
Terrace
Driveway
Surface
Parking Spaces
1
Total Parking Spaces
1.00
Parking Description
Surface
Garage Spaces
0
Balcony
Terrace
Building Description
Style
Apartment
Home Type
Condo
Subtype
Condo Townhouse
Property Orientation
East
Exterior Finish
Concrete
Possession Date
12/1/2026
Locker
None
Style
Apartment
Home Type
Condo
Subtype
Condo Townhouse
Property Orientation
East
Exterior Finish
Concrete
Possession Date
12/1/2026
Locker
None
Community
Community
Arad/Fallsview
Community
Arad/Fallsview
Taxes & Fees
Taxes
$3,426.79 /yr
Tax Year
2026
Occupancy
Partial
Maintenance Fee
$325/mo
Common Elements
Included
Parking
Included
Building Insurance
Included
Taxes
$3,426.79 /yr
Tax Year
2026
Occupancy
Partial
Maintenance Fee
$325/mo
Common Elements
Included
Parking
Included
Building Insurance
Included
Other
Pets
Yes-with Restrictions
Pets
Yes-with Restrictions
Room Types
Den
Open Concept, Vinyl Floor
Dimensions 4.76 x 7.81 feet
37.18 sqft
Dining Room
Vinyl Floor
Dimensions 12.01 x 9.51 feet
114.22 sqft
Kitchen
Vinyl Floor, Combined w/Dining, Eat-in Kitchen
Dimensions 12.01 x 9.51 feet
114.22 sqft
Living Room
Vinyl Floor
Dimensions 11.42 x 11.52 feet
131.56 sqft
Primary Bedroom
Large Closet, 3 Pc Ensuite, Large Window
Dimensions 11.81 x 10.76 feet
127.08 sqft
Similar Properties(No results)
Mortgage Calculator
Calculate your estimated monthly mortgage payment
Price
$329,900
$
%
%
Monthly payment
By clicking Save, we will calculate your estimated mortgage for all properties using the saved values (down payment percentage, interest rate, and amortization).
The accuracy and applicability of this calculator are not guaranteed.