Sign In or Create a Free Account to see full details of this property
Key Facts
Key facts for 115 Mcmahon Drive #2606
Property Type
Condo, Apartment
Parking
Underground 1 garage, 1 parking
MLS #
C12160766
Size
500-599 sqft
Basement
None
Listed on
2025-05-20
Lot size
-
Tax
$2,224.55 /yr
Days on Market
525
Approximate Age
0-5
Maintenance Fee
$487.88/mo
Central Air Conditio...
Description
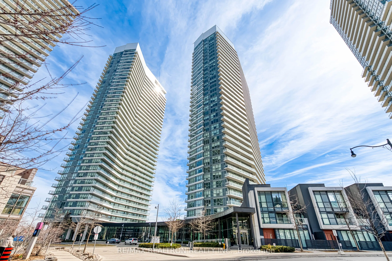
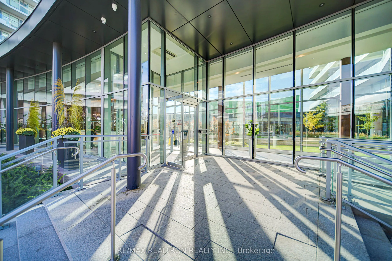
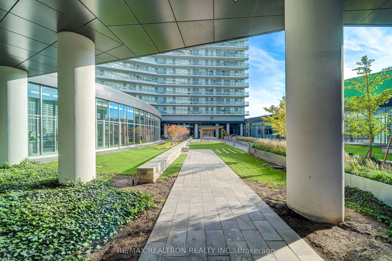
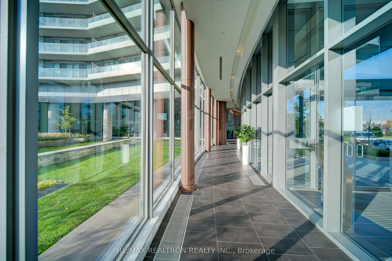
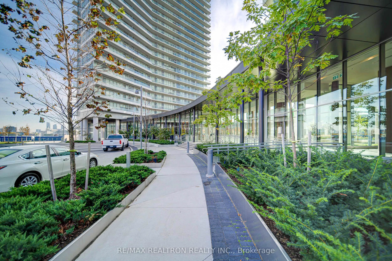
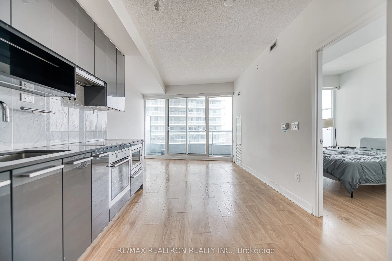
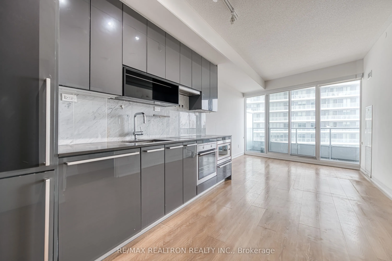
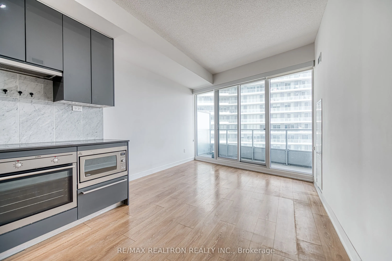
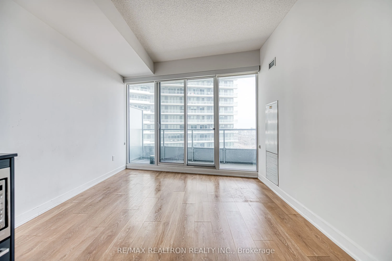
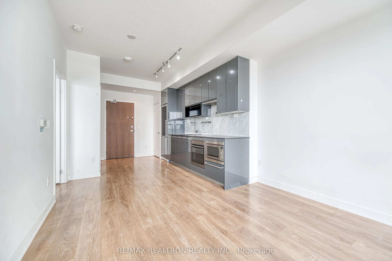
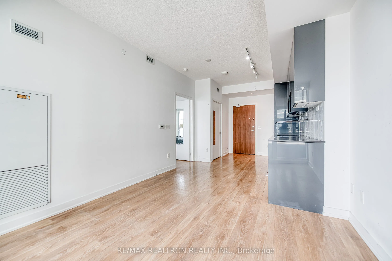
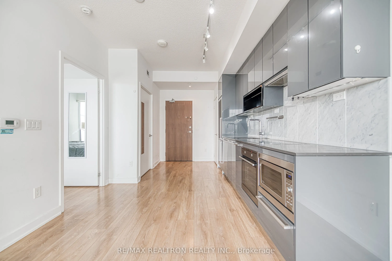
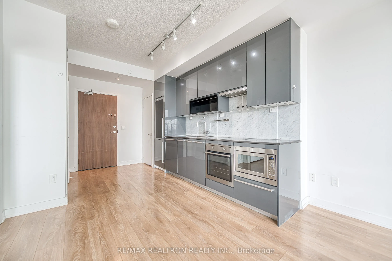
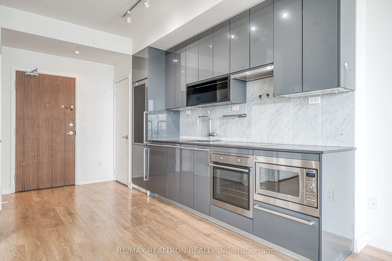
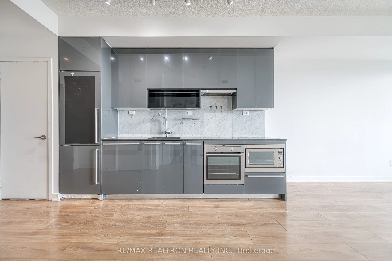
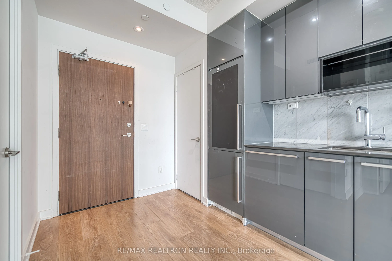
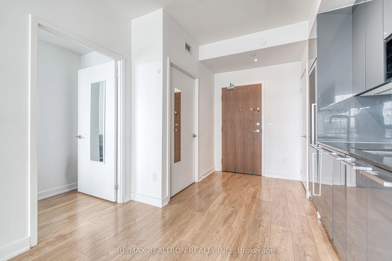
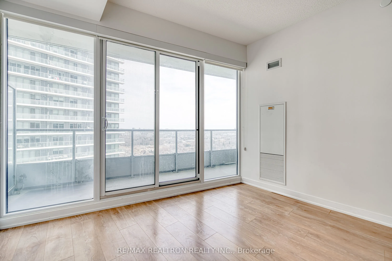
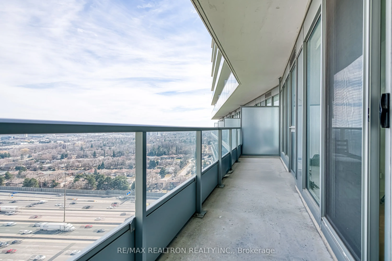
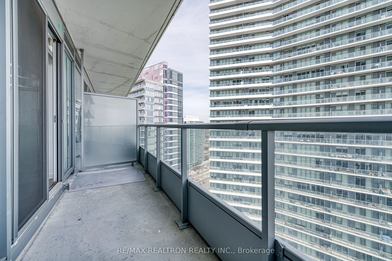
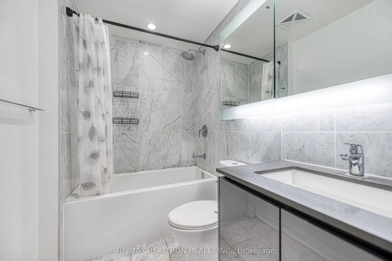
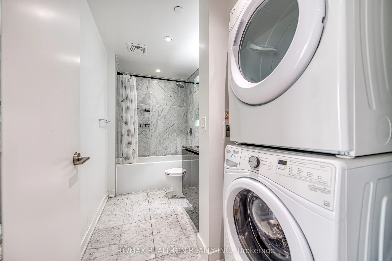
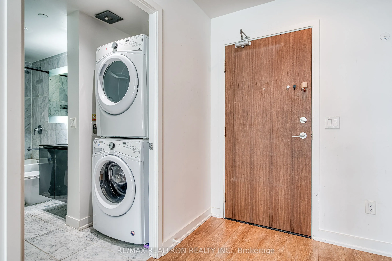
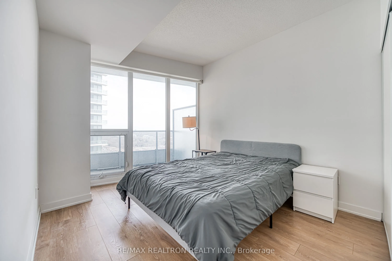
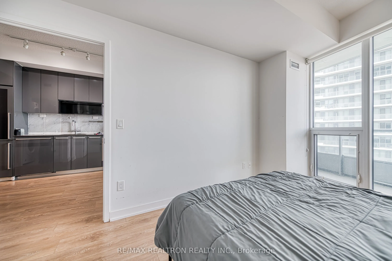
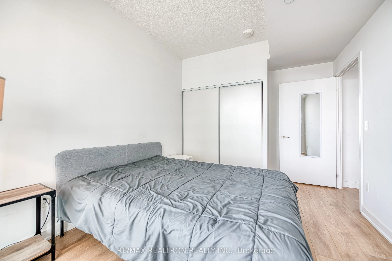
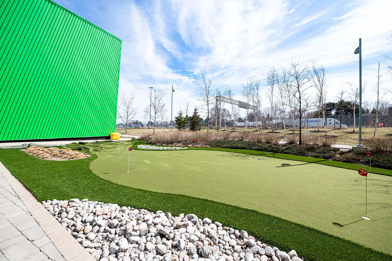
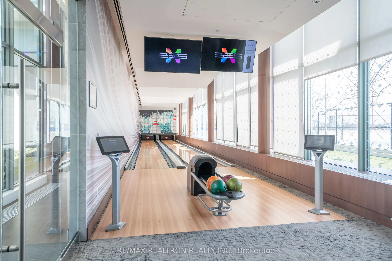
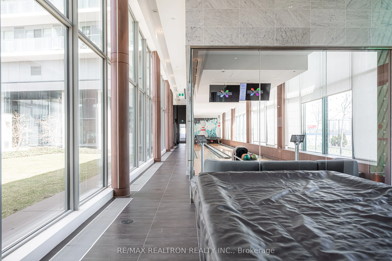
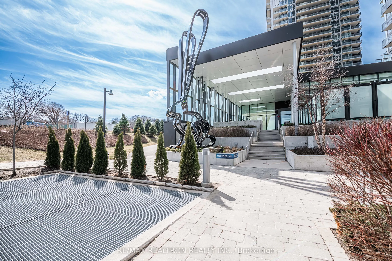
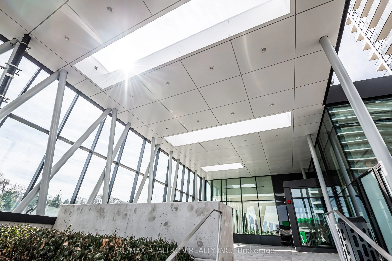
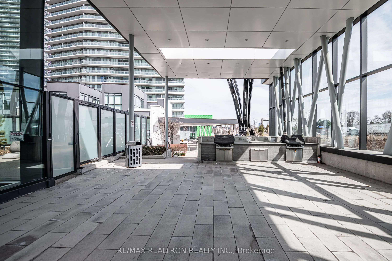
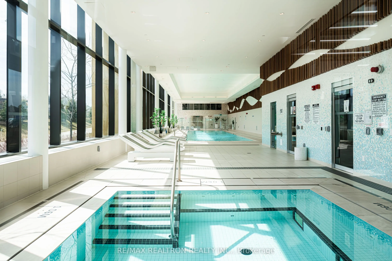
Discover the epitome of luxury living in this newly built 1-bedroom condo, ideally situated in the coveted Bayview Village community of North York. With soaring 9-foot ceilings and floor-to-ceiling windows, this bright suite is bathed in natural light and offers stunning southeast views from a high ...floor. The sleek, modern kitchen is equipped with integrated stainless steel appliances, quartz countertops, and a striking marble backsplash, creating a space that will impress even the most discerning buyers. The open-concept layout maximizes every inch, complemented by a spacious balcony perfect for enjoying morning coffee or evening sunsets. Elegant laminate flooring flows seamlessly throughout, enhancing the sun-drenched ambiance of this luxurious home. Convenience is at your doorstep with Leslie and Bessarion subway stations and Oriole GO Train station just a short walk away. Youll also be steps from North York General Hospital, WoodsyP ark, Canadian Tire, Ikea, Starbucks, and enjoy easy access to Highways 401 and 404. The building itself offers a wealth of amenities, including a gym, bowling alley, basketball and tennis courts, and more. Included with the unit are 1 parking space and 1 locker, offering the perfect blend of modern living and convenience. Don't miss the opportunity to make this stunning condo in an award-winning neighborhood your new home!