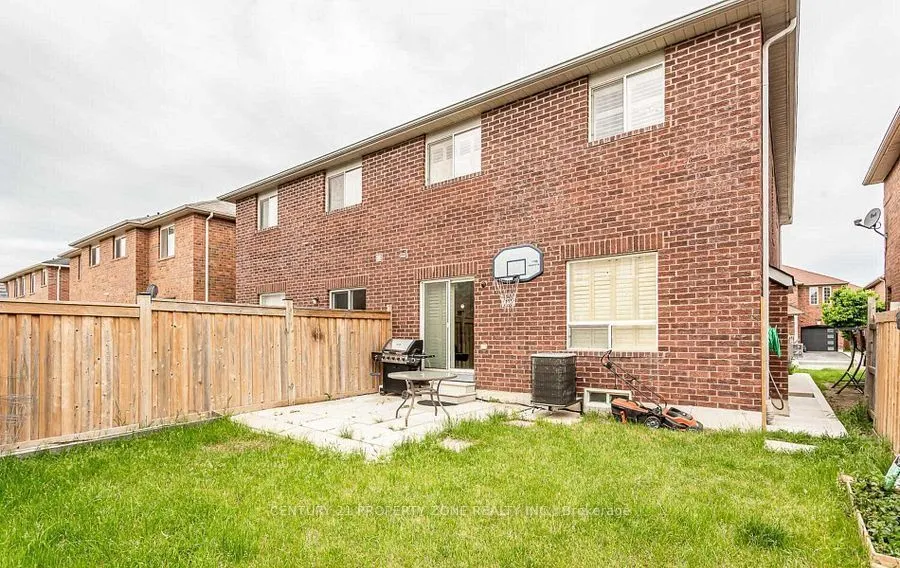
Sign In or Create a Free Account to see full details of this property
Key Facts
Key facts for 15 Dawes Road
Property Type
House, 2-Storey
Parking
Attached 0 garage, 2 parking
MLS #
W14116754
Size
1500-2000 sqft
Basement
Finished
Listed on
2026-10-26
Lot size
-
Tax
-
Days on Market
0
Approximate Age
16-30
Maintenance Fee
-
Parking
Description
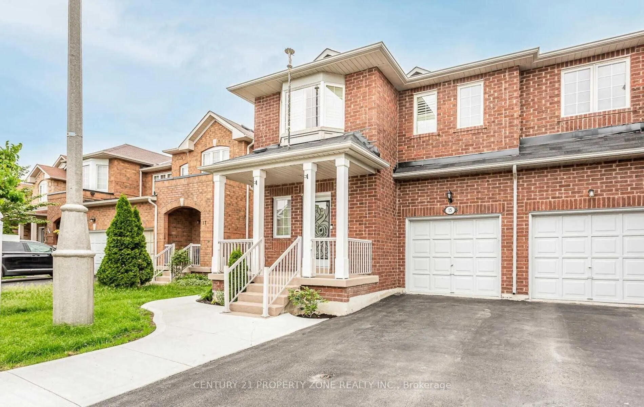
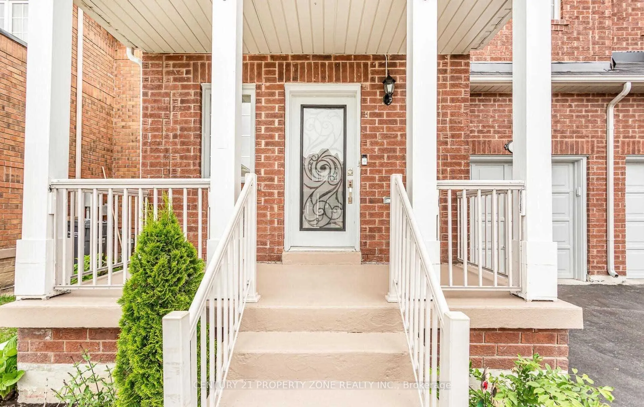
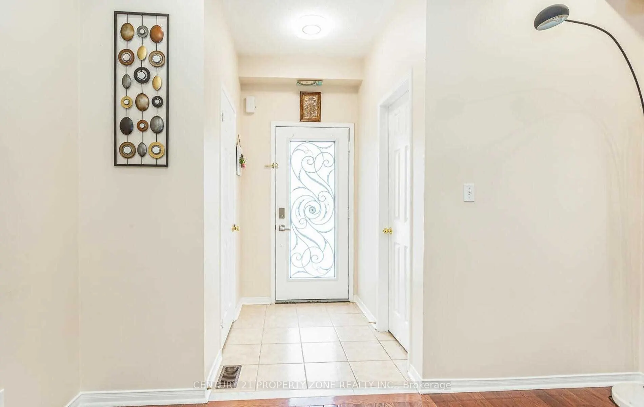
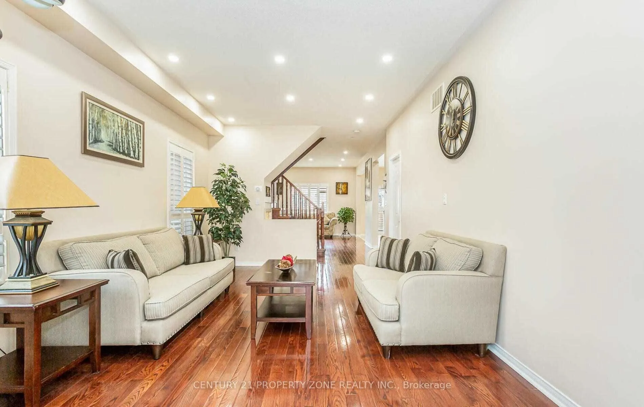
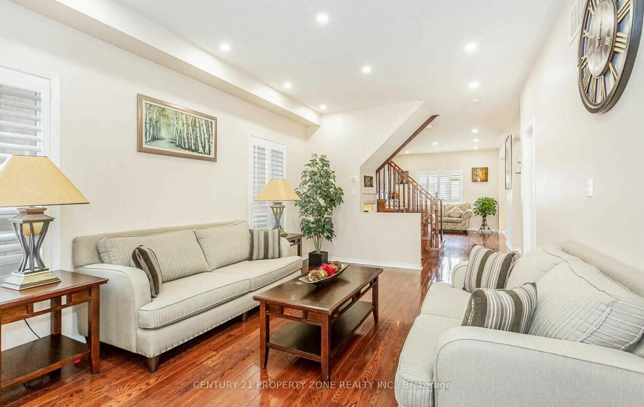
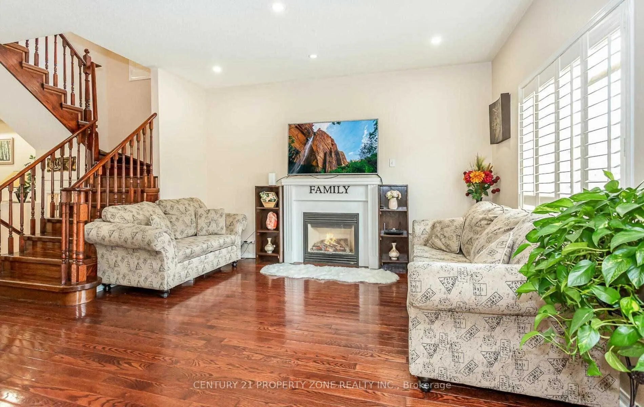
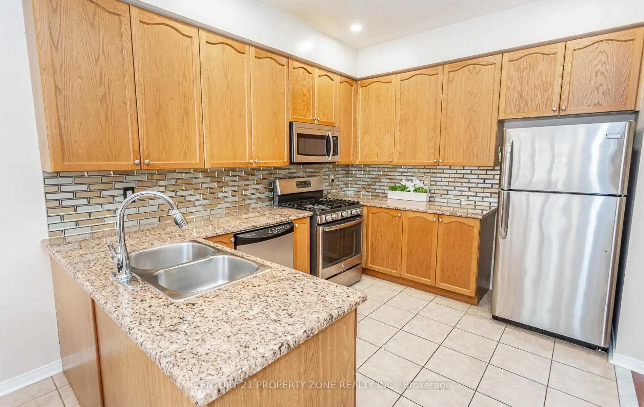
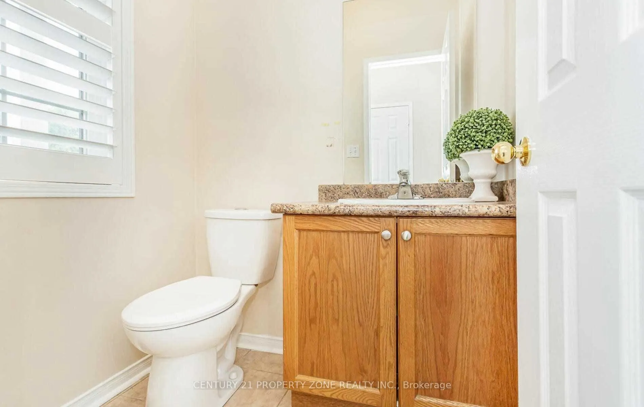
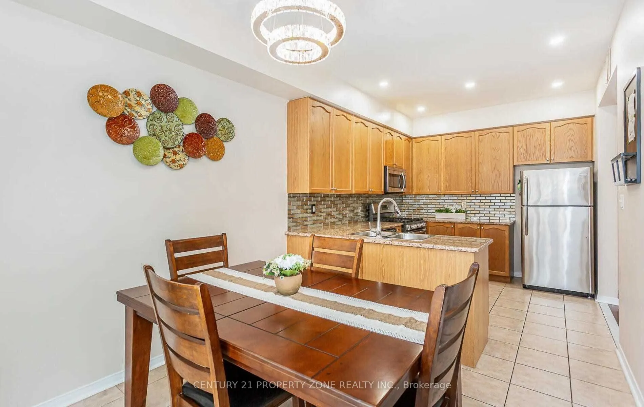
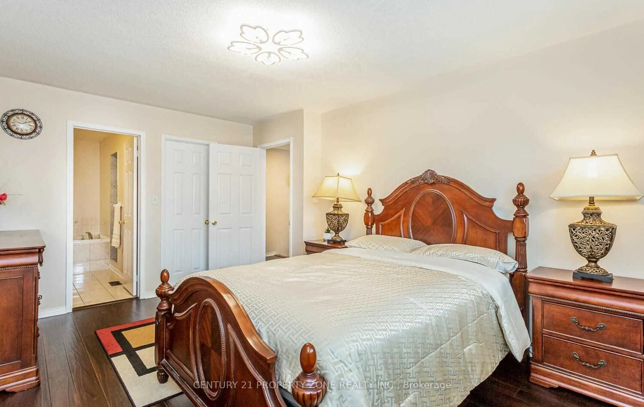
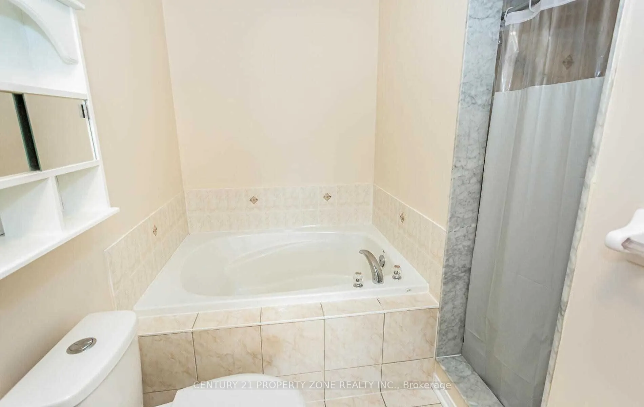
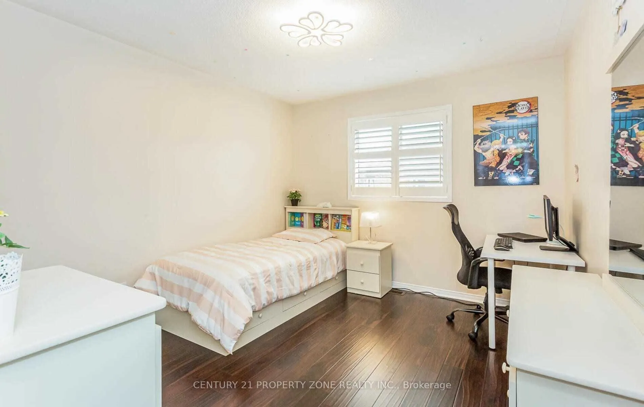
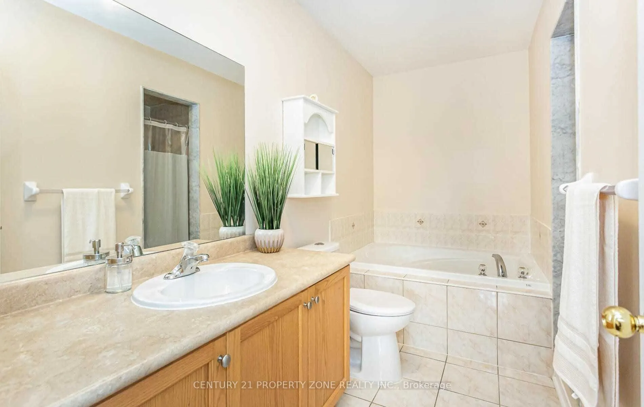
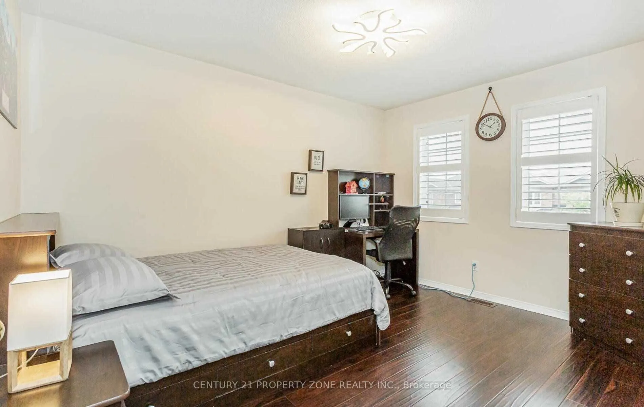
Welcome to this spacious and bright two-storey semi-detached home nestled in the highlysought-after Credit Valley neighborhood of Brampton! This well-maintained features 4 generouslysized bedrooms, 3 bathrooms, and 2 parking spaces - ideal for comfortable family living. Enjoythe convenience of a sep...arate living and family room, perfect for entertaining or relaxing.Tenant responsible for 70% of utilities. Don't miss this opportunity to live in a vibrant,well-connected community with everything you need just minutes away!
Full Property Details
Interior
Bedrooms
4
Total Bedrooms
4
Washrooms
3
Square Footage
1500-2000 sqft
Basement
Finished
Heating Source
Gas
Heating Fuel
Forced Air
Air Conditioning
Central Air
Family Room
Yes
Kitchens
1
Total Kitchens
1
Fireplace Features
Yes
Bedrooms
4
Total Bedrooms
4
Washrooms
3
Square Footage
1500-2000 sqft
Basement
Finished
Heating Source
Gas
Heating Fuel
Forced Air
Air Conditioning
Central Air
Family Room
Yes
Kitchens
1
Total Kitchens
1
Fireplace Features
Yes
Exterior
Pool
None
Parking Spaces
2
Total Parking Spaces
2.00
Parking Description
Attached
Garage Spaces
0
Pool
None
Parking Spaces
2
Total Parking Spaces
2.00
Parking Description
Attached
Garage Spaces
0
Building Description
Style
2-Storey
Home Type
House
Subtype
Semi-Detached
Year Built
16-30
Property Orientation
South
Exterior Finish
Brick
Sewers
Sewer
Water Supply
Municipal
Possession Date
No Data
Style
2-Storey
Home Type
House
Subtype
Semi-Detached
Year Built
16-30
Property Orientation
South
Exterior Finish
Brick
Sewers
Sewer
Water Supply
Municipal
Possession Date
No Data
Community
Community
Credit Valley
Community
Credit Valley
Taxes & Fees
Occupancy
Tenant
Parking
Included
Occupancy
Tenant
Parking
Included
Room Types
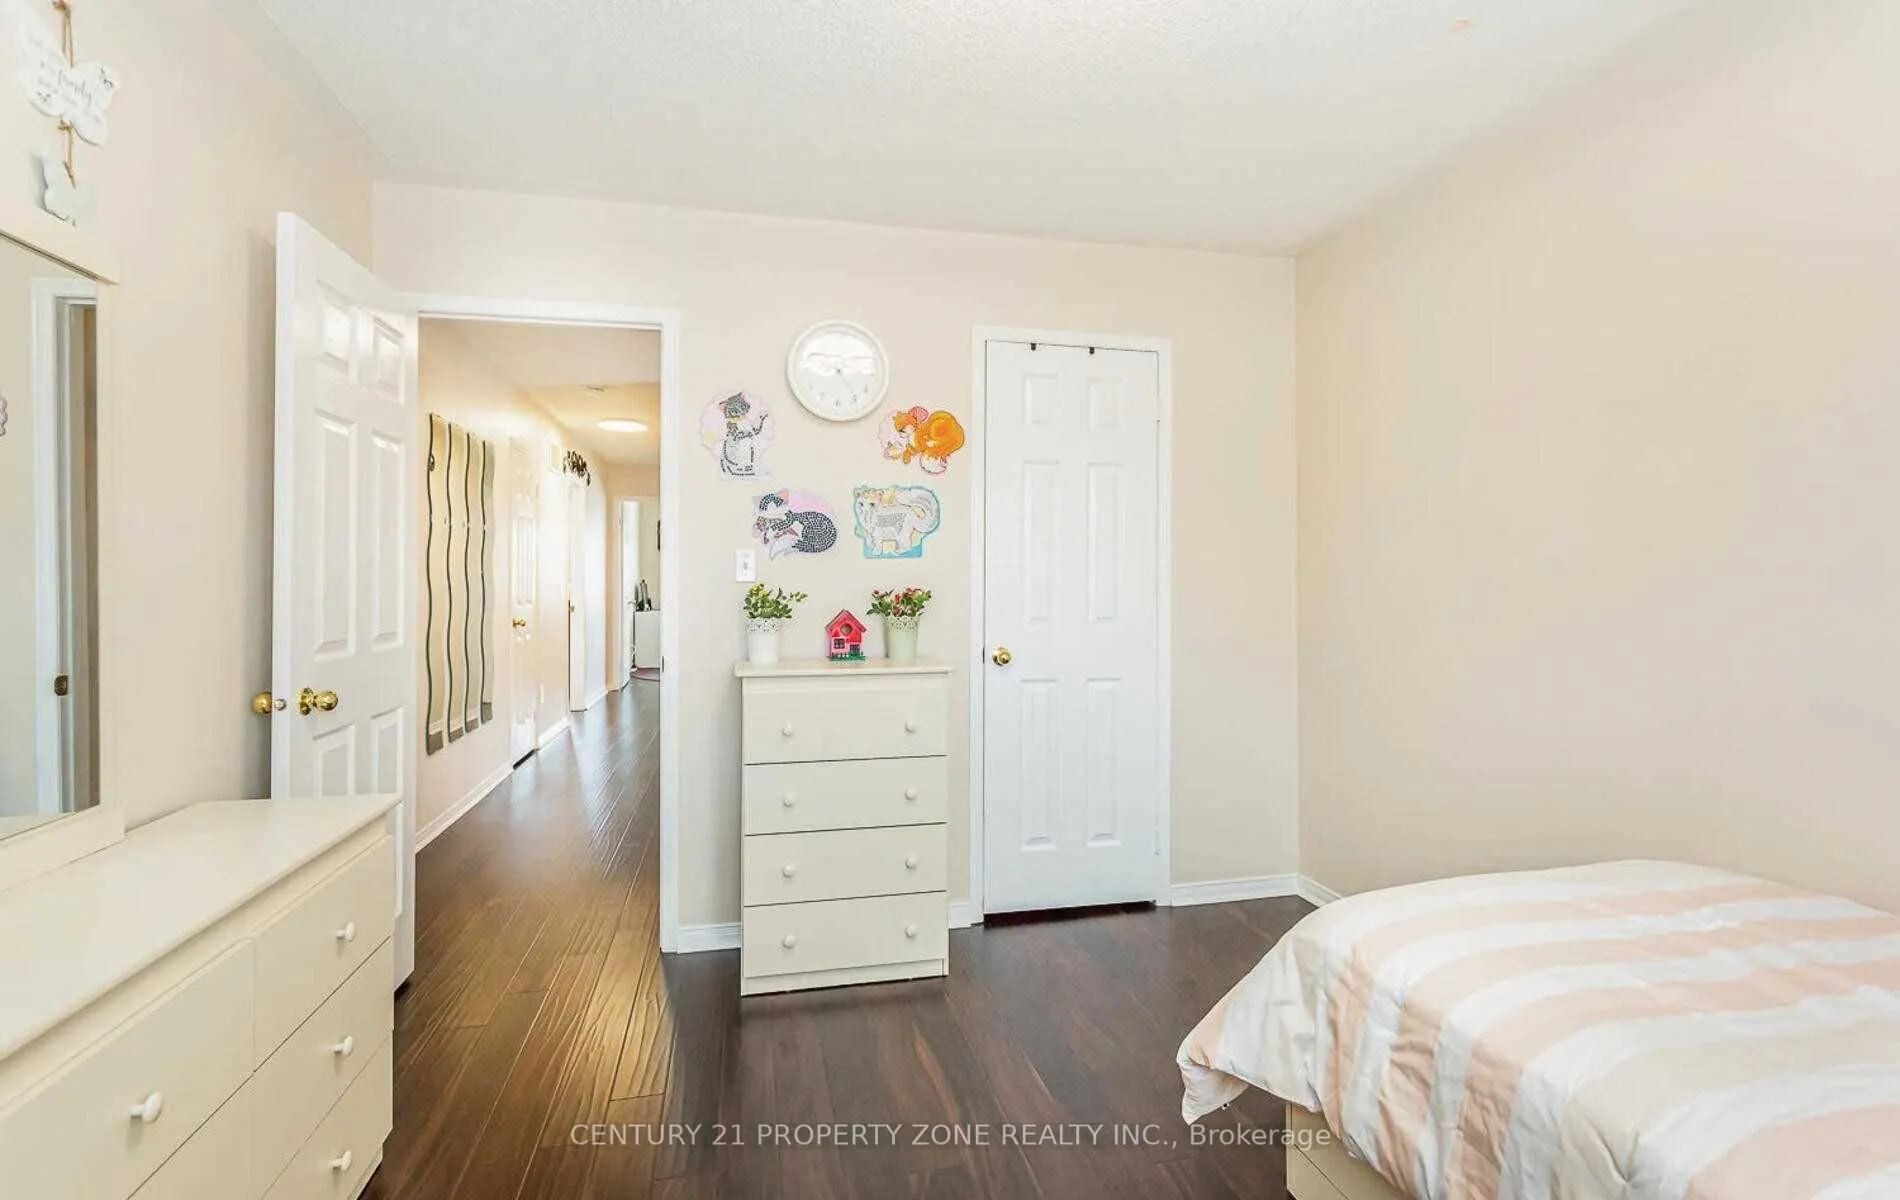
Bedroom 2
Closet
Dimensions 11.84 x 10.17 feet
120.41 sqft
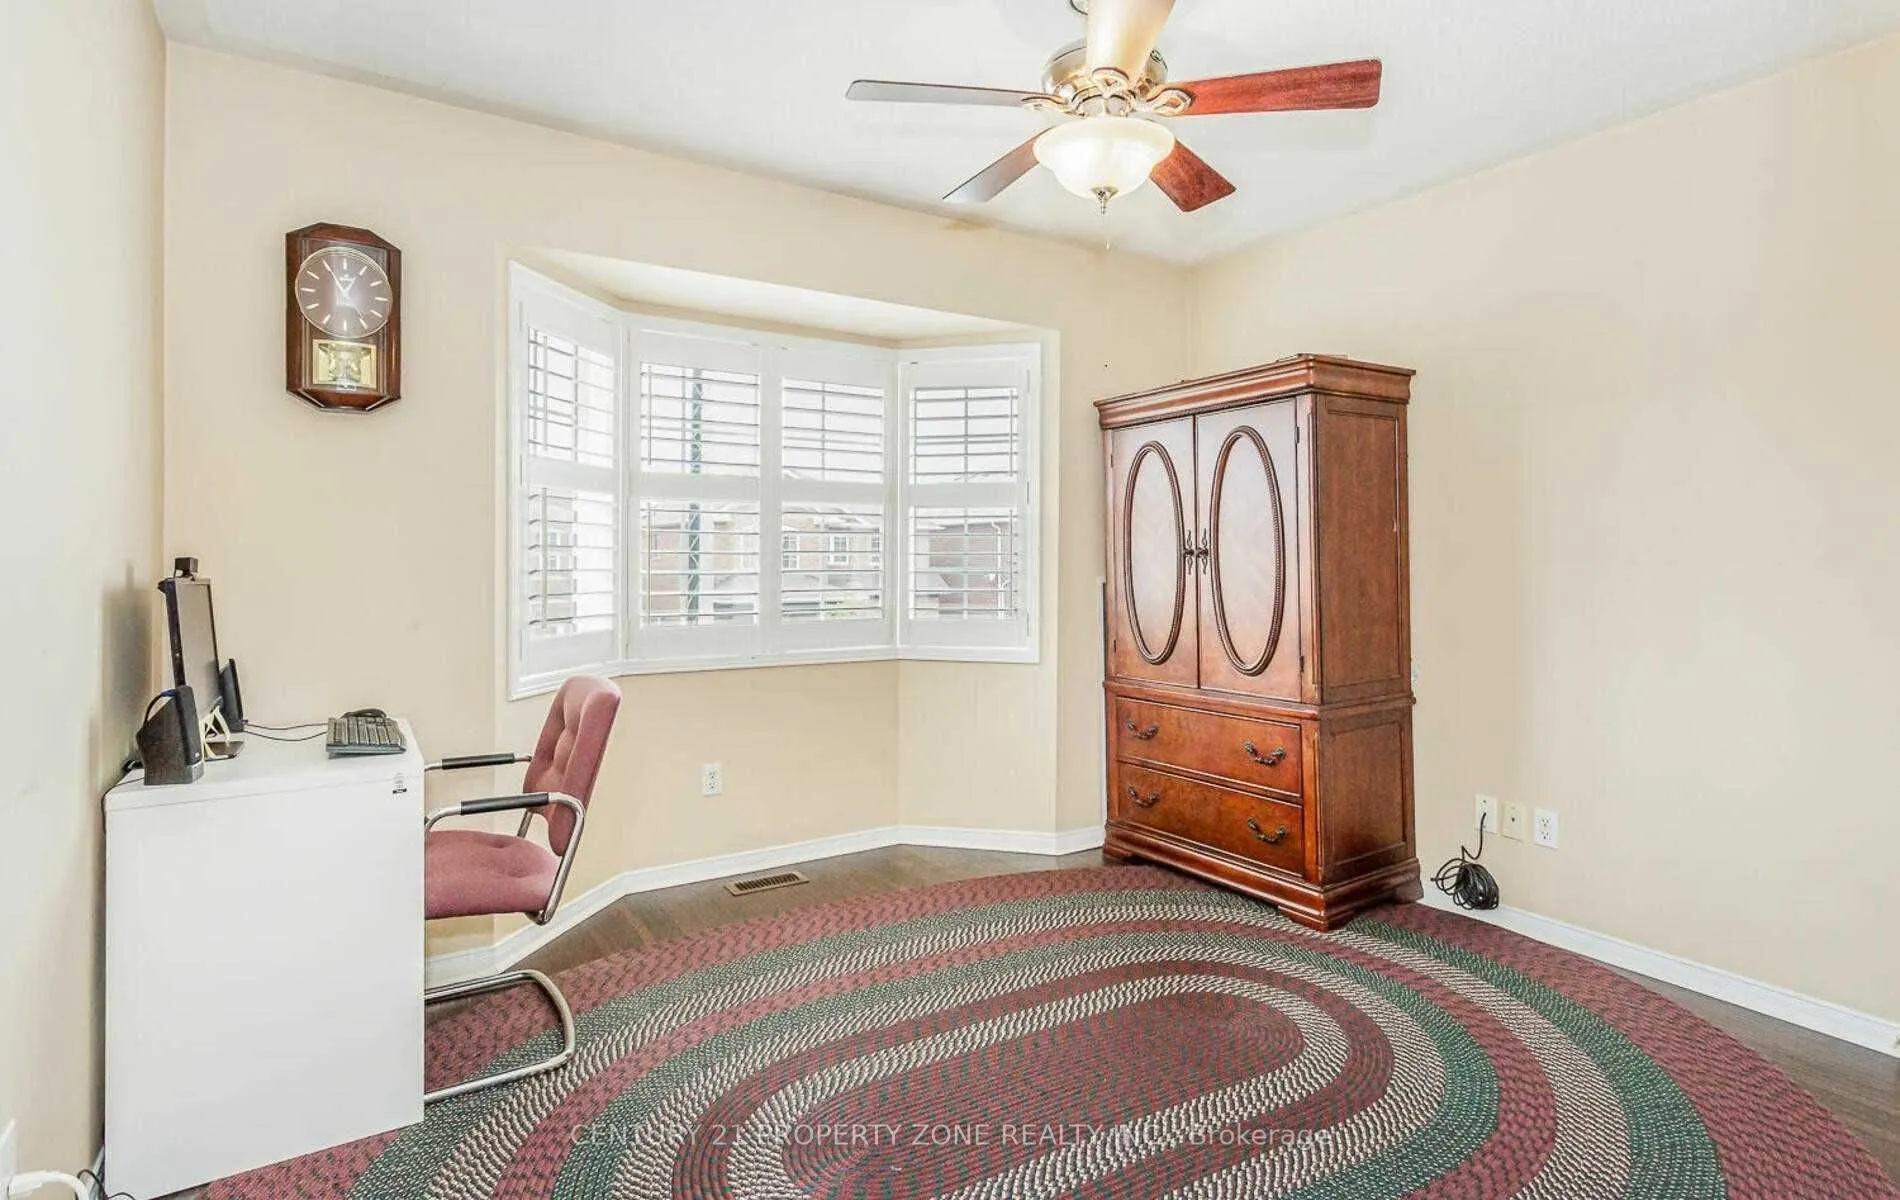
Bedroom 3
-
Dimensions 11.52 x 9.68 feet
111.51 sqft
Bedroom 4
Closet
Dimensions 10.93 x 10.4 feet
113.67 sqft
Dining Room
Tile Floor, California Shutters, Overlooks Backyard