Sign In or Create a Free Account to see full details of this property
Key Facts
Key facts for 574 Seneca Drive #70F
Property Type
Townhome, Bungalow
Parking
Attached 1 garage, 3 parking
MLS #
X12733696
Size
1100-1500 sqft
Basement
Full
Listed on
2026-01-27
Lot size
31 x 108.56
Tax
-
Days on Market
259
Approximate Age
New
Maintenance Fee
-
Description
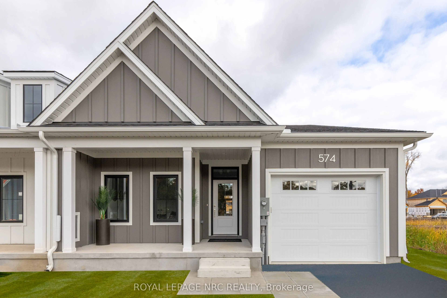
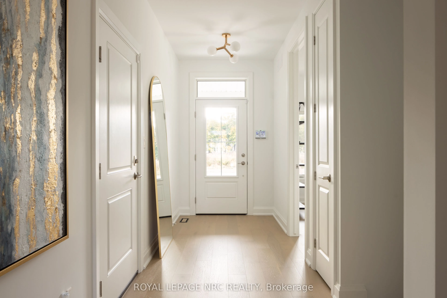
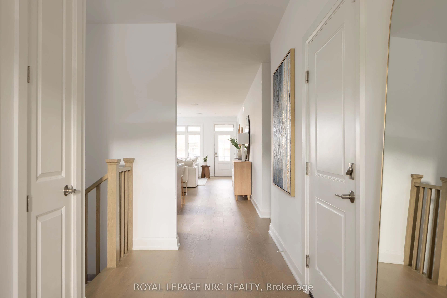
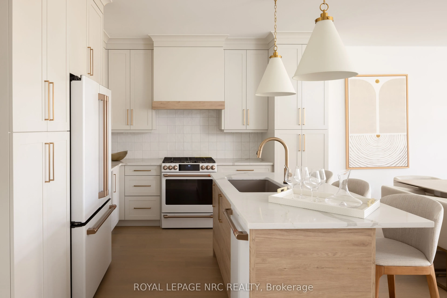
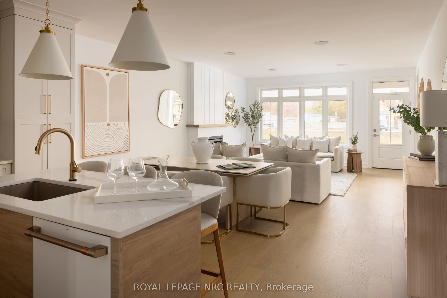
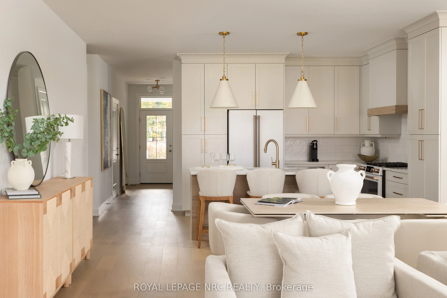
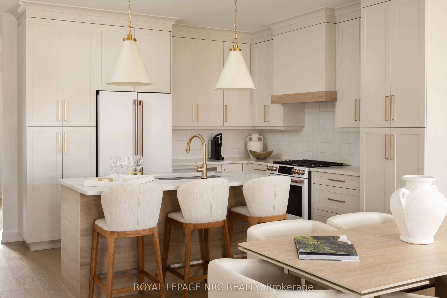
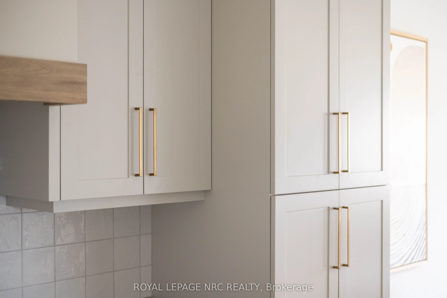
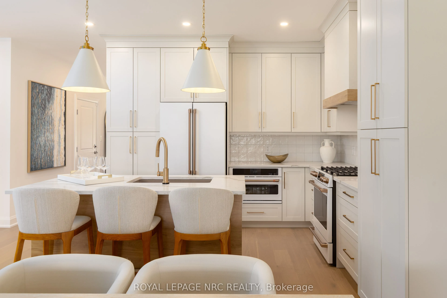
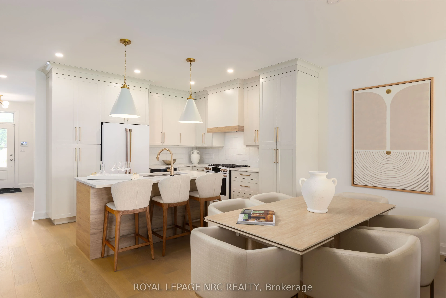
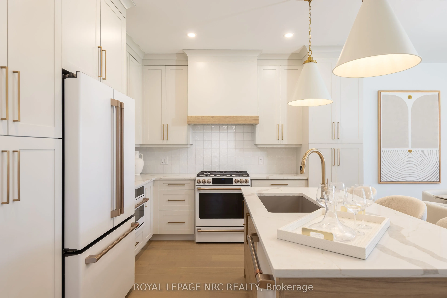
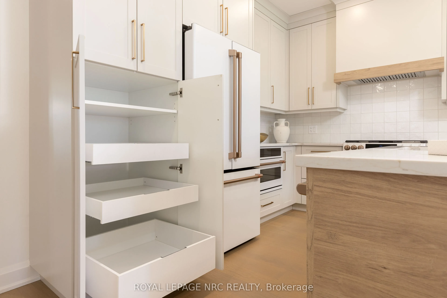
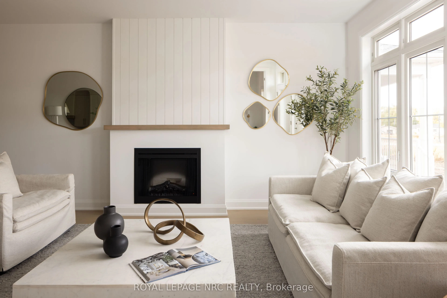
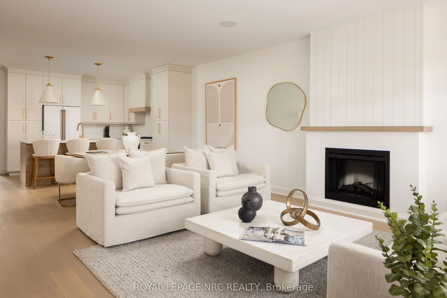
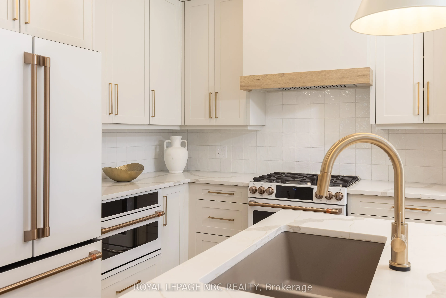
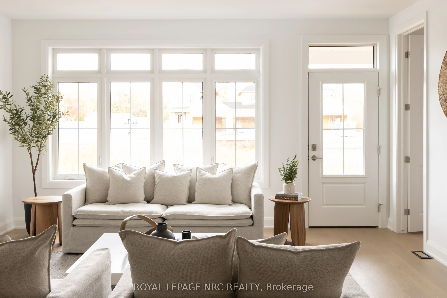
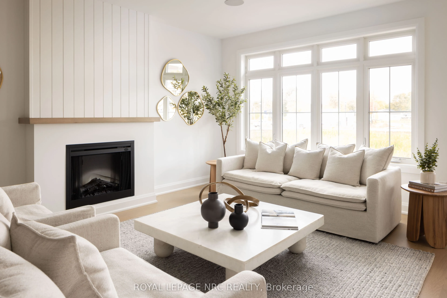
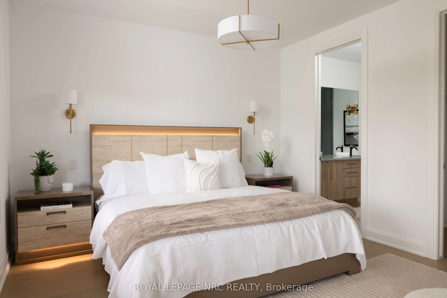
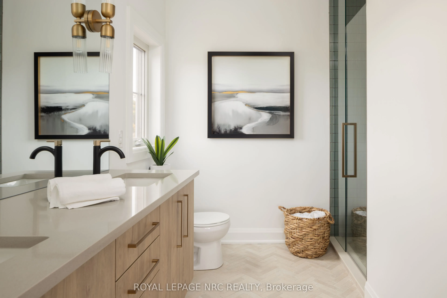
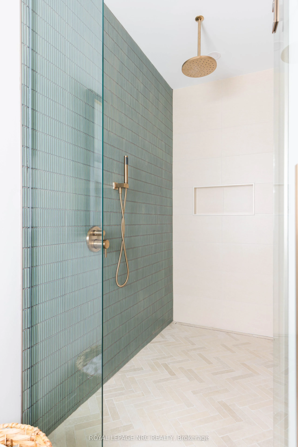
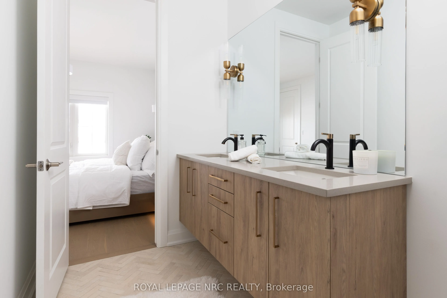
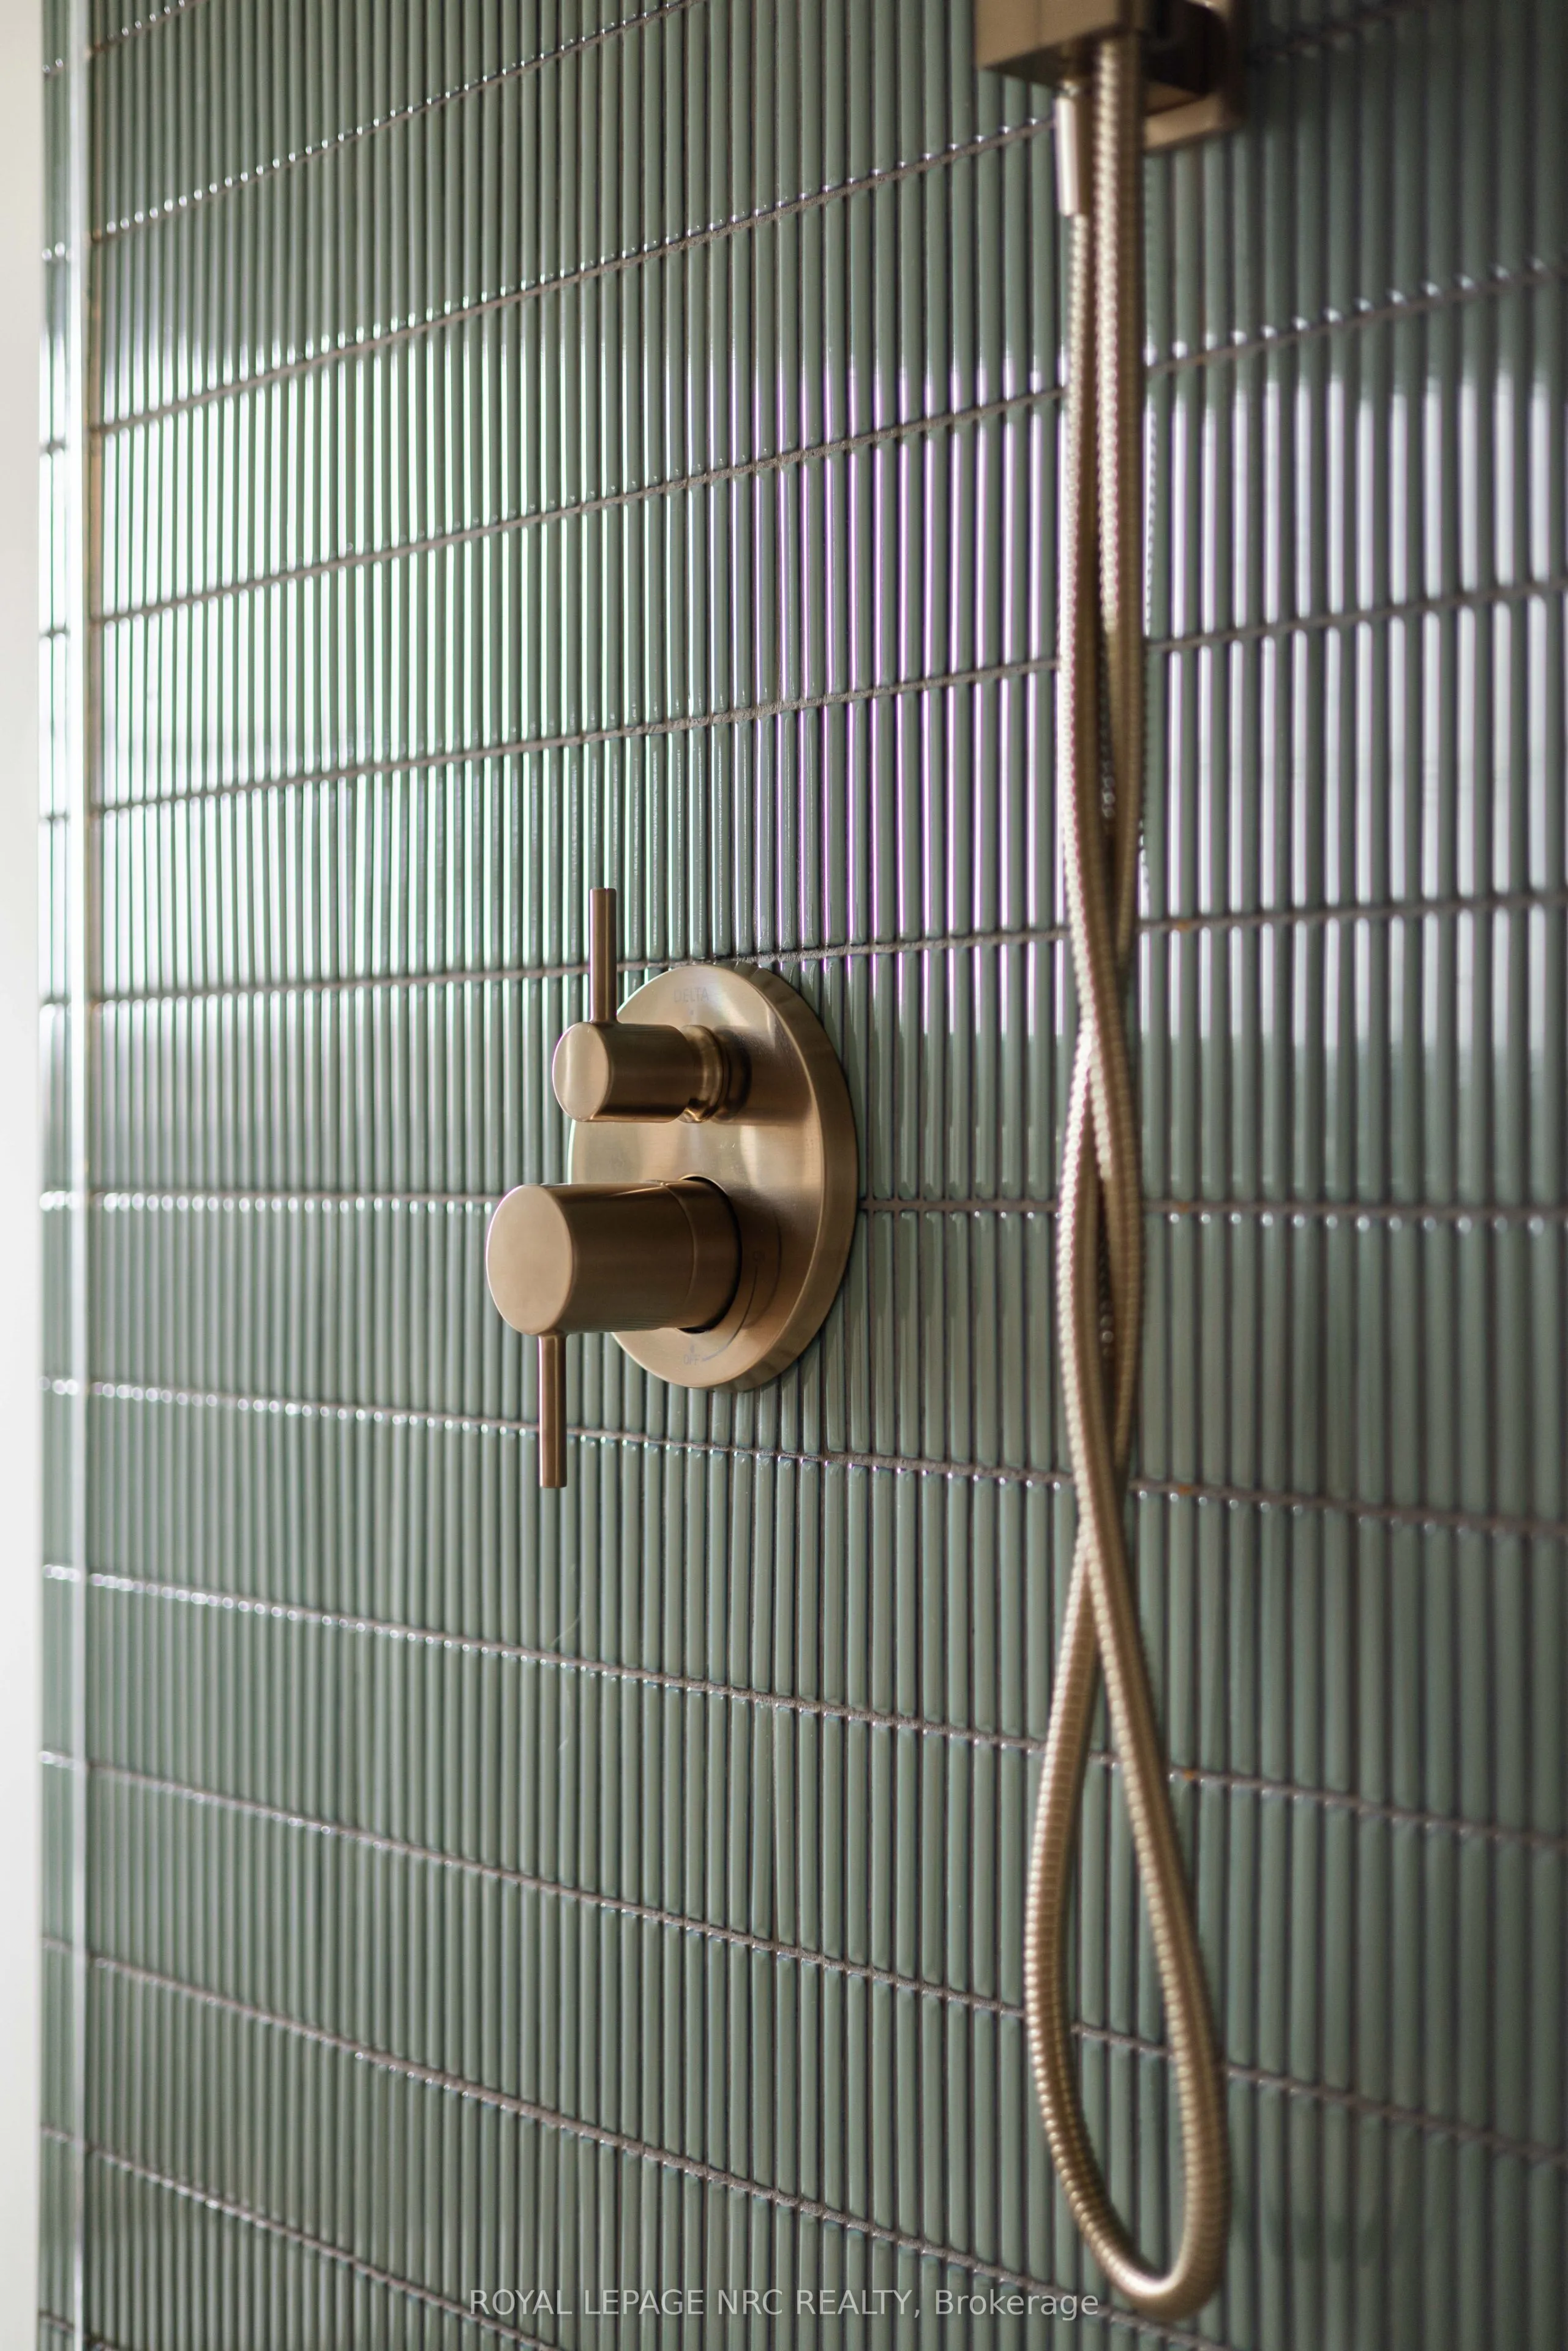
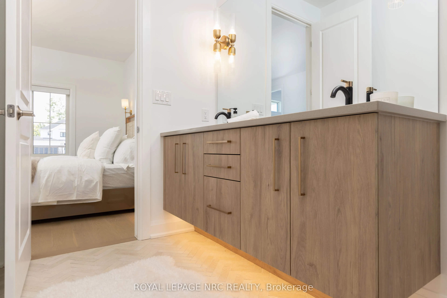
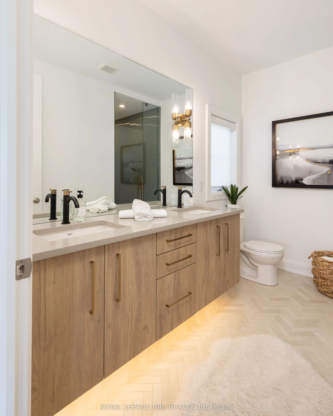
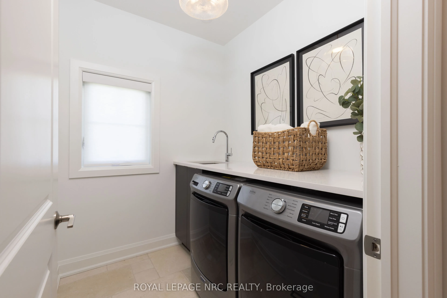
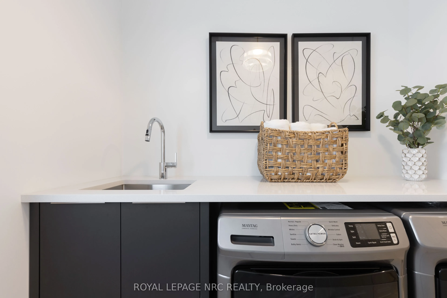
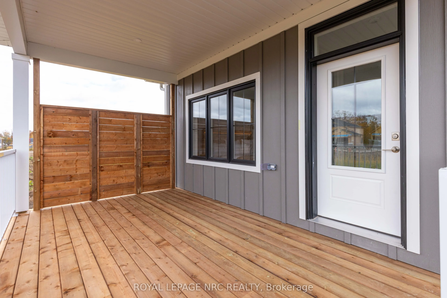
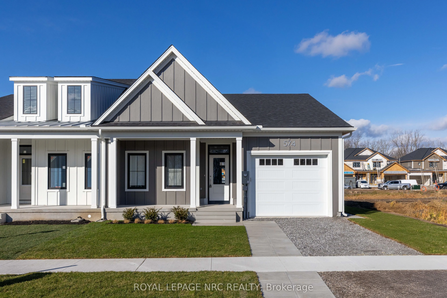
Move-in ready end-unit bungalow townhome offering a RARE opportunity to customize your finished basement with a personal interior design consultant - included in the purchase price. 2,469 TOTAL finished Living space plus unfinished storage area! This exceptional home features extensive upgrades thro...ughout and oversized modern windows that flood the space with natural light. Enjoy a covered rear deck with privacy panels, covered front porch, sodded lot and paved driveway in a low-maintenance, turnkey lifestyle. The open-concept main floor showcases soaring 9' ceilings and elegant 8' interior doors, creating an airy and grand feel. The chef-inspired kitchen is beautifully appointed with Café appliances, quartz countertops, pantry pull-outs, spice pullout and custom cabinetry. The spa-inspired ensuite offers stunning on-trend yet timeless tile work and must be seen to be truly appreciated. Convenient main floor laundry adds everyday ease. Perfectly positioned for lakeside living near Waverly Beach, Lake Erie and the Friendship Trail, ideal for walking, biking and enjoying nature. Close to boutiques, restaurants, all amenities, with quick access to the QEW and Peace Bridge. Set within the picturesque HARBOURTOWN Village at Waverly Beach, featuring nautical-inspired architecture with James Hardie Board exteriors by award-winning Silvergate Homes - celebrating over 40 years of superior craftsmanship. This one-of-a-kind community offers bungalow townhomes, detached bungalows and two-storey designs on generous 50' lots, many backing onto ponds, treed landscapes or offering lake glimpses. Model home open Sat-Wed 12-4 pm, 537 Mississauga Ave, Fort Erie.