Sign In or Create a Free Account to see full details of this property
Key Facts
Key facts for 90 Sunrise Court
Property Type
Townhome, Bungalow
Parking
Built-In 2 garage, 4 parking
MLS #
X13607522
Size
1500-2000 sqft
Basement
Full,Partially Finished
Listed on
2026-07-27
Lot size
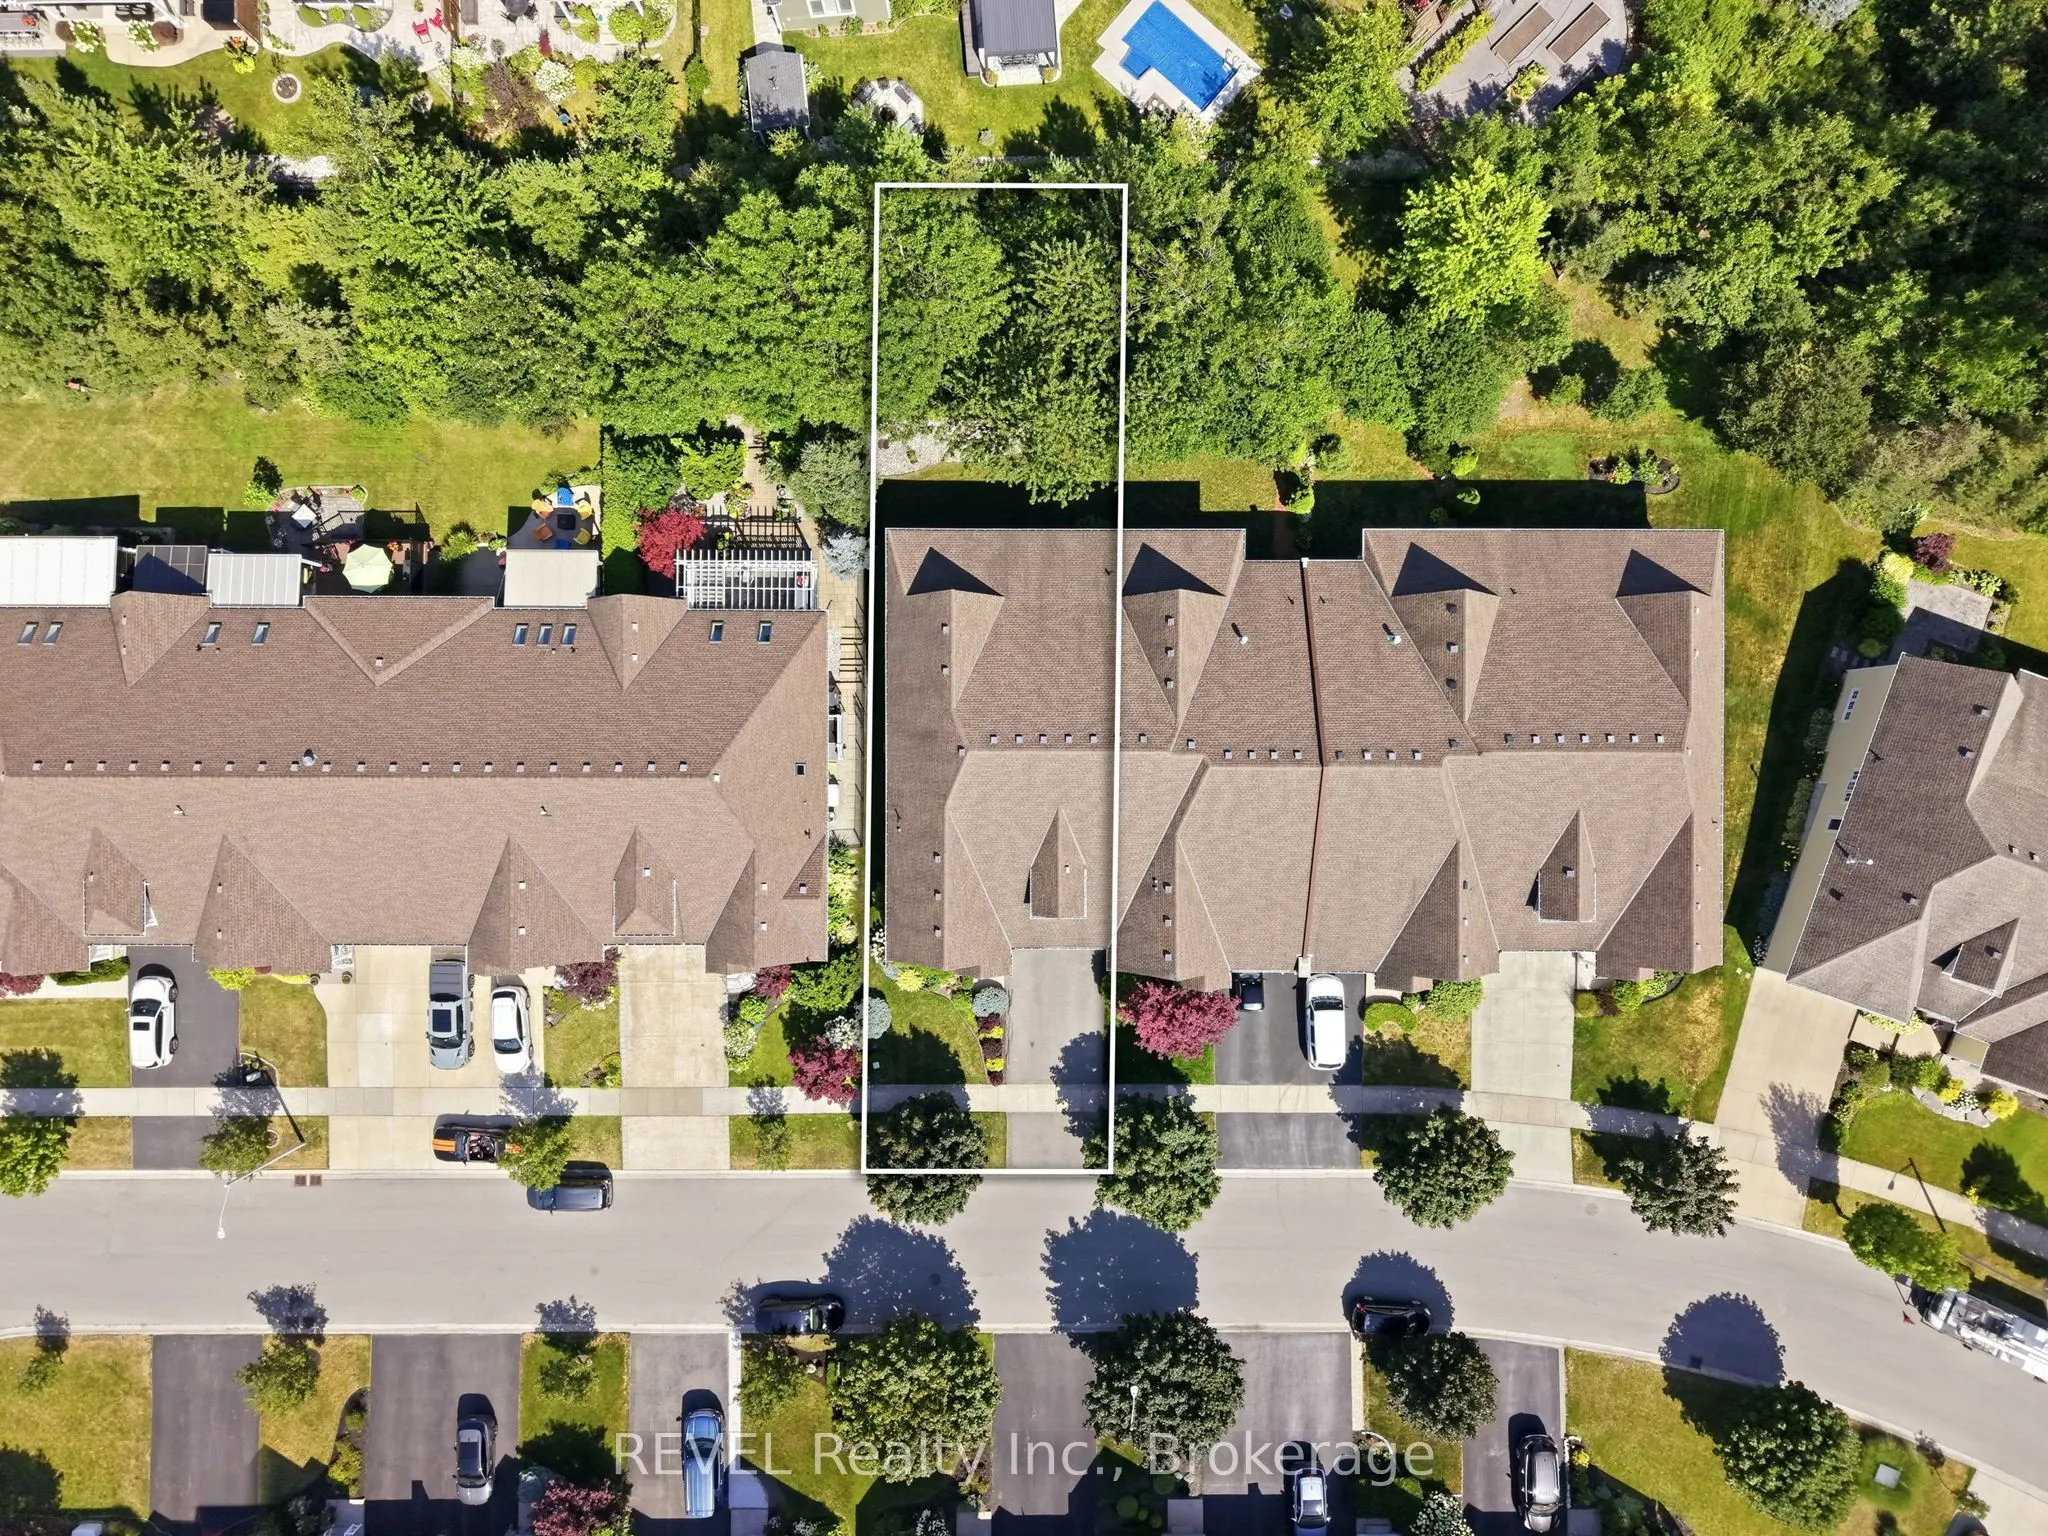
45 x 158.99
Tax
$9,400.83 /yr
Days on Market
78
Approximate Age
16-30
Maintenance Fee
-
Description
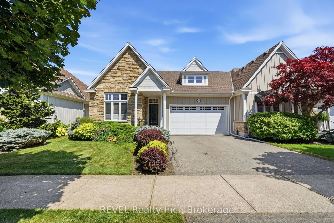
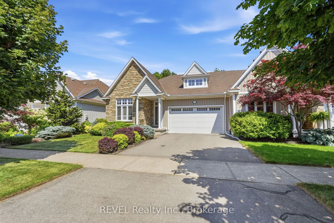
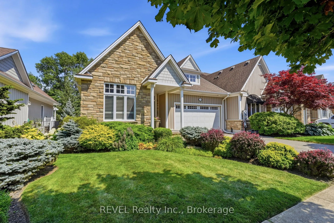
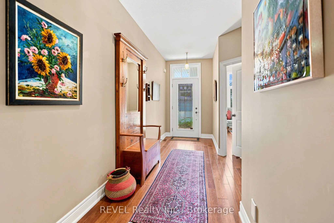
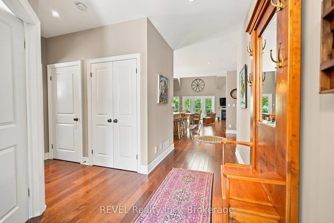
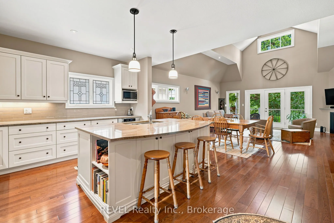
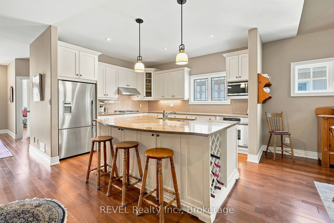
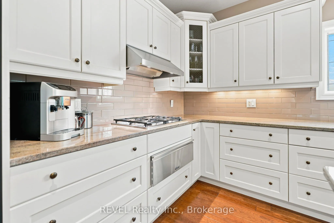
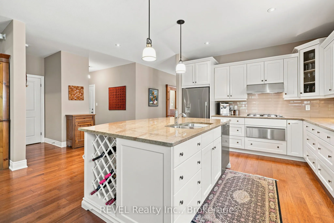
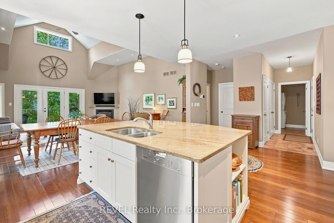
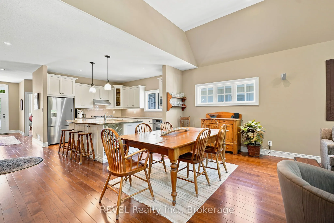
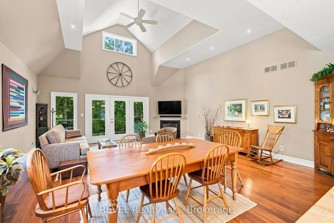
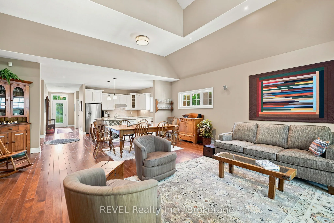
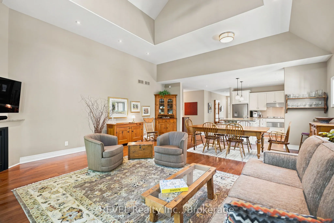
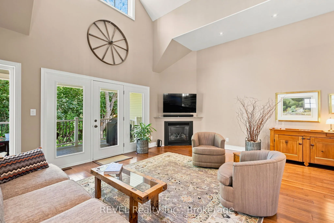
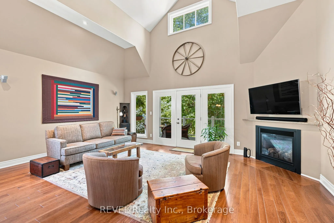
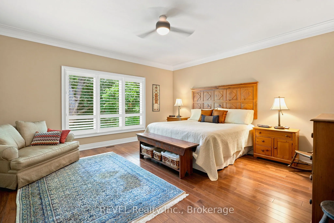
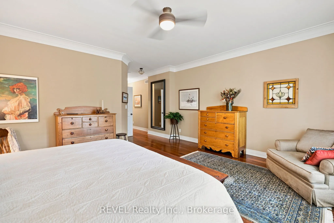
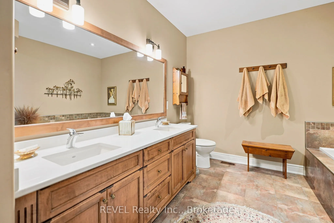
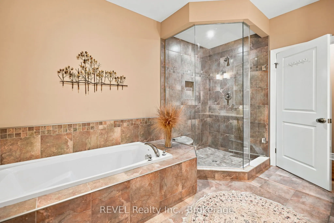
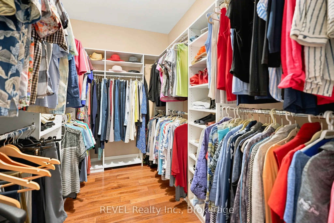
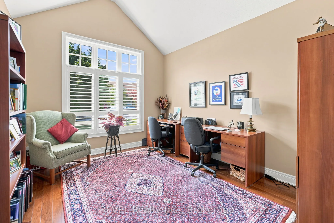
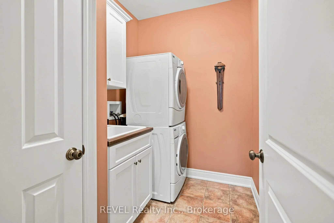
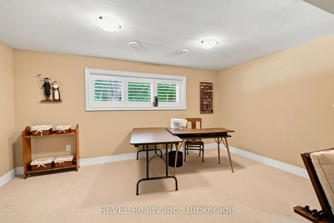
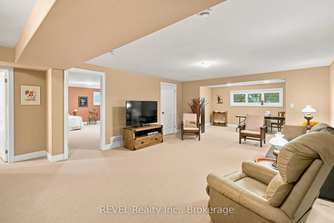
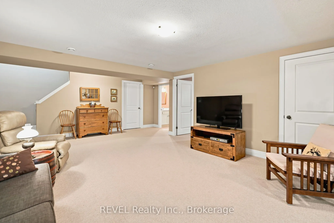
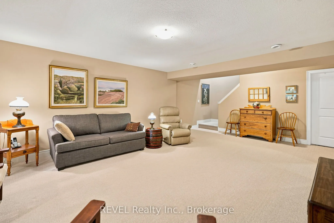
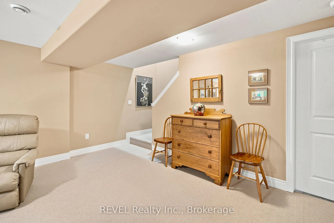
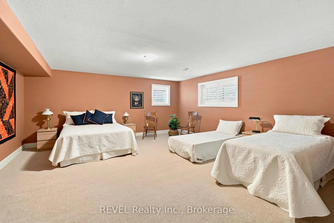
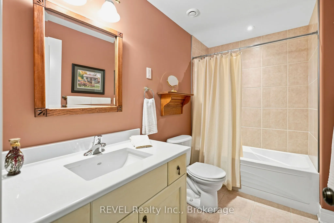
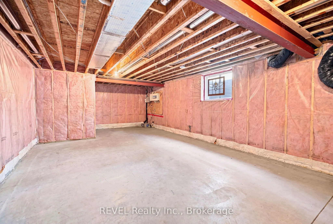
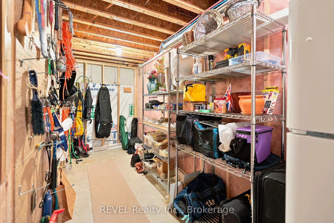
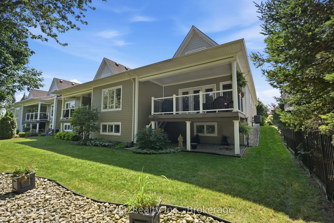
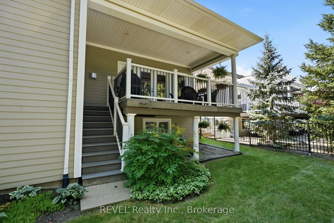
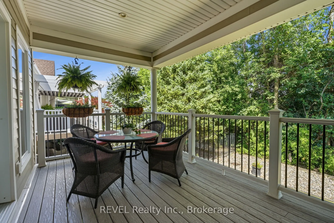
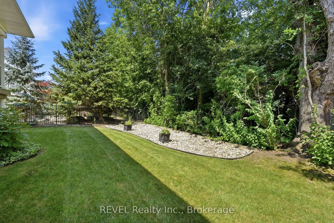
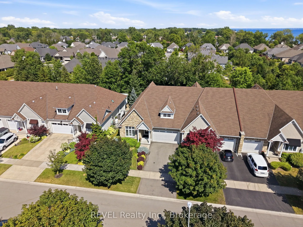
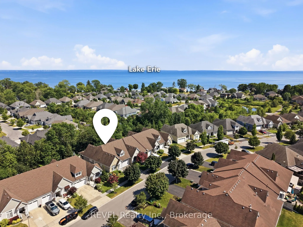
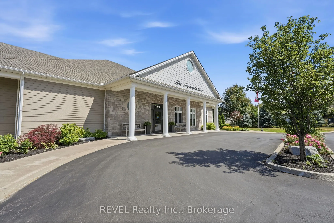
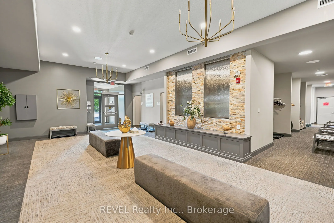
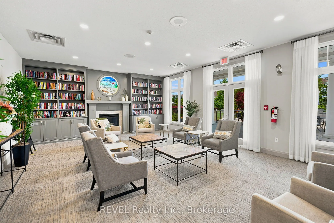
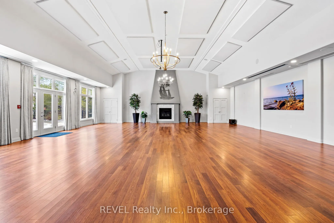
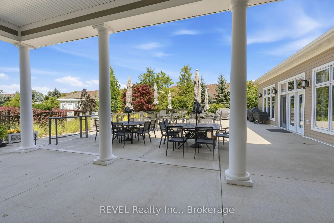
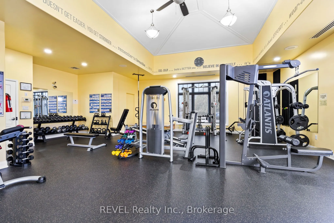
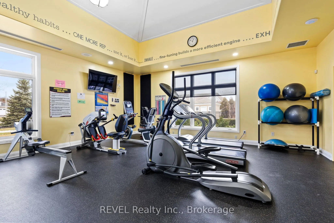
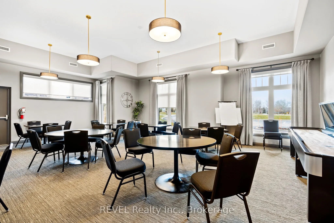
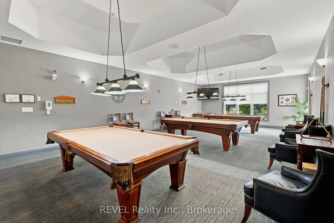
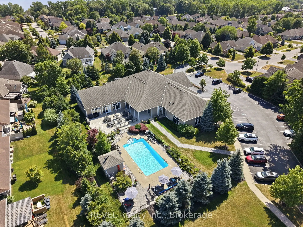
Built by renowned Blythwood Homes in 2009, this executive end-unit bungalow townhome offers one of the largest floor plans with over 1900 square feet of living space on the main level, making it more spacious than several of the detached homes in the community. Located in the exclusive Ridgeway By ...The Lake neighbourhood, this well maintained home offers the perfect blend of luxury, comfort and low maintenance living. The open concept living, dining and kitchen areas are ideal for both everyday living and entertaining, including hardwood floors throughout and a cozy gas fireplace in the living room. Soaring cathedral ceilings create an impressive sense of space, while large windows fill the home with natural light. The chef-inspired kitchen features elegant granite countertops, premium stainless steel appliances, gas range, built-in oven, warming drawer, and a generous island with additional built in storage. The main level offers two very well-appointed bedrooms, including an expansive primary retreat complete with a walk-in closet and a luxurious 5-piece ensuite featuring dual vanity, soaker tub, and separate shower. A convenient 2-piece powder room and main-floor laundry add to the home's thoughtful and functional design. The mostly finished lower level provides exceptional additional living space with a spacious family room, third bedroom, full 4 piece bathroom, legal egress windows, plus an abundance of additional storage. Outside you'll enjoy a covered rear composite deck with gas hookup for bbq, and the privacy of 40 feet of lush green space-purchased in 2018 to provide additional privacy and a peaceful backdrop for relaxing or entertaining. This end unit also boasts a rare private double driveway, double garage, and direct entry. Optional membership at the fabulous Algonquin Club for high end amenities is only $93/household, and includes an outdoor heated community pool with aqua classes, fully equipped fitness centre, library room, card & games room!
Full Property Details
Interior
Bedrooms
2
Bedrooms Plus
1
Total Bedrooms
3
Washrooms
3
Square Footage
1500-2000 sqft
Basement
Full,Partially Finished
Heating Source
Gas
Heating Fuel
Forced Air
Air Conditioning
Central Air
Family Room
Yes
Kitchens
1
Total Kitchens
1
Fireplace Features
Yes
Bedrooms
2
Bedrooms Plus
1
Total Bedrooms
3
Washrooms
3
Square Footage
1500-2000 sqft
Basement
Full,Partially Finished
Heating Source
Gas
Heating Fuel
Forced Air
Air Conditioning
Central Air
Family Room
Yes
Kitchens
1
Total Kitchens
1
Fireplace Features
Yes
Exterior
Depth
158.99
Front
44.75
Driveway
Private Double
Lot Size
45 x 158.99 ft
Pool
Community
Parking Spaces
4
Total Parking Spaces
4.00
Parking Description
Built-In
Garage Spaces
2
Depth
158.99
Front
44.75
Driveway
Private Double
Lot Size
45 x 158.99 ft
Pool
Community
Parking Spaces
4
Total Parking Spaces
4.00
Parking Description
Built-In
Garage Spaces
2
Building Description
Style
Bungalow
Home Type
Townhome
Subtype
Att/Row/Townhouse
Year Built
16-30
Property Orientation
East
Exterior Finish
Stone,Vinyl Siding
Sewers
Sewer
Water Supply
Municipal
Possession Date
No Data
Style
Bungalow
Home Type
Townhome
Subtype
Att/Row/Townhouse
Year Built
16-30
Property Orientation
East
Exterior Finish
Stone,Vinyl Siding
Sewers
Sewer
Water Supply
Municipal
Possession Date
No Data
Community
Community
Ridgeway
Community
Ridgeway
Taxes & Fees
Taxes
$9,400.83 /yr
Tax Year
2026
Taxes
$9,400.83 /yr
Tax Year
2026
Room Types
Bedroom 2
Hardwood Floor, Double Closet, California Shutters
Dimensions 10.96 x 15.19 feet
166.48 sqft
Bedroom 3
-
Dimensions 20.21 x 17.55 feet
354.69 sqft
Dining Room
Open Concept, Hardwood Floor
Dimensions 20.24 x 10.37 feet
209.89 sqft
Family Room
-
Dimensions 18.01 x 33.43 feet
602.07 sqft
Kitchen
Granite Counters, Stainless Steel Appl, Centre Island