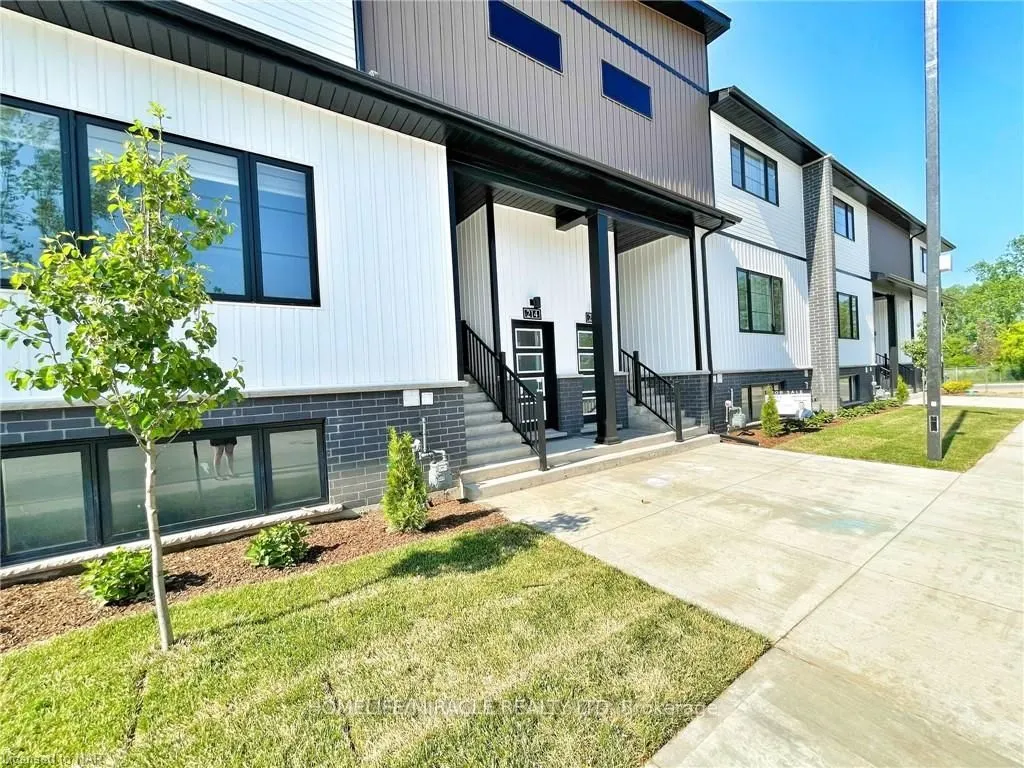
Sign In or Create a Free Account to see full details of this property
Key Facts
Key facts for 4263 Fourth Avenue #411
Property Type
Condo, 1 Storey/Apt
Parking
Private 0 garage, 1 parking
MLS #
X13846158
Size
1000-1199 sqft
Basement
None
Listed on
2026-09-30
Lot size
-
Tax
$4,150 /yr
Days on Market
13
Approximate Age
-
Maintenance Fee
$155/mo
Common Elements, Hea...
Description
Great Opportunity To Own In Clifton Modern Towns, Located In The Heart Of Niagara Falls! This stylish and modern stacked townhouse offers of thoughtfully designed living space, featuring 2 bedrooms, 2 full bathrooms, and a bright open concept layout ideal for both everyday living and entertaining. T...he unit features modern upgrades, including luxury vinyl plank flooring, and comes with 1 dedicated private parking spaces. Enjoy a prime location just minutes from the Niagara Falls GO Station, Niagara Parkway, Clifton Hill, Great Wolf Lodge, shopping, dining, schools, and public transit. The Gale Centre Hockey Arena is just steps away, while tennis and golf are also nearby. With convenient access to the QEW, Toronto and the U.S. border are easily accessible. Whether you're a first-time homebuyer, growing family, or investor, this property offers exceptional value, modern living, and an unbeatable Niagara Falls location. A fantastic opportunity for both personal enjoyment and investment potential!
Full Property Details
Interior
Bedrooms
2
Total Bedrooms
2
Washrooms
2
Square Footage
1000-1199 sqft
Basement
None
Heating Source
Gas
Heating Fuel
Forced Air
Air Conditioning
Central Air
Family Room
No
Kitchens
1
Total Kitchens
1
Fireplace Features
No
Bedrooms
2
Total Bedrooms
2
Washrooms
2
Square Footage
1000-1199 sqft
Basement
None
Heating Source
Gas
Heating Fuel
Forced Air
Air Conditioning
Central Air
Family Room
No
Kitchens
1
Total Kitchens
1
Fireplace Features
No
Exterior
Driveway
Private
Parking Spaces
1
Total Parking Spaces
1.00
Parking Description
Private
Garage Spaces
0
Zoning
R5B
Balcony
Open
Driveway
Private
Parking Spaces
1
Total Parking Spaces
1.00
Parking Description
Private
Garage Spaces
0
Zoning
R5B
Balcony
Open
Building Description
Style
1 Storey/Apt
Home Type
Condo
Subtype
Condo Townhouse
Property Orientation
East
Exterior Finish
Brick
Possession Date
No Data
Locker
None
Style
1 Storey/Apt
Home Type
Condo
Subtype
Condo Townhouse
Property Orientation
East
Exterior Finish
Brick
Possession Date
No Data
Locker
None
Community
Community
Downtown
Community
Downtown
Taxes & Fees
Taxes
$4,150 /yr
Tax Year
2025
Occupancy
Tenant
Maintenance Fee
$155/mo
Common Elements
Included
Heating
Included
Parking
Included
Building Insurance
Included
Taxes
$4,150 /yr
Tax Year
2025
Occupancy
Tenant
Maintenance Fee
$155/mo
Common Elements
Included
Heating
Included
Parking
Included
Building Insurance
Included
Other
Pets
Yes-with Restrictions
Pets
Yes-with Restrictions
Room Types
Bathroom
4 Pc Bath
Dimensions 6.56 x 9.84 feet
64.55 sqft
Bedroom 2
Vinyl Floor
Dimensions 29.53 x 29.53 feet
872.02 sqft
Kitchen
Sliding Doors
Dimensions 26.25 x 19.69 feet
516.86 sqft
Laundry
-
Dimensions 6.56 x 8.92 feet
58.52 sqft
Living Room
Open Concept, Vinyl Floor, W/O To Balcony
Dimensions 29.53 x 9.84 feet
290.58 sqft
Primary Bedroom
Vinyl Floor
Dimensions 29.53 x 9.84 feet
290.58 sqft
Similar Properties(No results)
Mortgage Calculator
Calculate your estimated monthly mortgage payment
Price
$729,900
$
%
%
Total cost of mortgage
$0
Monthly payment
By clicking Save, we will calculate your estimated mortgage for all properties using the saved values (down payment percentage, interest rate, and amortization).
The accuracy and applicability of this calculator are not guaranteed.