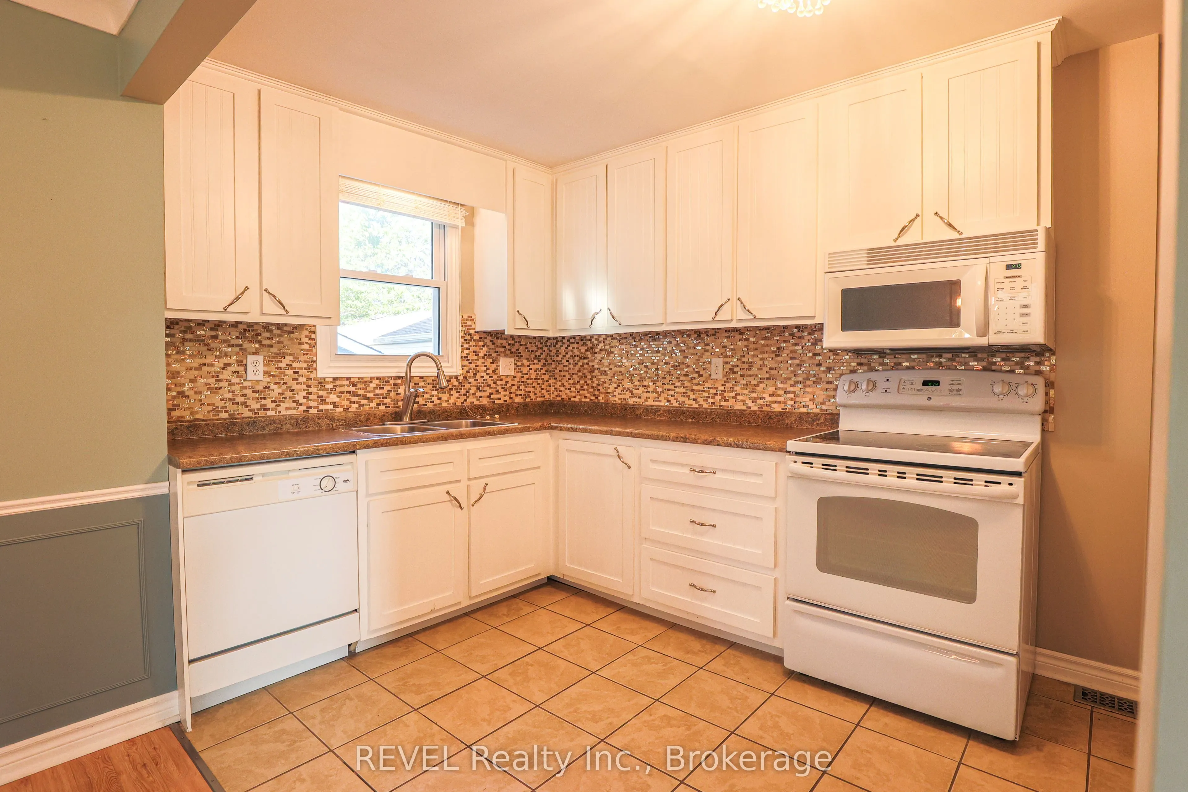
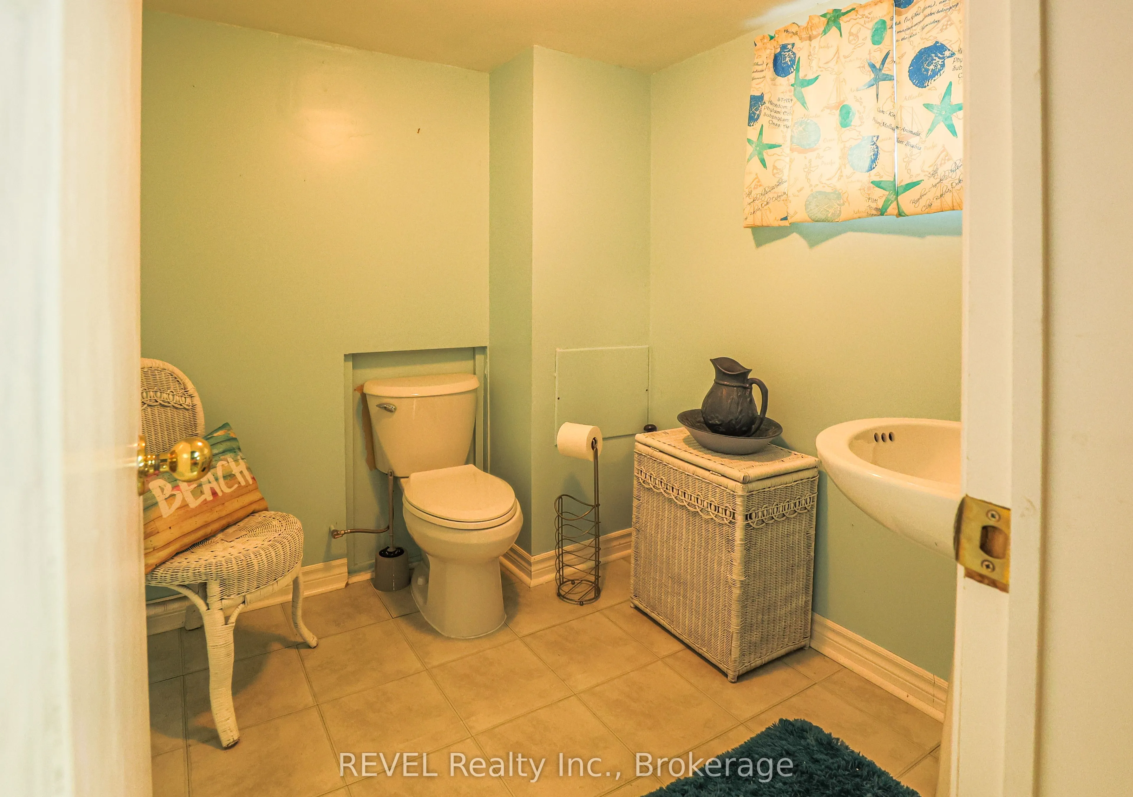
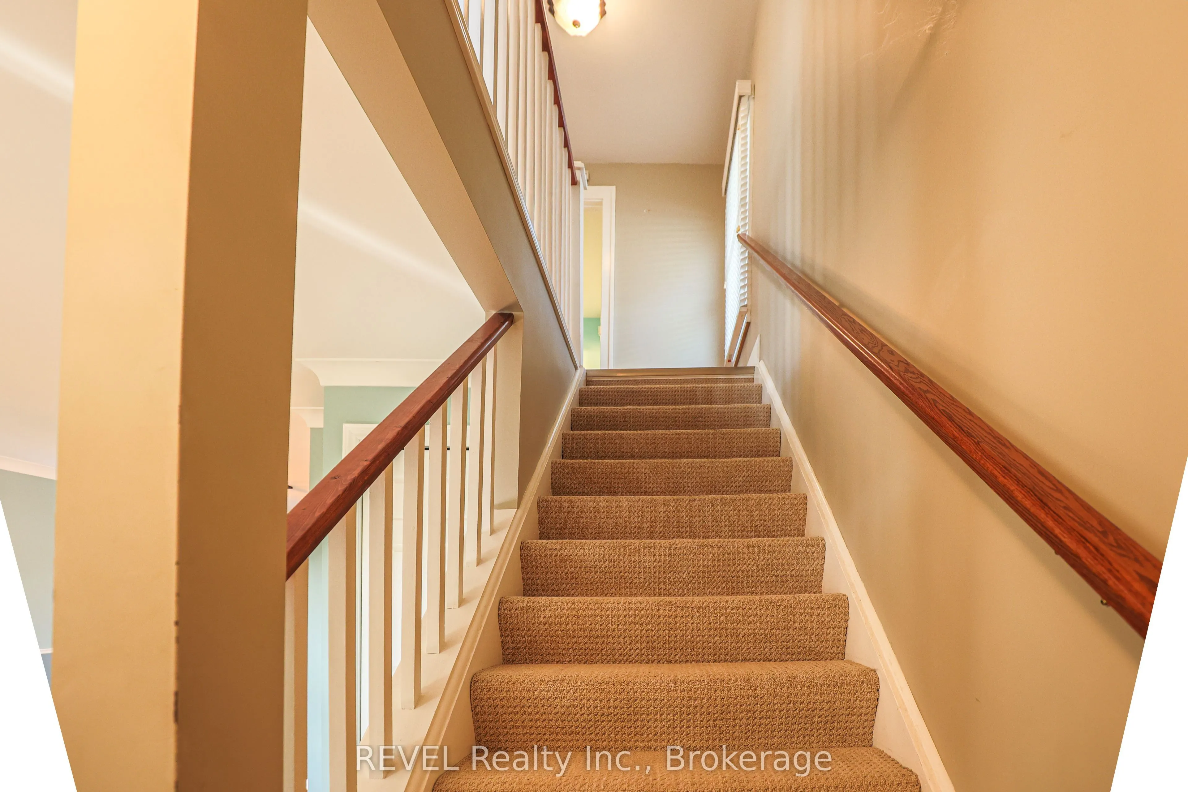
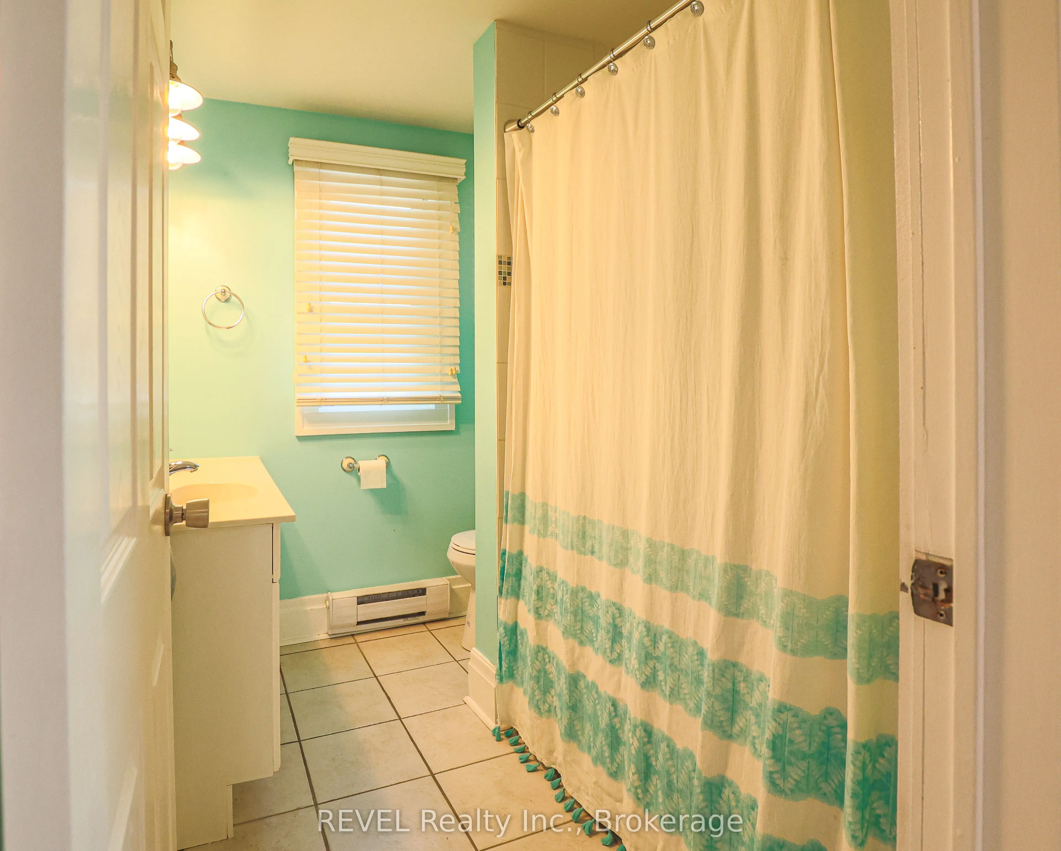
Sign In or Create a Free Account to see full details of this property
Key Facts
Key facts for 3 Victoria Street
Property Type
House, 2-Storey
Parking
Detached 0 garage, 3 parking
MLS #
X13862716
Size
1500-2000 sqft
Basement
Partially Finished
Listed on
2026-10-05
Lot size
30 x 127.0
Tax
$3,886 /yr
Days on Market
8
Approximate Age
-
Maintenance Fee
-
Description
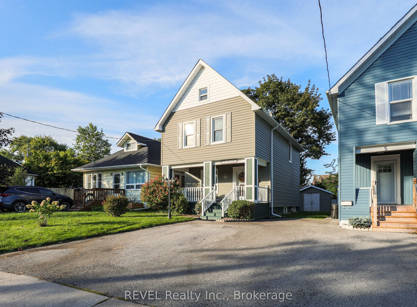
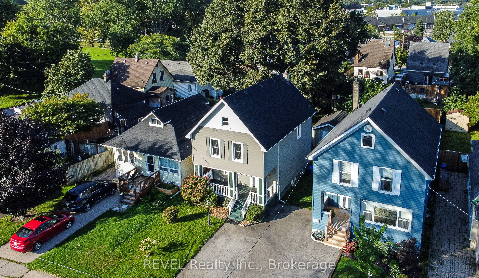
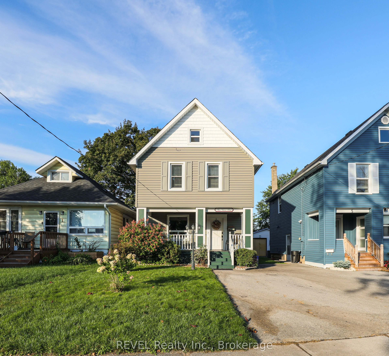
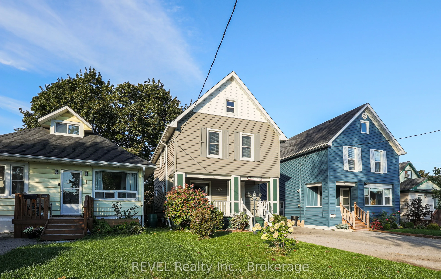
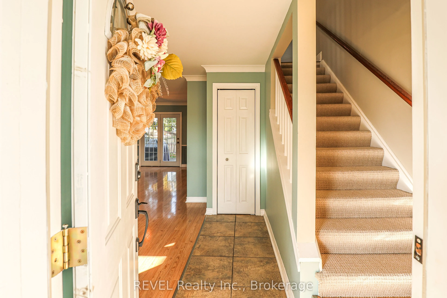
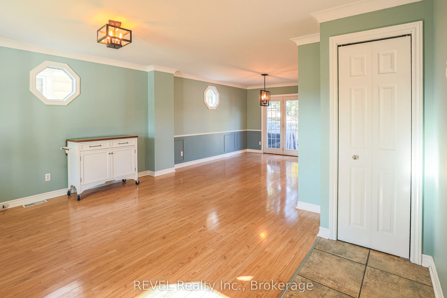
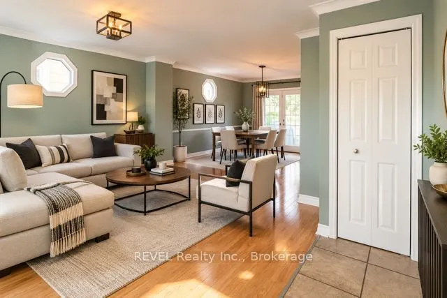
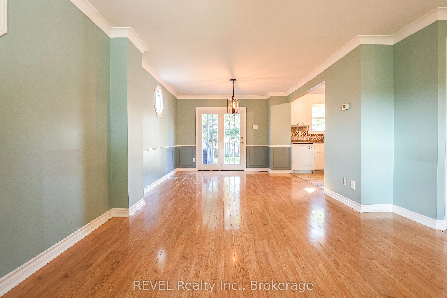
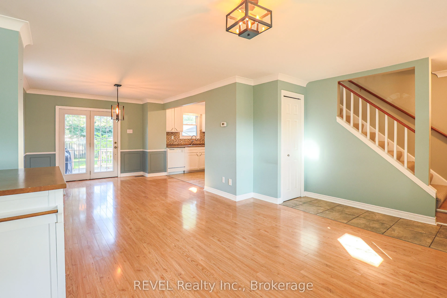
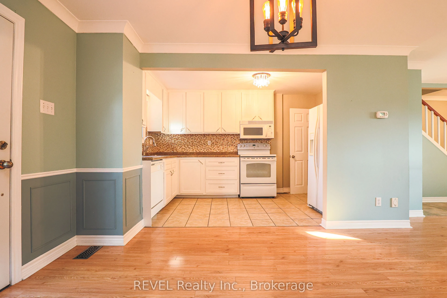
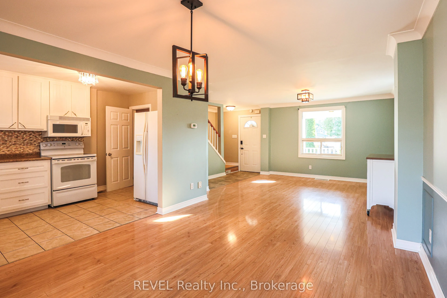
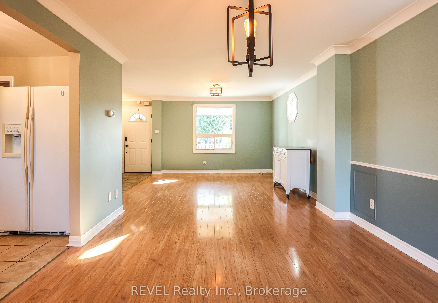
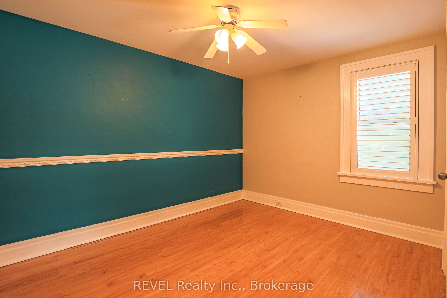
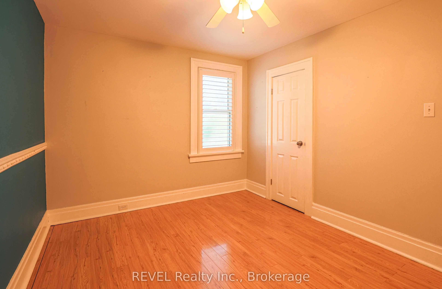
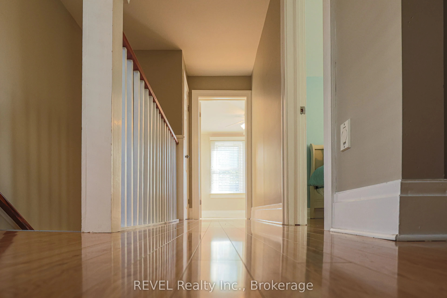
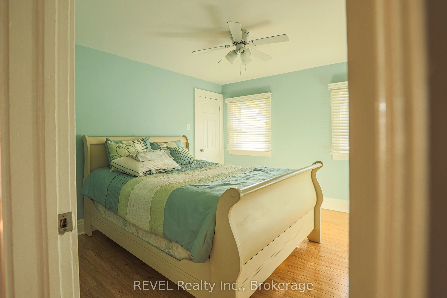
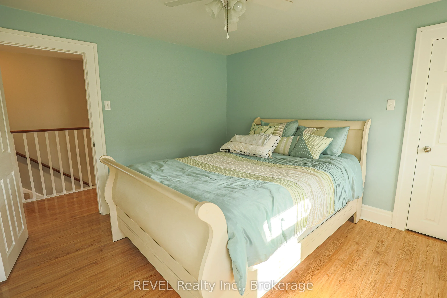
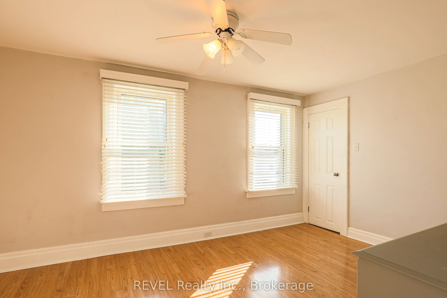
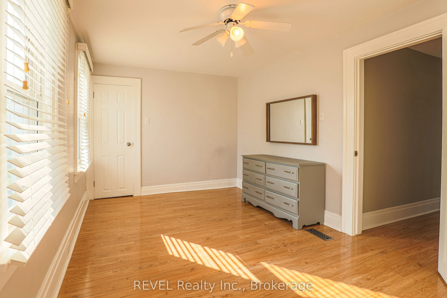
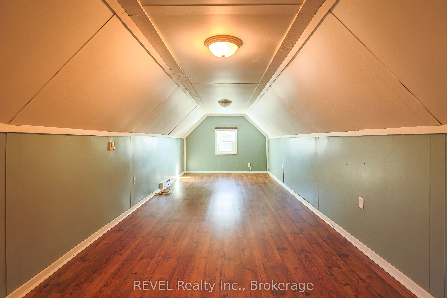
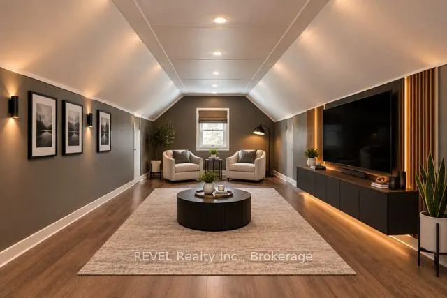
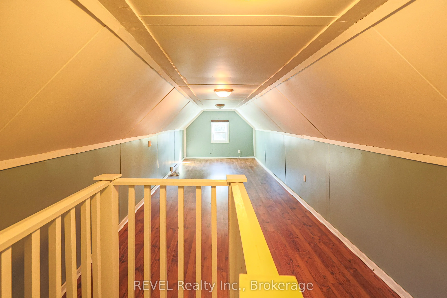
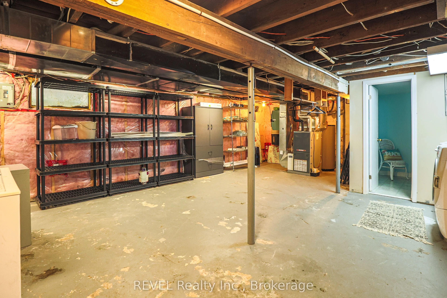
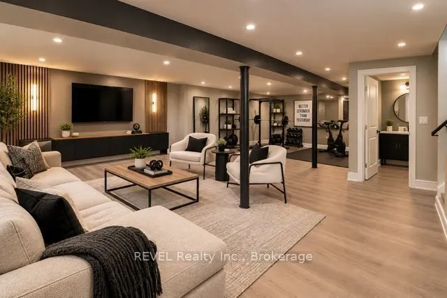
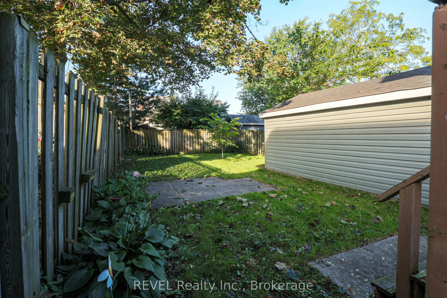
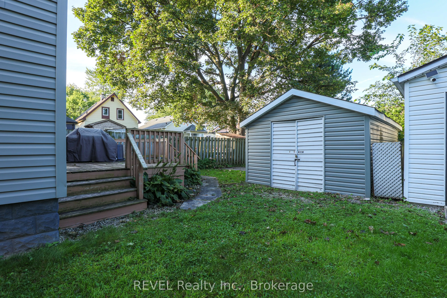
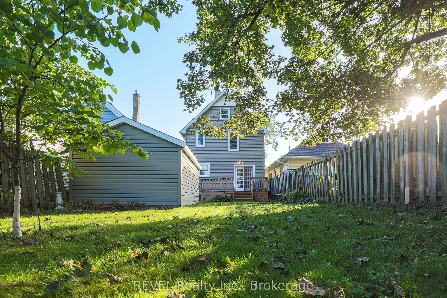
Welcome to 3 Victoria Street located in the beautiful Ridley area of St. Catharines. Featuring three bedrooms and two baths, this open concept home is ready for your finishing touches. Well-maintained, bright and airy, this character home is centrally located, close to the Downtown core, Ridley Coll...ege and the GO station. Around the corner is the popular Martindale and Fourth Avenue area which boasts numerous restaurants and shopping options. The home also features a bonus fully finished third floor attic space perfect for another bedroom, flex space, office, playroom and more. DRY partially finished basement offers a two piece bathroom and laundry area. Added space should you wish to finish it! Step out back and enjoy the fully fenced yard and cozy deck area. The detached garage has hydro and could also be used as an office space or workshop for the handyman enthusiast. Opportunities are endless in this beautiful home. Perfect for first time buyers, commuters or anyone looking to purchase a move-in ready home for a great price!
Full Property Details
Interior
Bedrooms
3
Total Bedrooms
3
Washrooms
2
Square Footage
1500-2000 sqft
Basement
Partially Finished
Heating Source
Gas
Heating Fuel
Forced Air
Air Conditioning
Central Air
Family Room
Yes
Kitchens
1
Total Kitchens
1
Fireplace Features
No
Bedrooms
3
Total Bedrooms
3
Washrooms
2
Square Footage
1500-2000 sqft
Basement
Partially Finished
Heating Source
Gas
Heating Fuel
Forced Air
Air Conditioning
Central Air
Family Room
Yes
Kitchens
1
Total Kitchens
1
Fireplace Features
No
Exterior
Depth
127.0
Front
30.31
Driveway
Private
Lot Size
30 x 127.0 ft
Pool
None
Parking Spaces
3
Total Parking Spaces
3.00
Parking Description
Detached
Garage Spaces
0
Zoning
R2
Depth
127.0
Front
30.31
Driveway
Private
Lot Size
30 x 127.0 ft
Pool
None
Parking Spaces
3
Total Parking Spaces
3.00
Parking Description
Detached
Garage Spaces
0
Zoning
R2
Building Description
Style
2-Storey
Home Type
House
Subtype
Detached
Property Orientation
West
Exterior Finish
Vinyl Siding
Sewers
Sewer
Water Supply
Municipal
Possession Date
No Data
Style
2-Storey
Home Type
House
Subtype
Detached
Property Orientation
West
Exterior Finish
Vinyl Siding
Sewers
Sewer
Water Supply
Municipal
Possession Date
No Data
Community
Community
Ridley
Community
Ridley
Taxes & Fees
Taxes
$3,886 /yr
Tax Year
2025
Occupancy
Vacant
Taxes
$3,886 /yr
Tax Year
2025
Occupancy
Vacant
Room Types
Bathroom
-
Dimensions 6.17 x 3.81 feet
23.51 sqft
Bathroom
-
Dimensions 6.5 x 6.73 feet
43.74 sqft
Bedroom 2
-
Dimensions 9.25 x 15.16 feet
140.23 sqft
Bedroom 3
-
Dimensions 12.07 x 9.28 feet
112.01 sqft
Dining Room
Combined w/Living
Dimensions 25.36 x 17.91 feet
454.2 sqft
Kitchen
-
Dimensions 12.86 x 7.68 feet
98.76 sqft
Living Room
Combined w/Dining
Dimensions 25.36 x 17.91 feet
454.2 sqft
Loft
-
Dimensions 9.61 x 33.43 feet
321.26 sqft
Other
-
Dimensions 17.91 x 24.05 feet
430.74 sqft
Primary Bedroom
-
Dimensions 11.65 x 11.19 feet
130.36 sqft
Similar Properties(No results)
Mortgage Calculator
Calculate your estimated monthly mortgage payment
Price
$549,999
$
%
%
Total cost of mortgage
$0
Monthly payment
By clicking Save, we will calculate your estimated mortgage for all properties using the saved values (down payment percentage, interest rate, and amortization).
The accuracy and applicability of this calculator are not guaranteed.