Sign In or Create a Free Account to see full details of this property
Key Facts
Key facts for 412 Hummel Crescent
Property Type
House, Bungalow
Parking
Attached 1.5 garage, 4 parking
MLS #
X13873912
Size
1100-1500 sqft
Basement
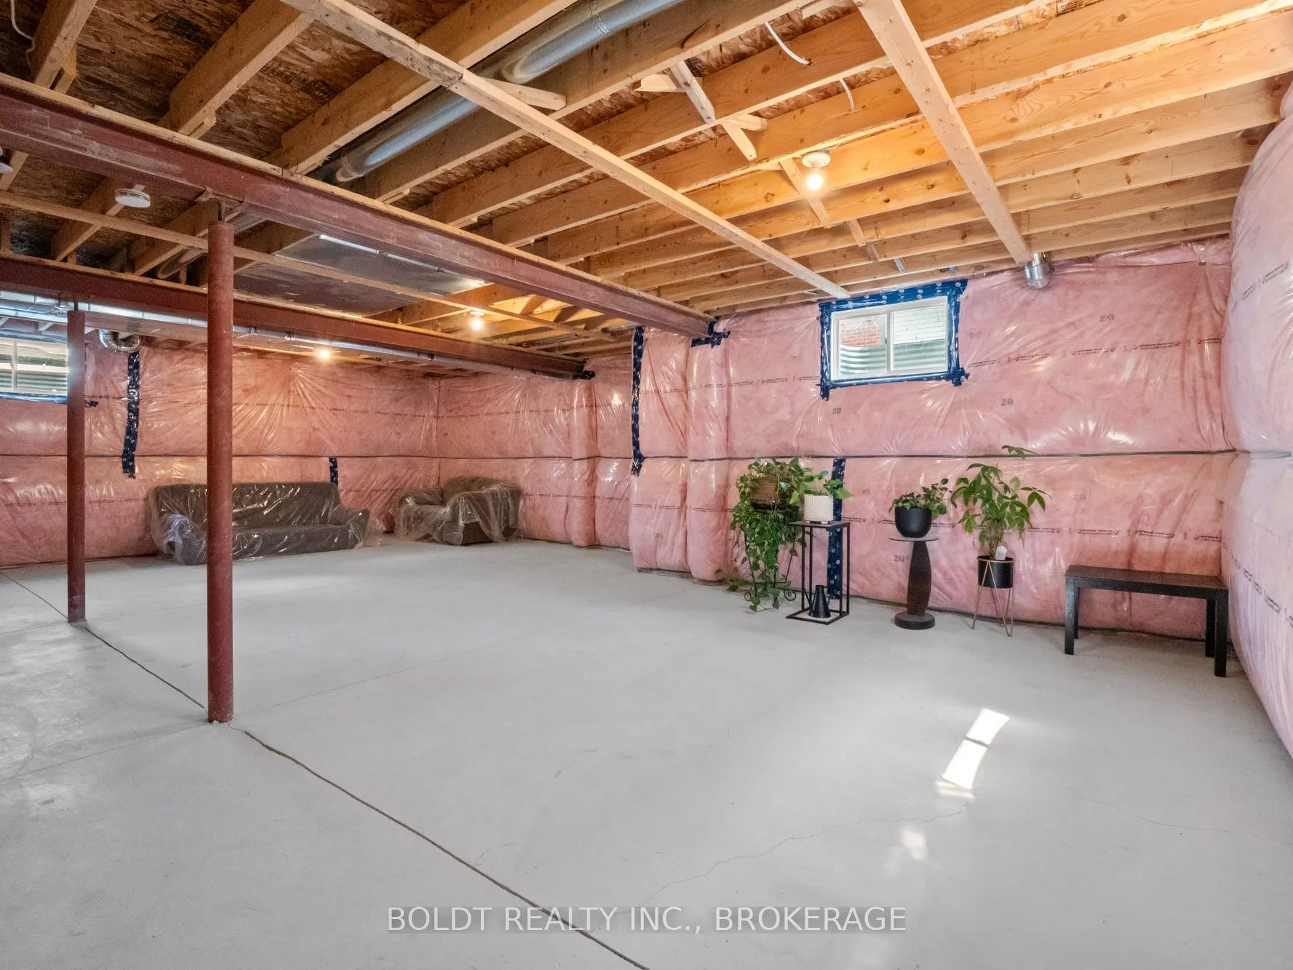
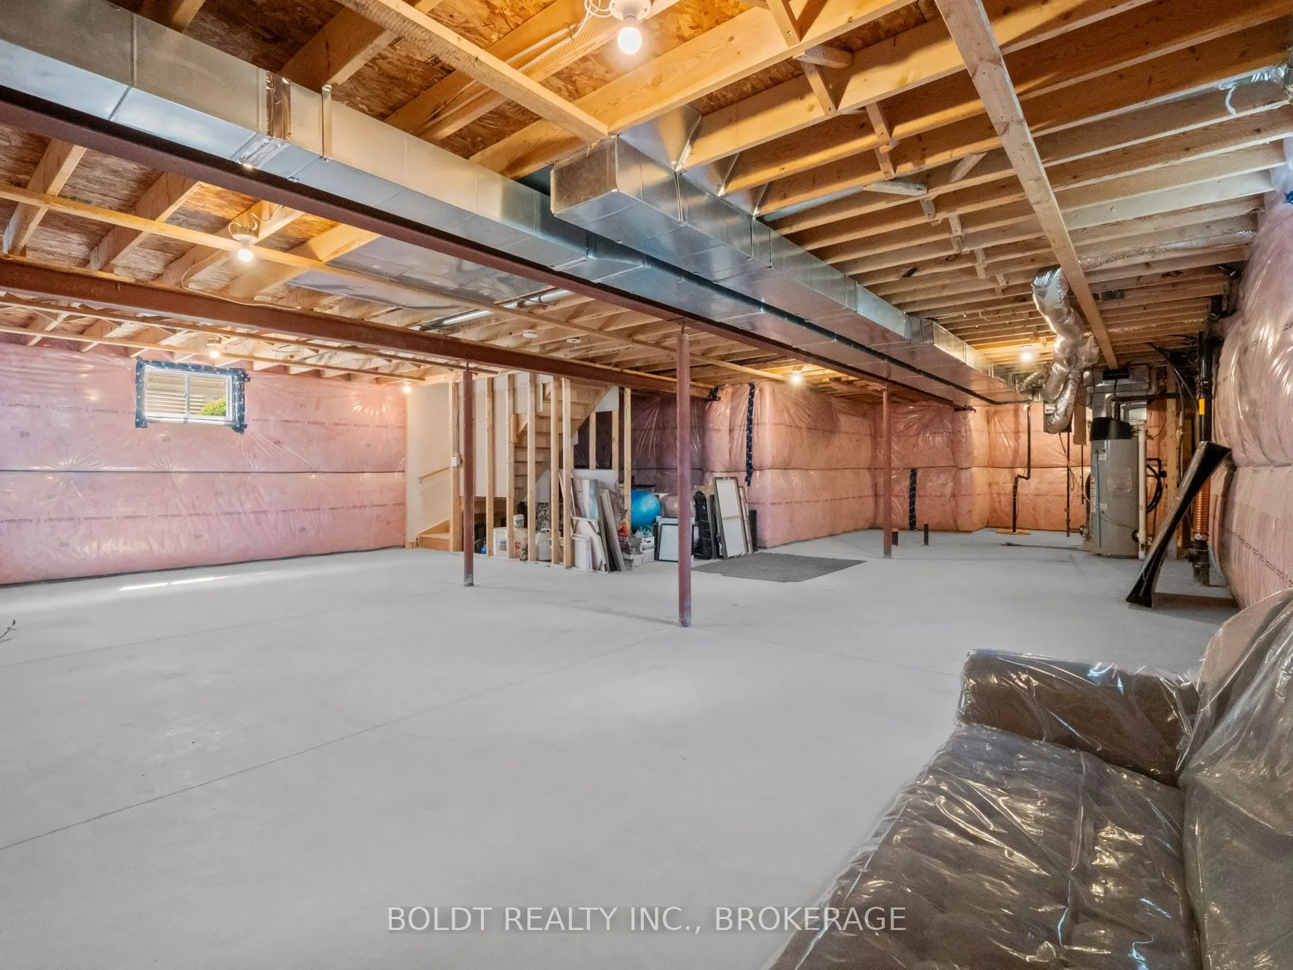
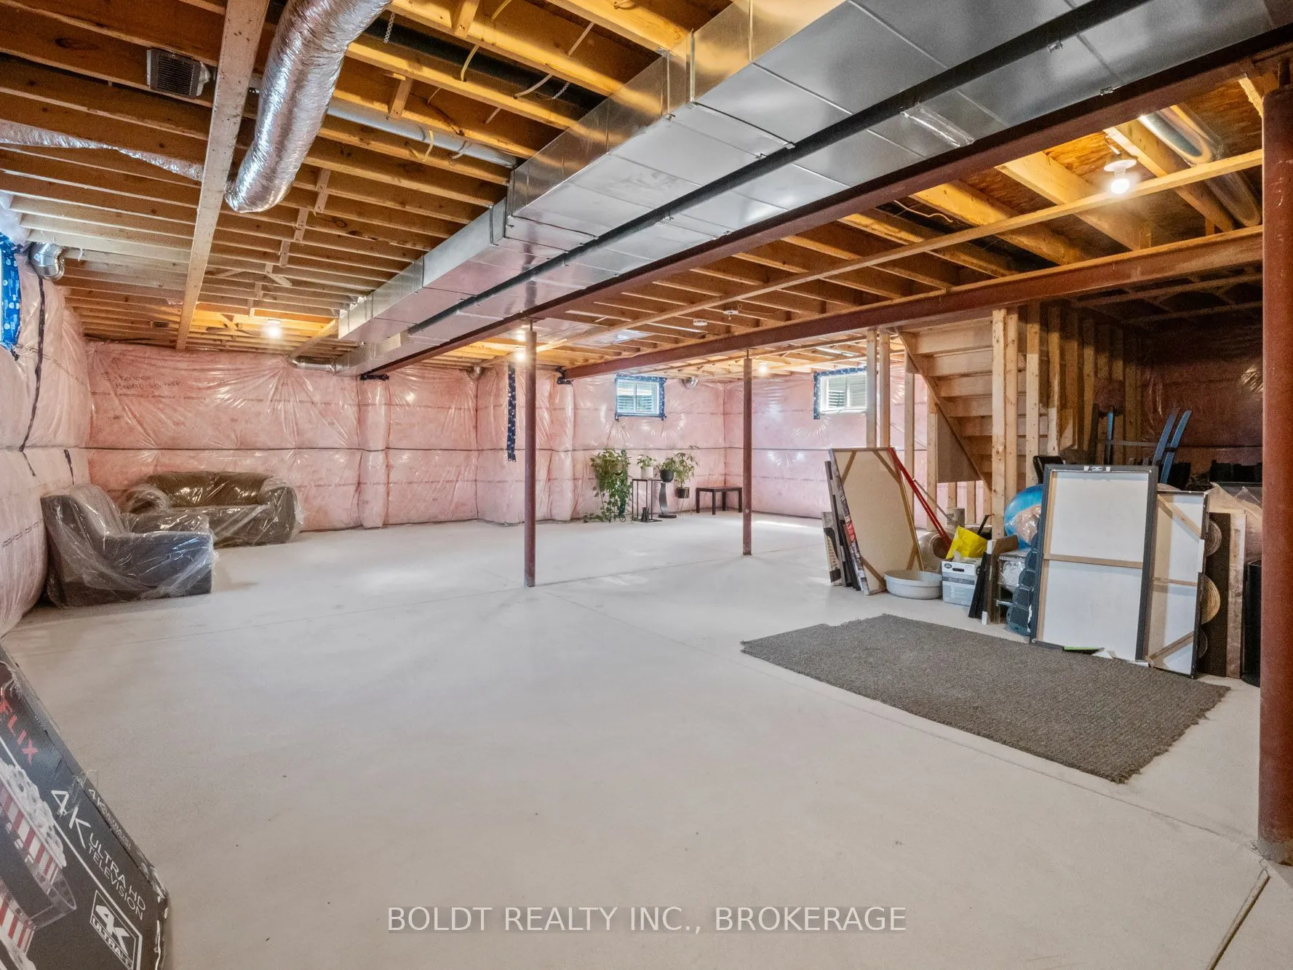
Full,Unfinished
Listed on
2026-10-07
Lot size
45 x 101.38
Tax
$4,583 /yr
Days on Market
6
Approximate Age
0-5
Maintenance Fee
-
Description
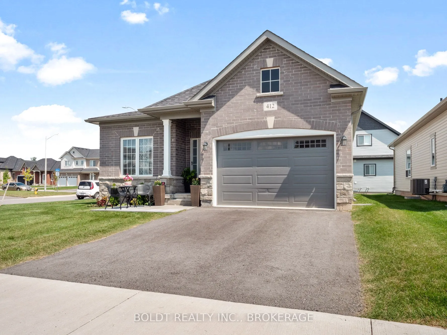
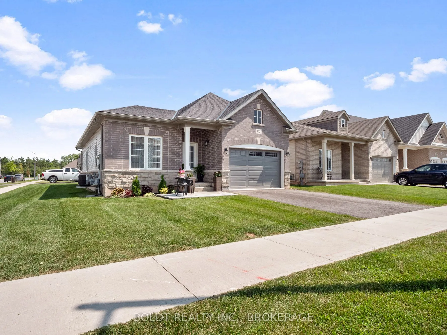
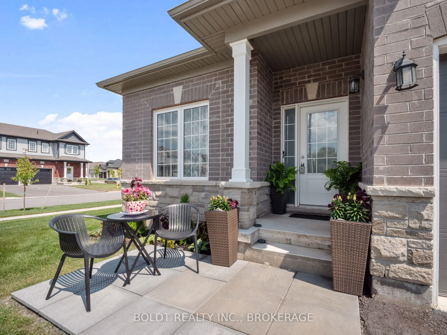
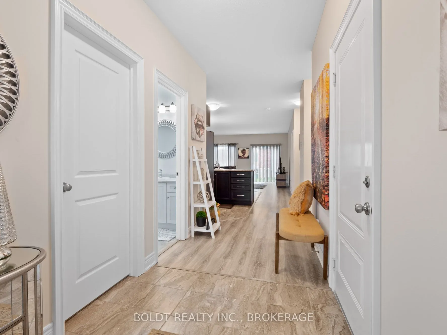
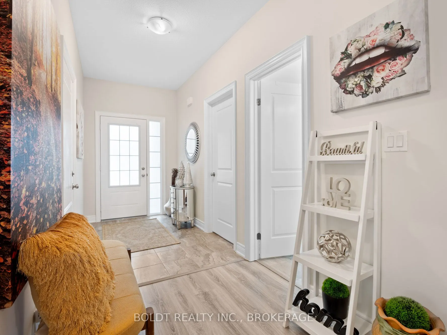
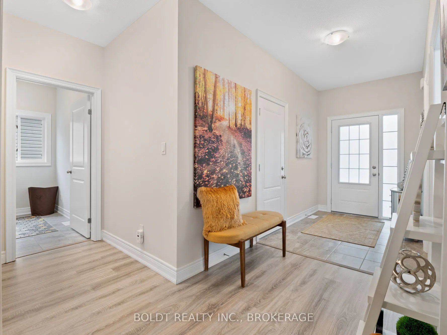
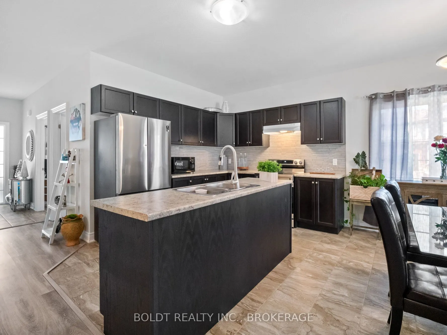
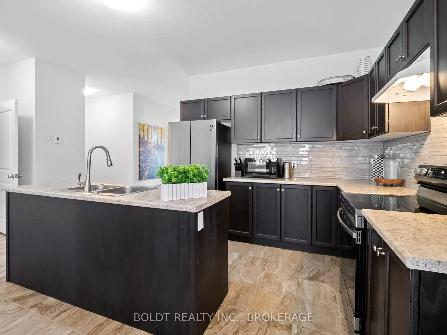
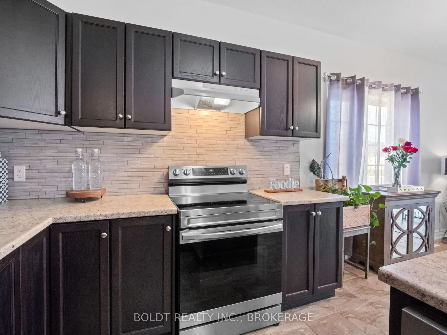
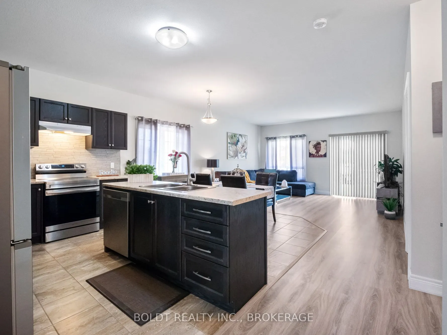
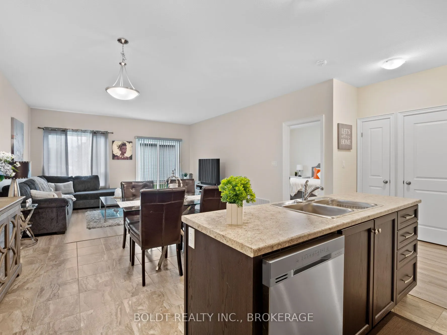
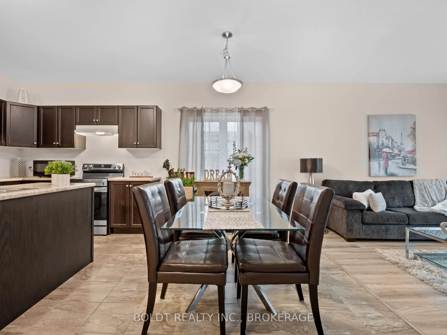
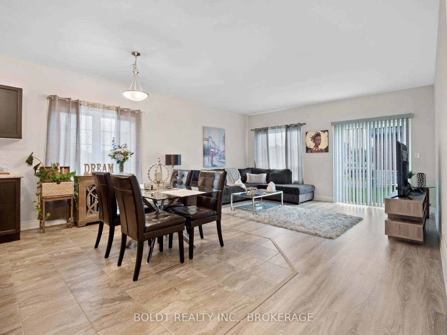
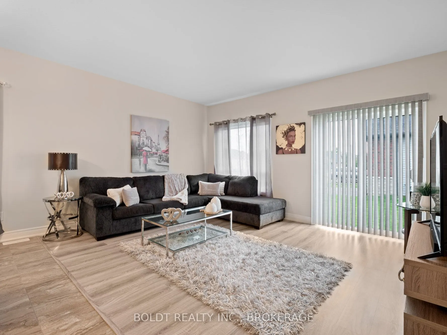
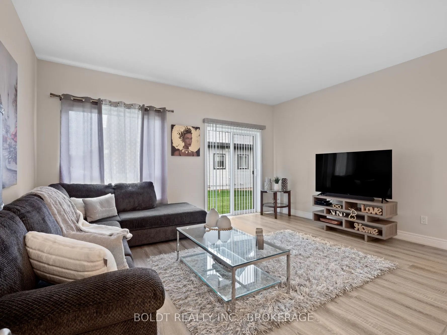
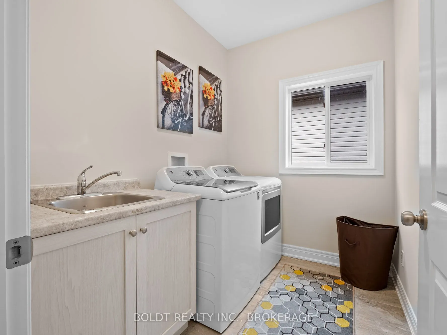
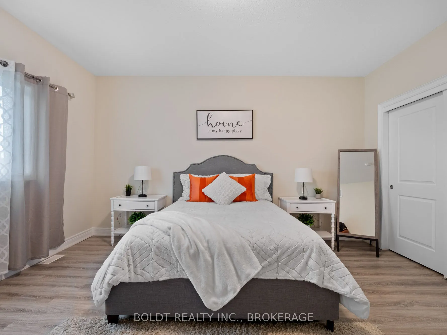
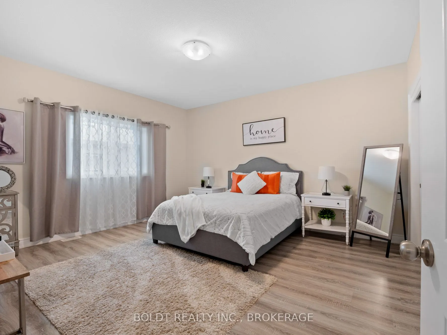
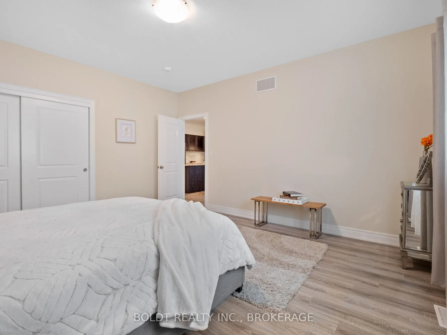
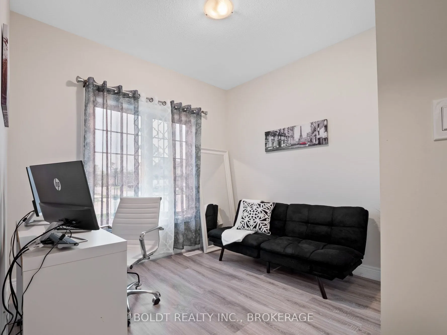
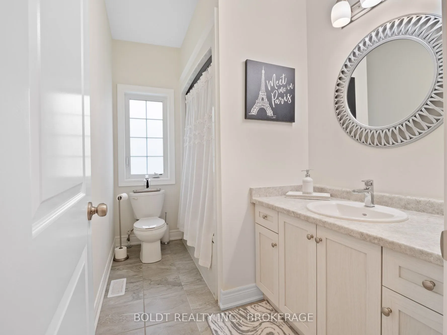
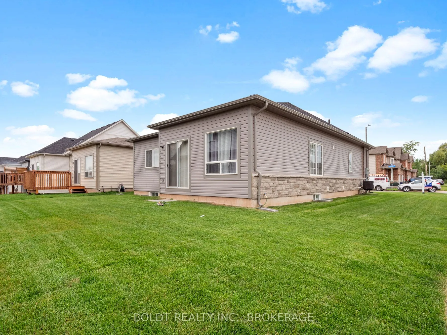
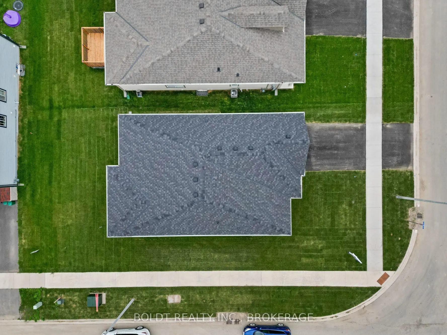
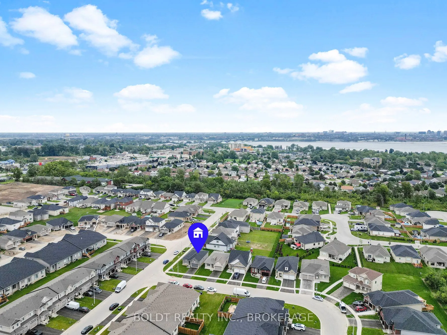
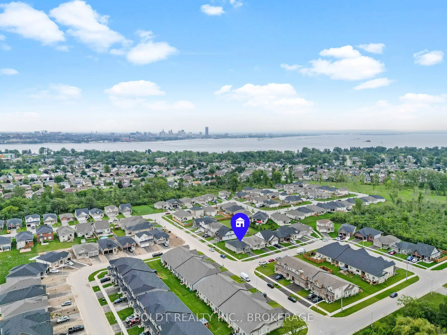
Welcome to 412 Hummel Cres! An executive, 4 yr-old oversized bungalow, truly a gem in a desirable Fort Erie community. Situated proudly on impressive corner lot, this home is guaranteed to leave a lasting impression. Spacious main floor features two generously sized bdrms, each equipped w/ large clo...sets for ample storage. Large 3-pc bath, convenient main floor laundry facilities, & spacious eat-in kitchen that seamlessly flows into open concept living & dining area. All rooms boast newer vinyl flooring & are flooded w/ natural light, from large windows throughout. Large unfinished basement offers endless possibilities for new owners, making it the perfect space for those looking to downsize or for growing family in need of additional living space. A 1.5 car garage offering extra storage capabilities, & room for parking in double wide driveway. Located on tranquil street, ideally situated near schools, walking & biking trails, Peace Bridge, parks, beach, & grocery stores.
Full Property Details
Interior
Bedrooms
2
Total Bedrooms
2
Washrooms
1
Square Footage
1100-1500 sqft
Basement
Full,Unfinished
Heating Source
Gas
Heating Fuel
Forced Air
Air Conditioning
Central Air
Family Room
No
Kitchens
1
Total Kitchens
1
Fireplace Features
No
Bedrooms
2
Total Bedrooms
2
Washrooms
1
Square Footage
1100-1500 sqft
Basement
Full,Unfinished
Heating Source
Gas
Heating Fuel
Forced Air
Air Conditioning
Central Air
Family Room
No
Kitchens
1
Total Kitchens
1
Fireplace Features
No
Exterior
Depth
101.38
Front
45.0
Acreage
< .50
Driveway
Private Double
Lot Size
45 x 101.38 ft
Pool
None
Parking Spaces
4
Total Parking Spaces
5.00
Parking Description
Attached
Garage Spaces
1.5
Zoning
R2
Depth
101.38
Front
45.0
Acreage
< .50
Driveway
Private Double
Lot Size
45 x 101.38 ft
Pool
None
Parking Spaces
4
Total Parking Spaces
5.00
Parking Description
Attached
Garage Spaces
1.5
Zoning
R2
Building Description
Style
Bungalow
Home Type
House
Subtype
Detached
Year Built
0-5
Property Orientation
West
Exterior Finish
Brick Front,Vinyl Siding
Sewers
Sewer
Water Supply
Municipal
Possession Date
No Data
Style
Bungalow
Home Type
House
Subtype
Detached
Year Built
0-5
Property Orientation
West
Exterior Finish
Brick Front,Vinyl Siding
Sewers
Sewer
Water Supply
Municipal
Possession Date
No Data
Community
Community
Lakeshore
Community
Lakeshore
Taxes & Fees
Taxes
$4,583 /yr
Tax Year
2025
Occupancy
Owner
Taxes
$4,583 /yr
Tax Year
2025
Occupancy
Owner
Room Types
Bathroom
3 Pc Bath
Dimensions 12.5 x 4.59 feet
57.38 sqft
Bedroom
-
Dimensions 10.17 x 8.99 feet
91.43 sqft
Dining Room
-
Dimensions 12.5 x 8.01 feet
100.12 sqft
Kitchen
Eat-in Kitchen
Dimensions 12.5 x 8.99 feet
112.38 sqft
Laundry
-
Dimensions 6.66 x 6 feet
39.96 sqft
Living Room
-
Dimensions 16.17 x 12.5 feet
202.13 sqft
Other
-
Dimensions 29.59 x 46.59 feet
1378.6 sqft
Primary Bedroom
-
Dimensions 14.99 x 14.01 feet
210.01 sqft
Similar Properties(No results)
Mortgage Calculator
Calculate your estimated monthly mortgage payment
Price
$578,900
$
%
%
Total cost of mortgage
$0
Monthly payment
By clicking Save, we will calculate your estimated mortgage for all properties using the saved values (down payment percentage, interest rate, and amortization).
The accuracy and applicability of this calculator are not guaranteed.